Step inside this stunning, top-to-bottom transformation nestled right in the vibrant heart of Waco. No detail was spared in this 3-bedroom, 2-bathroom remodel, seamlessly blending contemporary luxury with effortless functionality. From the studs to the styling, this home delivers the ultimate turnkey living experience. Updates include roof, high-efficiency HVAC system. Formal living and dining area with oversized window---perfect for welcoming family and friends. 2nd living area boasts woodburning fireplace and opens to kitchen and breakfast bar. The completely redesigned culinary space boasts premium quartz countertops and sleek modern cabinetry. Vinyl plank flooring flows seamlessly throughout, offering waterproof durability and elegant style. Carefully curated fixtures flood the open layout with warm, sophisticated ambiance. Fresh, neutral paint and cohesive finishes create a bright, expansive atmosphere. Unbeatable location close to Waco’s premier dining, shopping, and local entertainment.
For sale
Price cut: $2.5K (7/9)
$372,500
4909 Loch Lomond Dr, Waco, TX 76710
3beds
1,775sqft
:
Get pre-qualified$2,608/mo
Single Family Residence
Built in 1964
9,753 Square Feet Lot
$359,800 Zestimate®
$210/sqft
$-- HOA
What's special
Sleek modern cabinetryElegant styleFresh neutral paintVinyl plank flooringOversized windowCohesive finishesPremium quartz countertops
- 37 days |
- 172 |
- 12 |
Zillow last checked:
Listing updated:
Listed by:
Kristin Bolfing Volcik 486450,
Bentwood Realty 254-300-4800
Source: NTREIS,MLS#: 21305294
Facts & features
Interior
Bedrooms & bathrooms
- Bedrooms: 3
- Bathrooms: 2
- Full bathrooms: 2
Primary bedroom
- Features: En Suite Bathroom, Separate Shower
- Level: First
- Dimensions: 0 x 0
Living room
- Features: Fireplace
- Level: First
- Dimensions: 0 x 0
Heating
- Central, Natural Gas
Cooling
- Central Air, Ceiling Fan(s), Electric
Appliances
- Included: Dishwasher, Electric Cooktop, Electric Oven, Electric Range, Disposal
Features
- Built-in Features, Decorative/Designer Lighting Fixtures, High Speed Internet
- Windows: Window Coverings
- Has basement: No
- Number of fireplaces: 1
- Fireplace features: Wood Burning
Interior area
- Total interior livable area: 1,775 sqft
Video & virtual tour
Property
Parking
- Total spaces: 2
- Parking features: Driveway
- Attached garage spaces: 2
Features
- Levels: One
- Stories: 1
- Pool features: None
- Fencing: Chain Link,Privacy
Lot
- Size: 9,753 Square Feet
Details
- Parcel number: 180480
Construction
Type & style
- Home type: SingleFamily
- Architectural style: Ranch,Detached
- Property subtype: Single Family Residence
- Attached to another structure: Yes
Materials
- Brick
- Foundation: Slab
Condition
- Year built: 1964
Utilities & green energy
- Sewer: Public Sewer
- Water: Public
- Utilities for property: Sewer Available, Water Available
Community & HOA
Community
- Subdivision: Lake Air Estate
HOA
- Has HOA: No
Location
- Region: Waco
Financial & listing details
- Price per square foot: $210/sqft
- Tax assessed value: $215,000
- Annual tax amount: $4,834
- Date on market: 6/18/2026
- Cumulative days on market: 37 days
- Listing terms: Cash,Conventional,FHA,Other,VA Loan
Estimated market value
$359,800
$342,000 - $378,000
$1,988/mo
Price history
| Date | Event | Price |
|---|---|---|
| 7/9/2026 | Price change | $372,500-0.7%$210/sqft |
Source: NTREIS #21305294 Report a problem | ||
| 6/18/2026 | Listed for sale | $375,000$211/sqft |
Source: NTREIS #21305294 Report a problem | ||
Public tax history
| Year | Property taxes | Tax assessment |
|---|---|---|
| 2025 | $4,834 +2% | $215,000 +2.4% |
| 2024 | $4,737 +0.6% | $210,000 |
| 2023 | $4,708 +20.7% | $210,000 +35.5% |
| 2022 | $3,902 -2.7% | $155,000 |
| 2021 | $4,009 | $155,000 +9.2% |
| 2020 | -- | $142,000 |
| 2019 | $3,798 | $142,000 +5.2% |
| 2018 | $3,798 +18.7% | $135,000 +19.9% |
| 2017 | $3,201 +2.5% | $112,620 +0.2% |
| 2016 | $3,123 | $112,350 +2.1% |
| 2015 | $3,123 | $109,990 -0.9% |
| 2014 | $3,123 | $110,970 -6.5% |
| 2012 | -- | $118,628 +3.1% |
| 2011 | -- | $115,041 |
| 2010 | -- | $115,041 +9.6% |
| 2009 | -- | $105,000 -2% |
| 2008 | -- | $107,123 +7.2% |
| 2007 | -- | $99,950 +4.2% |
| 2006 | -- | $95,945 +5.6% |
| 2005 | -- | $90,855 +3.3% |
| 2002 | -- | $87,943 +35.8% |
| 2001 | -- | $64,752 +0% |
| 2000 | -- | $64,748 |
Find assessor info on the county website
Monthly payment
Est. payment
Payment breakdown
Explore the cost of this home by adjusting the details. Changes won't be saved.Climate risks
Neighborhood: Mountainview
Nearby schools
GreatSchools rating
- 3/10Mountainview Elementary SchoolGrades: PK-5Distance: 0.9 mi
- 4/10Tennyson Middle SchoolGrades: 6-8Distance: 1.1 mi
- 3/10Waco High SchoolGrades: 9-12Distance: 0.4 mi
Schools provided by the listing agent
- Elementary: Mountainview
- Middle: Tennyson
- High: Waco
- District: Waco ISD
Source: NTREIS. This data may not be complete. We recommend contacting the local school district to confirm school assignments for this home.
- $246,5003 bd2 ba1.5k sqft4901 Loch Lomond Dr, Waco, TX 76710Off Market
- $--3 bd2 ba1.6k sqft4917 Loch Lomond Dr, Waco, TX 76710Sold
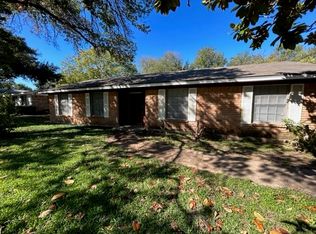
- $392,6004 bd3 ba2.4k sqft4900 Lake Englewood Dr, Waco, TX 76710Off Market
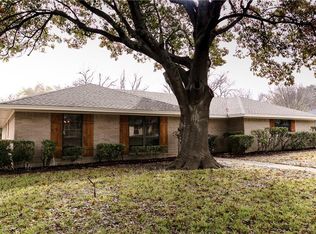
- $265,6003 bd2 ba1.7k sqft5001 Loch Lomond Dr, Waco, TX 76710Off Market
- $--4 bd3 ba2.1k sqft4812 Lake Englewood Dr, Waco, TX 76710Sold
- $335,1005 bd3 ba2.4k sqft4817 Loch Lomond Dr, Waco, TX 76710Off Market
- $--3 bd2 ba1.5k sqft4900 Lakemoor Dr, Waco, TX 76710Sold
- $301,2004 bd2 ba2.1k sqft4906 Lake Englewood Dr, Waco, TX 76710Off Market
A local agent can set up tours, give advice and negotiate with sellers.
A local lender can help you make sure your offer is ready when you are.
Similar homes
- $349,0003 bd2 ba1.8k sqft1509 Valeska Dr, Waco, TX 76710For Sale
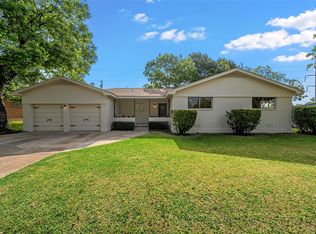 MLS ID #21260542, Carter Conradt. NTREIS
 - $374,9004 bd3 ba1.9k sqft1401 Rambler Dr, Waco, TX 76710For Sale
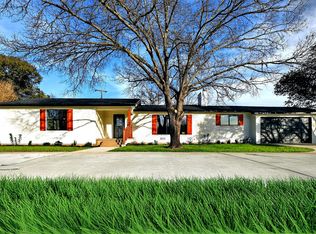 MLS ID #21166379, Frank Riggle. NTREIS
 - $349,9995 bd3 ba2.6k sqft1029 N 45th St, Waco, TX 76710For Sale
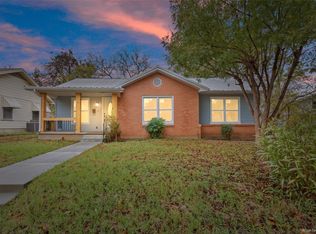 MLS ID #21323652, Amanda Cunningham. NTREIS
 - $289,9994 bd2 ba2.3k sqft5300 Lake Crest Dr, Waco, TX 76710For Sale
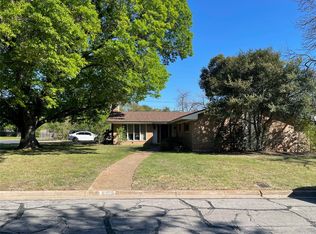 MLS ID #21225067, Carol Keeney. NTREIS
 - $319,0004 bd3 ba2.1k sqft1732 Hilltop Dr, Waco, TX 76710For SaleMLS ID #21300660, Alicia Trotter. NTREIS
- $279,0004 bd2 ba1.8k sqft709 N 43rd St, Waco, TX 76710For SaleMLS ID #21336218, Trish Griffin. NTREIS
- $395,0003 bd3 ba2.5k sqft4117 Westchester Dr, Waco, TX 76710For SaleMLS ID #21097541, Roman Novian. NTREIS
- $249,9003 bd2 ba1.6k sqft901 Rambler Dr, Waco, TX 76710For SaleMLS ID #21302123, Danielle Robarts. NTREIS
- $315,0003 bd2 ba1.5k sqft3200 Proctor Ave, Waco, TX 76708For SaleMLS ID #21310214, Terra Brock. NTREIS
- $269,9004 bd2 ba2k sqft925 Rambler Dr, Waco, TX 76710For SaleMLS ID #21256885, Angelia Moore. NTREIS
- $365,0004 bd2 ba2.1k sqft1132 Western Oaks Dr, Woodway, TX 76712For SaleMLS ID #21209572, Taylor Roy. NTREIS
- $399,9003 bd2 ba2.1k sqft394 Sunland Park, Waco, TX 76706For SaleMLS ID #21337966, Dawn James. NTREIS
- $209,0003 bd2 ba1.6k sqft6100 Landmark Dr, Waco, TX 76710For SaleMLS ID #21295516, Kevin Collins. NTREIS
- $399,9002 bd2 ba2.4k sqft4108 Old Mill Rd, Waco, TX 76710For SaleMLS ID #21005036, Pam Hanson. NTREIS
- $354,0003 bd2 ba2k sqft2110 N 6th St, Waco, TX 76708For SaleMLS ID #21138881, Maggie Stinnett. NTREIS
- $382,0004 bd3 ba2.6k sqft640 Ivy Ann Dr, Woodway, TX 76712For SaleMLS ID #21072538, Anel Tapia. NTREIS
- $339,9003 bd2 ba2.2k sqft518 Fairway Rd, Woodway, TX 76712For SaleMLS ID #21210840, NaToya Alexander. NTREIS
- $245,0003 bd2 ba1.3k sqft1201 Melrose Dr, Waco, TX 76710For SaleMLS ID #21205262, Aaron Tucker. NTREIS
- $395,0004 bd2 ba2.2k sqft405 Lindenwood Ln W, Hewitt, TX 76643For SaleMLS ID #21317741, Chase Sager. NTREIS
- $520,0003 bd2 ba2.4k sqft5205 Lockwood Dr, Waco, TX 76710For SaleMLS ID #21019158, Wes McElroy. NTREIS
