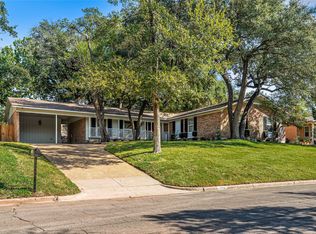
“Sometimes you wanna go…” to a place where the setting is just as stunning as the home itself. Welcome to Lake Oaks—an established neighborhood known for its beautiful canopy of grand oak trees and peaceful, walkable streets, and neighbors who still wave hello. Nestled in its heart, this completely reimagined 2,448 sq. ft. home is a true standout.
Taken down to the studs and rebuilt with care, this 3-bedroom, 2-bathroom home features all-new plumbing, electrical, HVAC, spray foam insulation, roof, and drywall—every inch thoughtfully upgraded. Inside, a bright, open-concept layout is elevated by designer finishes and modern style.
The showstopping kitchen boasts quartz countertops, an oversized island, custom cabinetry, and a sleek appliance suite that ties it all together. The primary suite is absolutely massive with space for a reading nook or lounge area, plus a spacious walk-in closet and stunning bathroom with double vanities, modern tile, and a frameless glass shower.
An enclosed sunroom—lined with windows and bathed in natural light—offers endless flexibility: second living space, plant haven, home gym, or playroom with views of the beautiful backyard. Step outside and you'll find mature trees, room to garden, entertain, or even add a pool--whatever your lifestyle calls for.
Just minutes from Baylor University, downtown, and Waco’s best shopping and dining—yet tucked into one of its quietest corners—this home offers the perfect blend of high-end design, quality craftsmanship, and everyday comfort.
You can try to compare this to others all you want, but Lockwood is Lockwood. Thoughtfully rebuilt, beautifully styled, and truly move-in ready--this one's something special. Book your showing today before it's gone.
For sale
Price cut: $20K (7/10)
$520,000
5205 Lockwood Dr, Waco, TX 76710
3beds
2,448sqft
Single Family Residence
Built in 1956
0.43 Acres Lot
$508,200 Zestimate®
$212/sqft
$-- HOA
What's special
Modern styleDesigner finishesEnclosed sunroomEstablished neighborhoodQuartz countertopsShowstopping kitchenPeaceful walkable streets
- 355 days |
- 284 |
- 17 |
Zillow last checked:
Listing updated:
Listed by:
Wes McElroy 0749043,
The McLeod Company 254-644-4095
Source: NTREIS,MLS#: 21019158
Facts & features
Interior
Bedrooms & bathrooms
- Bedrooms: 3
- Bathrooms: 2
- Full bathrooms: 2
Primary bedroom
- Features: Ceiling Fan(s)
- Level: First
- Dimensions: 16 x 12
Living room
- Features: Ceiling Fan(s), Fireplace
- Level: First
- Dimensions: 30 x 20
Heating
- Central
Cooling
- Central Air
Appliances
- Included: Convection Oven, Dishwasher, Electric Oven, Gas Cooktop, Disposal, Microwave, Tankless Water Heater, Vented Exhaust Fan
Features
- Decorative/Designer Lighting Fixtures, Double Vanity, Eat-in Kitchen, Kitchen Island, Open Floorplan, Pantry, Natural Woodwork, Walk-In Closet(s)
- Flooring: Ceramic Tile, Luxury Vinyl Plank
- Has basement: No
- Number of fireplaces: 1
- Fireplace features: Living Room
Interior area
- Total interior livable area: 2,448 sqft
Video & virtual tour
Property
Parking
- Total spaces: 2
- Parking features: Attached Carport
- Carport spaces: 2
Features
- Levels: One
- Stories: 1
- Patio & porch: Covered, Front Porch, Patio
- Pool features: None
- Fencing: Wood
Lot
- Size: 0.43 Acres
Details
- Parcel number: 480270050006005
Construction
Type & style
- Home type: SingleFamily
- Architectural style: Detached
- Property subtype: Single Family Residence
- Attached to another structure: Yes
Materials
- Board & Batten Siding, Brick, Wood Siding
- Roof: Composition
Condition
- Year built: 1956
Utilities & green energy
- Sewer: Public Sewer
- Water: Public
- Utilities for property: Cable Available, Sewer Available, Water Available
Community & HOA
Community
- Subdivision: Lewis Harry F
HOA
- Has HOA: No
Location
- Region: Waco
Financial & listing details
- Price per square foot: $212/sqft
- Tax assessed value: $214,000
- Annual tax amount: $8,304
- Date on market: 8/1/2025
- Cumulative days on market: 352 days
- Listing terms: Cash,Conventional,FHA,VA Loan
Estimated market value
$508,200
$483,000 - $534,000
$3,016/mo
Price history
| Date | Event | Price |
|---|---|---|
| 7/10/2026 | Price change | $520,000-3.7%$212/sqft |
Source: NTREIS #21019158 Report a problem | ||
| 5/12/2026 | Price change | $540,000-2.7%$221/sqft |
Source: NTREIS #21019158 Report a problem | ||
| 3/6/2026 | Price change | $555,000-0.9%$227/sqft |
Source: NTREIS #21019158 Report a problem | ||
| 10/3/2025 | Price change | $560,000-2.6%$229/sqft |
Source: NTREIS #21019158 Report a problem | ||
| 9/5/2025 | Price change | $575,000-4.2%$235/sqft |
Source: NTREIS #21019158 Report a problem | ||
| 8/1/2025 | Price change | $600,000+33.3%$245/sqft |
Source: NTREIS #21019158 Report a problem | ||
| 12/2/2024 | Price change | $450,000+50%$184/sqft |
Source:  WMLS #222911 Report a problem WMLS #222911 Report a problem | ||
| 9/12/2024 | Price change | $300,000-7.7%$123/sqft |
Source: WMLS #222911 Report a problem | ||
| 5/14/2024 | Listed for sale | $325,000+116.8%$133/sqft |
Source: WMLS #222911 Report a problem | ||
| 3/28/2024 | Sold | -- |
Source: NTREIS #220936 Report a problem | ||
| 2/29/2024 | Pending sale | $149,900$61/sqft |
Source: WMLS #220936 Report a problem | ||
| 2/27/2024 | Listed for sale | $149,900$61/sqft |
Source: WMLS #220936 Report a problem | ||
Public tax history
| Year | Property taxes | Tax assessment |
|---|---|---|
| 2025 | $4,812 -42.1% | $214,000 -41.9% |
| 2024 | $8,304 +0.5% | $368,130 -0.1% |
| 2023 | $8,260 -5.7% | $368,450 +5.8% |
| 2022 | $8,762 +104.2% | $348,090 +34.7% |
| 2021 | $4,291 | $258,374 +10% |
| 2020 | -- | $234,885 +10% |
| 2019 | $3,614 | $213,532 -0.6% |
| 2018 | $3,614 +5.4% | $214,900 +9.9% |
| 2017 | $3,429 +1.2% | $195,540 +21.9% |
| 2016 | $3,390 | $160,430 +2.9% |
| 2015 | $3,390 | $155,970 -0.3% |
| 2014 | $3,390 | $156,410 +4.8% |
| 2012 | -- | $149,275 +9.9% |
| 2011 | -- | $135,865 |
| 2010 | -- | $135,865 +2% |
| 2009 | -- | $133,185 |
| 2008 | -- | $133,185 +4.6% |
| 2007 | -- | $127,305 |
| 2006 | -- | $127,305 +2.8% |
| 2005 | -- | $123,880 +3.8% |
| 2003 | -- | $119,338 |
| 2002 | -- | $119,338 +72.1% |
| 2001 | -- | $69,335 +0% |
| 2000 | -- | $69,334 |
Find assessor info on the county website
Monthly payment
Est. payment
Payment breakdown
Explore the cost of this home by adjusting the details. Changes won't be saved.Climate risks
Neighborhood: Mountainview
Nearby schools
GreatSchools rating
- 3/10Mountainview Elementary SchoolGrades: PK-5Distance: 0.6 mi
- 4/10Tennyson Middle SchoolGrades: 6-8Distance: 1.7 mi
- 3/10Waco High SchoolGrades: 9-12Distance: 0.9 mi
Schools provided by the listing agent
- Elementary: Mountainview
- Middle: Tennyson
- High: Waco
- District: Waco ISD
Source: NTREIS. This data may not be complete. We recommend contacting the local school district to confirm school assignments for this home.
- $621,5004 bd4 ba3.9k sqft5211 Lockwood Dr, Waco, TX 76710Off Market
- $397,7004 bd2 ba2.7k sqft5101 Lockwood Dr, Waco, TX 76710Off Market
- $--5 bd4 ba2.6k sqft5110 Lockwood Dr, Waco, TX 76710Sold
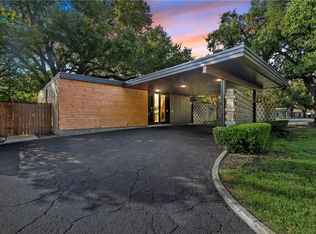
- $383,4003 bd2 ba2.2k sqft5204 Lockwood Dr, Waco, TX 76710Off Market
- $--3 bd3 ba2.8k sqft5200 Lockwood Dr, Waco, TX 76710Sold
- $453,9003 bd3 ba2.6k sqft2533 Arroyo Rd, Waco, TX 76710Off Market
- $436,4004 bd3 ba2.9k sqft2601 Arroyo Rd, Waco, TX 76710Off Market
- $334,8003 bd3 ba2.1k sqft2608 Cedar Point Dr, Waco, TX 76710Off Market
A local agent can set up tours, give advice and negotiate with sellers.
A local lender can help you make sure your offer is ready when you are.
Similar homes
- $530,0004 bd4 ba2.8k sqft2808 Woodland Dr, Waco, TX 76710For Sale
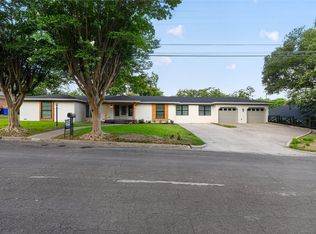 MLS ID #21325399, Ford Butler. NTREIS
 - $480,0004 bd3 ba2.9k sqft2324 Wooded Acres Dr, Waco, TX 76710For Sale
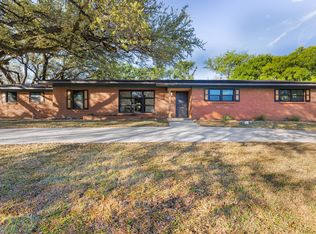 MLS ID #21214946, Kirk Regian. NTREIS
 - $580,0004 bd3 ba2.6k sqft4809 Pecan Ter, Waco, TX 76710For Sale
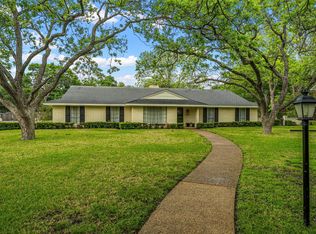 MLS ID #21242862, Amber Sheehan. NTREIS
 - $565,0003 bd2 ba2.5k sqft2901 Woodland Dr, Waco, TX 76710For Sale
 MLS ID #21166140, Matthew McLeod. NTREIS
 - $465,0004 bd3 ba2.3k sqft2807 Washington Ave, Waco, TX 76710For SaleMLS ID #21268949, Anna Reed. NTREIS
- $499,0004 bd3 ba2.7k sqft801 Arliss Dr, Woodway, TX 76712For SaleMLS ID #21188670, Donnetta Haigood. NTREIS
- $369,9004 bd3 ba3.1k sqft2300 Mount Carmel Dr, Waco, TX 76710For SaleMLS ID #21297606, Trish Griffin. NTREIS
- $664,9005 bd4 ba3.4k sqft2625 Old Oaks Dr, Waco, TX 76710For SaleMLS ID #21153830, Jordan Alders. NTREIS
- $464,9003 bd3 ba2k sqft3241 Village Park Dr, Waco, TX 76708For SaleMLS ID #21269513, Cristi McGowan. NTREIS
- $374,9004 bd3 ba1.9k sqft1401 Rambler Dr, Waco, TX 76710For SaleMLS ID #21166379, Frank Riggle. NTREIS
- $349,0003 bd2 ba1.8k sqft1509 Valeska Dr, Waco, TX 76710For SaleMLS ID #21260542, Carter Conradt. NTREIS
- $474,9005 bd3 ba3.5k sqft3120 Colcord Ave, Waco, TX 76707For SaleMLS ID #21172247, Cory Duncan. NTREIS
- $349,9995 bd3 ba2.6k sqft1029 N 45th St, Waco, TX 76710For SaleMLS ID #21323652, Amanda Cunningham. NTREIS
- $279,9003 bd2 ba1.9k sqft1700 Laurel Lake Dr, Waco, TX 76710For SaleMLS ID #21157970, David Gardner. NTREIS
- $375,0004 bd2 ba2.3k sqft4007 Austin Ave, Waco, TX 76710For SaleMLS ID #21135647, Matthew McLeod. NTREIS
- $395,0003 bd3 ba2.5k sqft4117 Westchester Dr, Waco, TX 76710For SaleMLS ID #21097541, Roman Novian. NTREIS
- $415,0004 bd3 ba2.3k sqft3028 Cumberland Ave, Waco, TX 76707For SaleMLS ID #21305682, Jacob Sloan. NTREIS
- $450,0003 bd2 ba2k sqft3509 Heatherstone Cir, Waco, TX 76708For SaleMLS ID #21135626, Matthew McLeod. NTREIS
- $329,5004 bd2 ba1.9k sqft4016 Austin Ave, Waco, TX 76710For SaleMLS ID #21182283, Aaron Majewski. NTREIS
- $289,0003 bd3 ba1.4k sqft4128 Hillcrest Dr, Waco, TX 76710For SaleMLS ID #21300029, Sandra Zelaya. NTREIS
