Welcome to this beautifully updated, classic brick home situated on a generous corner lot spanning nearly half an acre. Boasting approximately 2,100 square feet of thoughtfully designed living space, this property offers 3 bedrooms, 2 bathrooms, and a versatile bonus room that makes an ideal den or second living area. Major updates provide ultimate peace of mind, featuring a brand new roof, a new HVAC system, and energy-efficient spray foam insulation. Step inside to discover gorgeous, restored hardwood floors that add timeless character and warmth, complementing an open-concept flow with abundant natural light and modern finishes throughout. The stunning kitchen features crisp white cabinetry, sleek dark countertops, a stylish marble-look backsplash, a center prep island, and a stainless steel gas range with a contemporary vent hood. Both bathrooms have been fully updated with spa-like custom tile surrounds, and modern vanities. The exterior is equally impressive, offering exceptional convenience with both a front driveway and a rear driveway leading to a large two-car carport. The expansive backyard is fully enclosed by a privacy fence, creating a secure outdoor retreat for relaxing, entertaining, or play. To make this incredible home even more appealing, the seller is willing to cover up to $8,000 of the buyer's closing costs! Combining modern efficiency, space, and a prime location, this turnkey property is ready for its next owner. Schedule your tour today!
For sale
$327,000
3204 N 31st St, Waco, TX 76708
3beds
2,114sqft
Single Family Residence
Built in 1950
0.46 Acres Lot
$313,600 Zestimate®
$155/sqft
$-- HOA
What's special
Sleek dark countertopsCenter prep islandStylish marble-look backsplash
- 9 days
- 256
- 18
Likely to sell faster than
Zillow last checked:
Listing updated:
Listed by:
David Santibanez 0627167,
CIF Real Estate Services, Inc. 254-752-5885
Source: NTREIS,MLS#: 21423209
Facts & features
Interior
Bedrooms & bathrooms
- Bedrooms: 3
- Bathrooms: 2
- Full bathrooms: 2
Primary bedroom
- Level: First
- Dimensions: 0 x 0
Living room
- Level: First
- Dimensions: 0 x 0
Heating
- Central
Cooling
- Central Air, Electric
Appliances
- Included: Gas Range
Features
- Granite Counters
- Flooring: Hardwood, Luxury Vinyl Plank
- Has basement: No
- Number of fireplaces: 1
- Fireplace features: Electric, Living Room
Interior area
- Total interior livable area: 2,114 sqft
Video & virtual tour
Property
Parking
- Total spaces: 2
- Parking features: Concrete, Covered, Driveway
- Carport spaces: 1
- Covered spaces: 2
Features
- Levels: One
- Stories: 1
- Pool features: None
Lot
- Size: 0.46 Acres
Details
- Parcel number: 165245
Construction
Type & style
- Home type: SingleFamily
- Architectural style: Detached
- Property subtype: Single Family Residence
- Attached to another structure: Yes
Condition
- Year built: 1950
Utilities & green energy
- Sewer: Public Sewer
- Water: Public
- Utilities for property: Electricity Connected, Natural Gas Available, Sewer Available, Water Available
Community & HOA
Community
- Subdivision: Braywood Place
HOA
- Has HOA: No
Location
- Region: Waco
Financial & listing details
- Price per square foot: $155/sqft
- Tax assessed value: $269,640
- Annual tax amount: $3,798
- Date on market: 10/30/2026
- Cumulative days on market: 10 days
- Listing terms: Cash,Conventional,FHA,VA Loan
Estimated market value
$313,600
$298,000 - $329,000
$1,869/mo
Price history
| Date | Event | Price |
|---|---|---|
| 10/30/2026 | Listed for sale | $327,000+125.5%$155/sqft |
Source: NTREIS #21423209 Report a problem | ||
| 8/5/2026 | Sold | -- |
Source: NTREIS #21170592 Report a problem | ||
| 5/24/2026 | Contingent | $145,000$69/sqft |
Source: NTREIS #21170592 Report a problem | ||
| 5/13/2026 | Price change | $145,000-9.4%$69/sqft |
Source: NTREIS #21170592 Report a problem | ||
| 4/8/2026 | Price change | $160,000-5.9%$76/sqft |
Source: NTREIS #21170592 Report a problem | ||
| 3/11/2026 | Price change | $170,000-7.1%$80/sqft |
Source: NTREIS #21170592 Report a problem | ||
| 2/4/2026 | Listed for sale | $183,000-20.4%$87/sqft |
Source: NTREIS #21170592 Report a problem | ||
| 9/3/2025 | Listing removed | $230,000$109/sqft |
Source: NTREIS #20904262 Report a problem | ||
| 8/16/2025 | Price change | $230,000-4.2%$109/sqft |
Source: NTREIS #20904262 Report a problem | ||
| 7/13/2025 | Price change | $240,000-7.3%$114/sqft |
Source: NTREIS #20904262 Report a problem | ||
| 7/11/2025 | Price change | $259,000-2.3%$123/sqft |
Source: NTREIS #20904262 Report a problem | ||
| 7/4/2025 | Price change | $265,000-1%$125/sqft |
Source: NTREIS #20904262 Report a problem | ||
| 6/9/2025 | Price change | $267,750-2.6%$127/sqft |
Source: NTREIS #20904262 Report a problem | ||
| 6/1/2025 | Price change | $275,000-1.8%$130/sqft |
Source: NTREIS #20904262 Report a problem | ||
| 4/18/2025 | Listed for sale | $280,000-5.1%$132/sqft |
Source: NTREIS #20904262 Report a problem | ||
| 4/15/2025 | Listing removed | -- |
Source: Owner Report a problem | ||
| 4/11/2025 | Listed for sale | $295,000+13.7%$140/sqft |
Source: Owner Report a problem | ||
| 9/28/2022 | Sold | -- |
Source: NTREIS #209522 Report a problem | ||
| 8/25/2022 | Pending sale | $259,500$123/sqft |
Source:  WMLS #209522 Report a problem | ||
| 8/15/2022 | Price change | $259,500-1.9%$123/sqft |
Source: WMLS #209522 Report a problem | ||
| 7/26/2022 | Price change | $264,500-2%$125/sqft |
Source: WMLS #209522 Report a problem | ||
| 7/14/2022 | Listed for sale | $269,900$128/sqft |
Source: WMLS #209522 Report a problem | ||
Public tax history
| Year | Property taxes | Tax assessment |
|---|---|---|
| 2025 | $3,798 -37.4% | $269,640 +0.3% |
| 2024 | $6,067 +4.8% | $268,940 +4.2% |
| 2023 | $5,787 +86.9% | $258,150 +58.2% |
| 2022 | $3,096 -3.2% | $163,196 +10% |
| 2021 | $3,199 | $148,360 +10% |
| 2020 | -- | $134,873 +10% |
| 2019 | $2,496 | $122,612 -13.4% |
| 2018 | $2,496 +8.8% | $141,610 +26.9% |
| 2017 | $2,294 +8.8% | $111,610 +21.2% |
| 2016 | $2,109 | $92,120 +2.1% |
| 2015 | $2,109 | $90,190 +1.4% |
| 2014 | $2,109 | $88,950 +7.4% |
| 2012 | -- | $82,828 +2.1% |
| 2011 | -- | $81,099 -1.9% |
| 2010 | -- | $82,664 -20.1% |
| 2009 | -- | $103,513 |
| 2008 | -- | $103,513 +7% |
| 2007 | -- | $96,708 |
| 2006 | -- | $96,708 +6.1% |
| 2005 | -- | $91,111 +20.8% |
| 2002 | -- | $75,449 +81.6% |
| 2001 | -- | $41,542 0% |
| 2000 | -- | $41,546 |
Find assessor info on the county website
Monthly payment
Est. payment
Payment breakdown
Explore the cost of this home by adjusting the details. Changes won't be saved.Climate risks
Neighborhood: Landon Branch
Nearby schools
Schools provided by the listing agent
- Elementary: Mountainview
- Middle: Tennyson
- High: Waco
- District: Waco ISD
Source: NTREIS. This data may not be complete. We recommend contacting the local school district to confirm school assignments for this home.

Similar homes
- $263,0003 bd2 ba1.6k sqft3816 N 23rd St, Waco, TX 76708For Sale
 MLS ID #21427683, Anel Perales. NTREIS
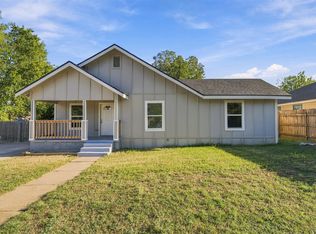
- $245,0003 bd2 ba1.4k sqft2508 Mitchell Ave, Waco, TX 76708For Sale
 MLS ID #21423042, Andrea Ridgway. NTREIS
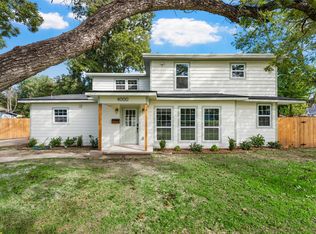
- $299,9004 bd2 ba2k sqft4000 Cobbs Dr, Waco, TX 76708For Sale
 MLS ID #21415111, Jacob Sloan. NTREIS
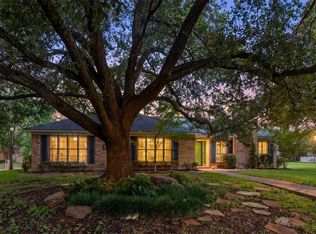
- $311,0003 bd2 ba2k sqft2825 Chimney Hill Dr, Waco, TX 76708For Sale
 MLS ID #21343344, Mick Murray. NTREIS
