Beautifully renovated while preserving the character that makes it special, this 4-bedroom, 2-bath home pairs thoughtful updates with original architectural details in an established Waco neighborhood. Inside, beautiful hardwood floors throughout the first floor and original ceiling beams in the family room bring warmth and character to the home. The kitchen features quartz countertops, designer tile, stainless steel appliances, abundant cabinet space, and carefully selected finishes, while the updated bathrooms offer a fresh, elevated feel.
A gorgeous wrought iron handrail makes a statement along the staircase, leading upstairs to three bedrooms and the convenience of second-floor laundry. Dedicated exterior storage rooms offer even more room for organization. A fully fenced backyard surrounded by mature trees, offers plenty of space to relax, play or entertain.
With all-new windows throughout, updates to all major systems, and extensive renovations already completed, this home is truly move-in ready! Located just minutes from shopping and some of Waco's favorite restaurants and coffee shops, this home brings together original charm, modern updates, and everyday convenience.
For sale
Price cut: $25.1K (11/4)
$299,900
4000 Cobbs Dr, Waco, TX 76708
4beds
2,050sqft
Single Family Residence
Built in 1950
9,496 Square Feet Lot
$296,400 Zestimate®
$146/sqft
$-- HOA
What's special
Second-floor laundryStainless steel appliancesAll-new windows throughoutBeautifully renovatedDedicated exterior storage roomsKitchen features quartz countertopsOriginal architectural details
- 21 days
- 956
- 145
Likely to sell faster than
Zillow last checked:
Listing updated:
Listed by:
Jacob Sloan 0740208 254-715-6641,
EG Realty 254-218-4220
Source: NTREIS,MLS#: 21415111
Facts & features
Interior
Bedrooms & bathrooms
- Bedrooms: 4
- Bathrooms: 2
- Full bathrooms: 2
Primary bedroom
- Level: Second
- Dimensions: 18 x 11
Living room
- Features: Ceiling Fan(s)
- Level: First
- Dimensions: 24 x 13
Heating
- Central, Electric
Cooling
- Central Air, Ceiling Fan(s), Electric
Appliances
- Included: Dishwasher, Electric Range, Microwave, Refrigerator
Features
- Eat-in Kitchen, Granite Counters
- Flooring: Tile, Vinyl
- Has basement: No
- Has fireplace: No
Interior area
- Total interior livable area: 2,050 sqft
Video & virtual tour
Property
Parking
- Parking features: Driveway, Off Street
Features
- Levels: Two
- Stories: 2
- Patio & porch: Rear Porch
- Exterior features: Private Yard
- Pool features: None
- Fencing: Back Yard,Perimeter,Privacy,Wood
Lot
- Size: 9,496 Square Feet
Details
- Additional structures: Shed(s), Storage
- Parcel number: 480464000011006
Construction
Type & style
- Home type: SingleFamily
- Architectural style: Traditional,Detached
- Property subtype: Single Family Residence
Materials
- Vinyl Siding
- Foundation: Slab
- Roof: Composition
Condition
- Year built: 1950
Utilities & green energy
- Sewer: Public Sewer
- Water: Public
- Utilities for property: Electricity Connected, Sewer Available, Water Available
Community & HOA
Community
- Subdivision: Zachry-Lewis
HOA
- Has HOA: No
Location
- Region: Waco
Financial & listing details
- Price per square foot: $146/sqft
- Tax assessed value: $205,310
- Annual tax amount: $4,473
- Date on market: 10/19/2026
- Cumulative days on market: 21 days
- Listing terms: Cash,Conventional,FHA,VA Loan
Estimated market value
$296,400
$282,000 - $311,000
$1,870/mo
Price history
| Date | Event | Price |
|---|---|---|
| 11/4/2026 | Price change | $299,900-7.7%$146/sqft |
Source: NTREIS #21415111 Report a problem | ||
| 10/19/2026 | Listed for sale | $325,000$159/sqft |
Source: NTREIS #21415111 Report a problem | ||
Public tax history
| Year | Property taxes | Tax assessment |
|---|---|---|
| 2025 | $4,616 +446.5% | $205,310 +39.2% |
| 2024 | $845 +6.5% | $147,522 +10% |
| 2023 | $793 +11.6% | $134,111 +10% |
| 2022 | $711 -34.4% | $121,919 +10% |
| 2021 | $1,084 | $110,835 +10% |
| 2020 | -- | $100,759 +10% |
| 2019 | $824 | $91,599 -8.4% |
| 2018 | $824 +10.2% | $99,960 +13.6% |
| 2017 | $748 -27.2% | $87,960 +27.8% |
| 2016 | $1,027 | $68,820 -20.5% |
| 2015 | $1,027 | $86,540 +2.8% |
| 2014 | $1,027 | $84,200 +6.8% |
| 2012 | -- | $78,828 -5.1% |
| 2011 | -- | $83,035 |
| 2010 | -- | $83,035 +8.1% |
| 2009 | -- | $76,820 -1.8% |
| 2008 | -- | $78,192 -2.6% |
| 2007 | -- | $80,249 |
| 2006 | -- | $80,249 +4.8% |
| 2005 | -- | $76,541 +0.1% |
| 2004 | -- | $76,492 +7% |
| 2003 | -- | $71,476 |
| 2002 | -- | $71,476 +60.2% |
| 2001 | -- | $44,629 -0.1% |
| 2000 | -- | $44,669 |
Find assessor info on the county website
Monthly payment
Est. payment
Payment breakdown
Explore the cost of this home by adjusting the details. Changes won't be saved.Climate risks
Neighborhood: Heart of Texas
Nearby schools
Schools provided by the listing agent
- Elementary: Dean Highland
- Middle: GW Carver
- High: Waco
- District: Waco ISD
Source: NTREIS. This data may not be complete. We recommend contacting the local school district to confirm school assignments for this home.


Similar homes
- $327,0003 bd2 ba2.1k sqft3204 N 31st St, Waco, TX 76708For Sale
 MLS ID #21423209, David Santibanez. NTREIS
- $245,0003 bd2 ba1.4k sqft2508 Mitchell Ave, Waco, TX 76708For Sale
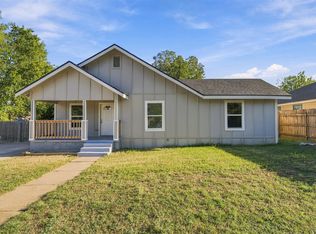 MLS ID #21423042, Andrea Ridgway. NTREIS
- $309,9003 bd2 ba1.7k sqft2500 N 42nd St, Waco, TX 76710For Sale
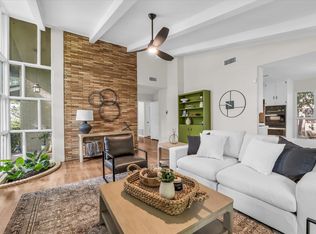 MLS ID #21306809, Jeannine Mulkey. NTREIS
- $263,0003 bd2 ba1.6k sqft3816 N 23rd St, Waco, TX 76708For Sale
 MLS ID #21427683, Anel Perales. NTREIS
