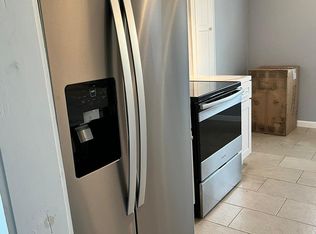
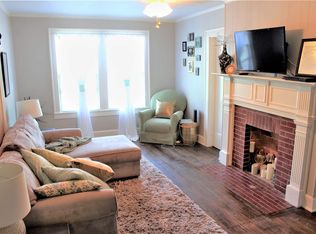
Welcome to this beautifully fully remodeled corner-lot home with a new roof, electrical, HVAC, plumbing, windows, and more—offering 4 bedrooms, 2.5 bathrooms, and 2,637 sq ft of stylish living space. A welcoming driveway leads to a covered carport with additional storage space. Inside, you’ll find an open-concept layout with luxury vinyl tile flooring and recessed lighting throughout, creating a bright, modern feel. The spacious living room flows into a stunning kitchen featuring a large island with bar seating, quartz countertops, new cabinetry, and new appliances that convey. A walk-in pantry connects to an oversized laundry room for added convenience. The formal dining area sits just off the kitchen, surrounded by large windows that bring in beautiful natural light. A flexible bonus space off the living room offers the perfect option for a home office or second living area, complete with its own half bathroom.
The private primary suite includes its own exterior entrance with a covered patio, a walk-in closet, and a spa-like bathroom with a marble walk-in shower, quartz countertops, and additional storage cabinetry. The guest bathroom features dual vanities with quartz countertops, a marble tub-shower combo, and a linen closet for extra storage. The low-maintenance outdoor space is ideal for enjoying the outdoors without the upkeep of a large yard, while the corner-lot setting provides easy access and added curb appeal. This move-in ready home blends modern upgrades, major system updates, and thoughtful design for truly comfortable living.
For sale
Price cut: $100 (8/20)
$318,900
900 N 22nd St, Waco, TX 76707
4beds
2,637sqft
Single Family Residence
Built in 1930
9,757 Square Feet Lot
$312,900 Zestimate®
$121/sqft
$-- HOA
What's special
Recessed lighting throughoutNew appliances that conveyLuxury vinyl tile flooringCorner-lot homeQuartz countertopsStunning kitchenOversized laundry room
- 167 days
- 377
- 44
Zillow last checked:
Listing updated:
Listed by:
Anel Perales 651652 254-300-1134,
EG Realty 254-218-4220
Source: NTREIS,MLS#: 21248977
Facts & features
Interior
Bedrooms & bathrooms
- Bedrooms: 4
- Bathrooms: 3
- Full bathrooms: 2
- 1/2 bathrooms: 1
Primary bedroom
- Features: Ceiling Fan(s), Separate Shower
- Level: First
- Dimensions: 0 x 0
Living room
- Features: Ceiling Fan(s)
- Level: First
- Dimensions: 0 x 0
Heating
- Central, Electric
Cooling
- Central Air, Ceiling Fan(s), Electric
Appliances
- Included: Dishwasher, Electric Range, Electric Water Heater, Microwave
- Laundry: Washer Hookup, Dryer Hookup, Laundry in Utility Room
Features
- Double Vanity, Eat-in Kitchen, Kitchen Island, Open Floorplan, Pantry, Paneling/Wainscoting, Walk-In Closet(s)
- Has basement: No
- Has fireplace: No
Interior area
- Total interior livable area: 2,637 sqft
Video & virtual tour
Property
Parking
- Total spaces: 2
- Parking features: Concrete, Carport, Driveway, Storage
- Carport spaces: 2
Features
- Levels: One
- Stories: 1
- Exterior features: Storage
- Pool features: None
- Fencing: Partial,Wood
Lot
- Size: 9,757 Square Feet
- Features: Corner Lot, Landscaped, Few Trees
Details
- Additional structures: Shed(s), Storage
- Parcel number: 480438000126018
Construction
Type & style
- Home type: SingleFamily
- Architectural style: Detached
- Property subtype: Single Family Residence
Materials
- Brick
- Foundation: Pillar/Post/Pier
- Roof: Composition,Shingle
Condition
- Resale
- Year built: 1930
Utilities & green energy
- Sewer: Public Sewer
- Water: Public
- Utilities for property: Electricity Connected, Sewer Available, Separate Meters, Water Available
Community & HOA
Community
- Features: Curbs, Sidewalks
- Subdivision: West End
HOA
- Has HOA: No
Location
- Region: Waco
Financial & listing details
- Price per square foot: $121/sqft
- Tax assessed value: $448,010
- Annual tax amount: $9,250
- Date on market: 4/24/2026
- Cumulative days on market: 181 days
- Listing terms: Cash,Conventional,FHA,VA Loan
Estimated market value
$312,900
$297,000 - $329,000
$2,394/mo
Price history
| Date | Event | Price |
|---|---|---|
| 8/20/2026 | Price change | $318,9000%$121/sqft |
Source: NTREIS #21248977 Report a problem | ||
| 4/24/2026 | Listed for sale | $319,000-10.1%$121/sqft |
Source: NTREIS #21248977 Report a problem | ||
| 4/23/2026 | Listing removed | $355,000$135/sqft |
Source: NTREIS #21235389 Report a problem | ||
| 4/10/2026 | Listed for sale | $355,000$135/sqft |
Source: NTREIS #21235389 Report a problem | ||
| 3/1/2026 | Listing removed | $355,000$135/sqft |
Source: NTREIS #21027886 Report a problem | ||
| 8/10/2025 | Price change | $355,000-0.6%$135/sqft |
Source: NTREIS #21027886 Report a problem | ||
| 7/9/2025 | Price change | $357,000-15.4%$135/sqft |
Source: NTREIS #20893795 Report a problem | ||
| 6/21/2025 | Price change | $422,000-0.7%$160/sqft |
Source: NTREIS #20893795 Report a problem | ||
| 6/5/2025 | Price change | $424,900-4.5%$161/sqft |
Source: NTREIS #20893795 Report a problem | ||
| 5/20/2025 | Price change | $444,900-0.7%$169/sqft |
Source: NTREIS #20893795 Report a problem | ||
| 5/3/2025 | Price change | $448,000-0.4%$170/sqft |
Source: NTREIS #20893795 Report a problem | ||
| 4/24/2025 | Price change | $450,000-8.1%$171/sqft |
Source: NTREIS #20893795 Report a problem | ||
| 4/18/2025 | Price change | $489,900-1.2%$186/sqft |
Source: NTREIS #20893795 Report a problem | ||
| 4/16/2025 | Listed for sale | $495,900+183.5%$188/sqft |
Source: NTREIS #20893795 Report a problem | ||
| 11/28/2023 | Sold | -- |
Source: NTREIS #218881 Report a problem | ||
| 11/2/2023 | Pending sale | $174,900$66/sqft |
Source:  WMLS #218881 Report a problem WMLS #218881 Report a problem | ||
| 10/30/2023 | Listed for sale | $174,900$66/sqft |
Source: WMLS #218881 Report a problem | ||
Public tax history
| Year | Property taxes | Tax assessment |
|---|---|---|
| 2025 | $9,009 +19.6% | $400,704 +20% |
| 2024 | $7,532 +400.4% | $333,920 +55.2% |
| 2023 | $1,505 +8.7% | $215,101 +10% |
| 2022 | $1,384 -22.7% | $195,546 +10% |
| 2021 | $1,790 | $177,769 +10% |
| 2020 | -- | $161,608 +10% |
| 2019 | $1,322 | $146,916 -10.1% |
| 2018 | $1,322 +5.8% | $163,470 +33.8% |
| 2017 | $1,250 +29% | $122,190 +10.7% |
| 2016 | $969 | $110,380 +3.1% |
| 2015 | $969 | $107,050 -6% |
| 2014 | $969 | $113,870 +9.7% |
| 2012 | -- | $103,807 +38.5% |
| 2011 | -- | $74,944 |
| 2010 | -- | $74,944 -10.2% |
| 2009 | -- | $83,431 |
| 2008 | -- | $83,431 +6.5% |
| 2007 | -- | $78,339 |
| 2006 | -- | $78,339 +3.8% |
| 2005 | -- | $75,468 |
| 2004 | -- | $75,468 +7% |
| 2003 | -- | $70,503 +4.7% |
| 2002 | -- | $67,334 +54.7% |
| 2001 | -- | $43,523 0% |
| 2000 | -- | $43,524 |
Find assessor info on the county website
Monthly payment
Est. payment
Payment breakdown
Explore the cost of this home by adjusting the details. Changes won't be saved.Climate risks
Neighborhood: Sanger Heights
Nearby schools
Schools provided by the listing agent
- Elementary: Provident Heights
- Middle: GW Carver
- High: Waco
- District: Waco ISD
Source: NTREIS. This data may not be complete. We recommend contacting the local school district to confirm school assignments for this home.

Similar homes
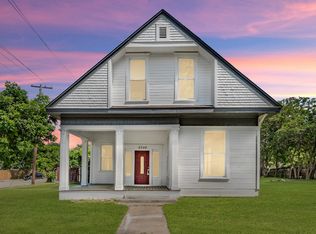
- $349,0004 bd4 ba2.9k sqft2700 Grim Ave, Waco, TX 76707For Sale
 MLS ID #21277436, Joe Funari. NTREIS
 - $290,0003 bd2 ba1.4k sqft2625 Ethel Ave, Waco, TX 76707For Sale
 MLS ID #21237060, Shelley Spivey. NTREIS

 - $289,0004 bd2 ba2.1k sqft1314 N 15th St, Waco, TX 76707For Sale
 MLS ID #21160436, Daniel Tagle Jr.. NTREIS
 - $345,0004 bd5 ba2k sqft1905 Sanger Ave, Waco, TX 76707For Sale
 MLS ID #21171688, Anel Perales. NTREIS
