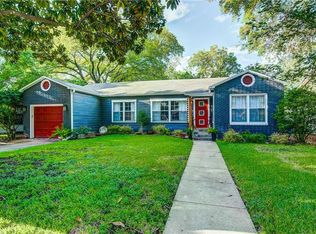
This charming 3-bedroom, 2-bathroom home is tucked into a highly sought-after, walkable central Waco neighborhood. A bright red front door and welcoming front porch create an inviting first impression, complemented by great curb appeal, a spacious corner lot and beautiful mature trees. Inside, two distinct living spaces offer plenty of flexibility, with the front living room featuring a large picture window that fills the space with natural light and a cozy decorative fireplace. The renovated kitchen features Silestone countertops, a stylish backsplash, stainless steel appliances, a gas stove and a farmhouse sink. Just off the dedicated laundry room, an additional flex room offers the perfect space for a home office, playroom or other versatile use. Updated windows throughout the home add to its comfort and appeal. Outside, the oversized backyard provides plenty of room to entertain, garden, play or simply enjoy the space. With a thoughtful mix of updates, character, and versatility, this home is ready for its next chapter.
For sale
$275,000
3921 Austin Ave, Waco, TX 76710
3beds
1,735sqft
Single Family Residence
Built in 1950
8,624 Square Feet Lot
$267,300 Zestimate®
$159/sqft
$-- HOA
What's special
Stylish backsplashCozy decorative fireplaceGas stoveOversized backyardStainless steel appliancesSpacious corner lotSilestone countertops
- 25 days
- 494
- 69
Likely to sell faster than
Zillow last checked:
Listing updated:
Listed by:
Jacob Sloan 0740208 254-715-6641,
EG Realty 254-218-4220
Source: NTREIS,MLS#: 21382257
Facts & features
Interior
Bedrooms & bathrooms
- Bedrooms: 3
- Bathrooms: 2
- Full bathrooms: 2
Primary bedroom
- Features: Ceiling Fan(s), En Suite Bathroom, Separate Shower
- Level: First
- Dimensions: 13 x 11
Living room
- Features: Ceiling Fan(s)
- Level: First
- Dimensions: 12 x 19
Heating
- Central, Natural Gas
Cooling
- Central Air, Ceiling Fan(s)
Appliances
- Included: Dishwasher, Gas Range, Microwave
Features
- Built-in Features, Decorative/Designer Lighting Fixtures, Eat-in Kitchen, Kitchen Island
- Flooring: Carpet, Laminate, Tile, Wood
- Has basement: No
- Number of fireplaces: 1
- Fireplace features: Decorative
Interior area
- Total interior livable area: 1,735 sqft
Video & virtual tour
Property
Parking
- Total spaces: 1
- Parking features: Door-Single, Garage, Garage Faces Side
- Attached garage spaces: 1
Features
- Levels: One
- Stories: 1
- Patio & porch: Covered, Front Porch
- Exterior features: Rain Gutters, Storage
- Pool features: None
- Fencing: Back Yard,Chain Link,Perimeter,Privacy,Wood
Lot
- Size: 8,624 Square Feet
- Features: Back Yard, Corner Lot, Lawn, Many Trees
Details
- Additional structures: Shed(s)
- Parcel number: 480081000098001
Construction
Type & style
- Home type: SingleFamily
- Architectural style: Traditional,Detached
- Property subtype: Single Family Residence
Materials
- Wood Siding
- Foundation: Pillar/Post/Pier
- Roof: Composition
Condition
- Year built: 1950
Utilities & green energy
- Sewer: Public Sewer
- Water: Public
- Utilities for property: Sewer Available, Water Available
Community & HOA
Community
- Subdivision: Castle Crest
HOA
- Has HOA: No
Location
- Region: Waco
Financial & listing details
- Price per square foot: $159/sqft
- Tax assessed value: $248,480
- Annual tax amount: $5,386
- Date on market: 9/9/2026
- Cumulative days on market: 89 days
- Listing terms: Cash,Conventional,FHA,VA Loan
- Road surface type: Asphalt
Estimated market value
$267,300
$254,000 - $281,000
$1,944/mo
Price history
| Date | Event | Price |
|---|---|---|
| 9/9/2026 | Listed for sale | $275,000-3.2%$159/sqft |
Source: NTREIS #21382257 Report a problem | ||
| 9/3/2026 | Listing removed | $284,000$164/sqft |
Source: NTREIS #21298766 Report a problem | ||
| 8/22/2026 | Listed for sale | $284,000$164/sqft |
Source: NTREIS #21298766 Report a problem | ||
| 8/15/2026 | Pending sale | $284,000$164/sqft |
Source: NTREIS #21298766 Report a problem | ||
| 7/15/2026 | Price change | $284,000-1.7%$164/sqft |
Source: NTREIS #21298766 Report a problem | ||
| 6/11/2026 | Listed for sale | $289,000+62%$167/sqft |
Source: NTREIS #21298766 Report a problem | ||
| 11/15/2018 | Sold | -- |
Source: Agent Provided Report a problem | ||
| 10/18/2018 | Pending sale | $178,400$103/sqft |
Source: Graceland Real Estate #175238 Report a problem | ||
| 10/12/2018 | Price change | $178,400-0.1%$103/sqft |
Source: Graceland Real Estate #175238 Report a problem | ||
| 10/9/2018 | Price change | $178,500-0.3%$103/sqft |
Source: Graceland Real Estate #175238 Report a problem | ||
| 9/29/2018 | Price change | $179,000-0.3%$103/sqft |
Source: Graceland Real Estate #175238 Report a problem | ||
| 9/19/2018 | Price change | $179,500-0.3%$103/sqft |
Source: Graceland Real Estate #175238 Report a problem | ||
| 7/12/2018 | Price change | $180,000-2.6%$104/sqft |
Source: Graceland Real Estate #175238 Report a problem | ||
| 6/27/2018 | Price change | $184,800-0.1%$107/sqft |
Source: Graceland Real Estate #175238 Report a problem | ||
| 6/14/2018 | Pending sale | $184,900$107/sqft |
Source: Graceland Real Estate #175238 Report a problem | ||
| 5/24/2018 | Listed for sale | $184,900+32.5%$107/sqft |
Source: Graceland Real Estate #175238 Report a problem | ||
| 3/10/2015 | Sold | -- |
Source: Agent Provided Report a problem | ||
| 9/4/2014 | Price change | $139,500-7%$80/sqft |
Source: Prudential Synergy Realtors #156207 Report a problem | ||
| 8/5/2014 | Listed for sale | $150,000+30.5%$86/sqft |
Source: Better Homes and Gardens Real Estate #156207 Report a problem | ||
| 3/31/2011 | Listing removed | $114,900$66/sqft |
Source: RE/MAX AFFLUENT #137965 Report a problem | ||
| 3/30/2011 | Price change | $114,900+9.5%$66/sqft |
Source: RE/MAX AFFLUENT #137965 Report a problem | ||
| 2/24/2011 | Price change | $104,900-8.7%$60/sqft |
Source: Innovative Realty Group #137965 Report a problem | ||
| 1/13/2011 | Price change | $114,900+9.5%$66/sqft |
Source: Innovative Realty Group @ RE/MAX Affluent Realty #137965 Report a problem | ||
| 12/14/2010 | Price change | $104,900-8.7%$60/sqft |
Source: Vflyer #137965 Report a problem | ||
| 10/29/2010 | Listed for sale | $114,900$66/sqft |
Source: RE/MAX AFFLUENT #137965 Report a problem | ||
| 9/10/2010 | Listing removed | $114,900$66/sqft |
Source: Vflyer #137965 Report a problem | ||
| 12/20/2007 | Sold | -- |
Source: Public Record Report a problem | ||
Public tax history
| Year | Property taxes | Tax assessment |
|---|---|---|
| 2025 | $2,025 +15% | $239,568 +10% |
| 2024 | $1,761 -25% | $217,789 +10% |
| 2023 | $2,347 -11.7% | $197,990 +10% |
| 2022 | $2,658 -10.8% | $179,991 +10% |
| 2021 | $2,980 | $163,628 +10% |
| 2020 | -- | $148,753 +10% |
| 2019 | $2,724 | $135,230 +14.7% |
| 2018 | $2,724 +4.5% | $117,870 +0.9% |
| 2017 | $2,607 -8.8% | $116,810 +14% |
| 2016 | $2,859 | $102,480 +4.5% |
| 2015 | $2,859 | $98,110 -3.4% |
| 2014 | $2,859 | $101,590 +2.4% |
| 2012 | -- | $99,213 +4.1% |
| 2011 | -- | $95,295 -19.2% |
| 2010 | -- | $117,938 +5% |
| 2009 | -- | $112,361 |
| 2008 | -- | $112,361 +16.9% |
| 2007 | -- | $96,138 -5.9% |
| 2006 | -- | $102,137 +5.3% |
| 2005 | -- | $97,039 +6.4% |
| 2004 | -- | $91,231 +30.4% |
| 2003 | -- | $69,961 |
| 2002 | -- | $69,961 +131.6% |
| 2001 | -- | $30,208 +0% |
| 2000 | -- | $30,206 |
Find assessor info on the county website
Monthly payment
Est. payment
Payment breakdown
Explore the cost of this home by adjusting the details. Changes won't be saved.Climate risks
Neighborhood: Austin Avenue
Nearby schools
Schools provided by the listing agent
- Elementary: Crestview
- Middle: Tennyson
- High: Waco
- District: Waco ISD
Source: NTREIS. This data may not be complete. We recommend contacting the local school district to confirm school assignments for this home.
Similar homes
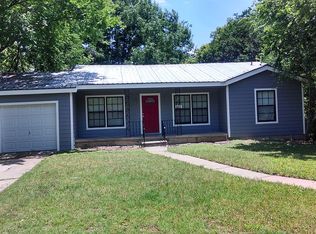
- $272,5003 bd1 ba1.1k sqft801 N 44th St, Waco, TX 76710For Sale
 MLS ID #21382615, Jeanne Mosbaugh. NTREIS
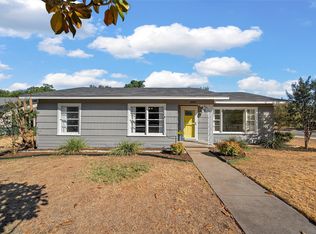
 - $247,5003 bd2 ba1.4k sqft3801 Grim Ave, Waco, TX 76710For Sale
 MLS ID #21374811, Amanda Nesbitt. NTREIS
 - $249,0003 bd2 ba1.5k sqft3709 Parkwood St, Waco, TX 76710For Sale
 MLS ID #21296123, Lucy Santillan. NTREIS
 - $315,0003 bd2 ba1.8k sqft1712 Laurel Lake Dr, Waco, TX 76710For Sale
 MLS ID #21397844, Kenneth Castello. NTREIS
