Over 2,000 sqft open floorplan, recently updated and move-in ready! You'll love the natural light throughout, abundant space including a huge living room with a wood-burning fireplace, stately hearth and an entire wall of handy storage. The remodeled kitchen features new cabinets, granite countertops and an island with bar seating alongside a generous dining area. At the front of the house is a second living area or bonus room behind privacy-glassed French doors perfect for an office, playroom, hobby room, library or even a 4th bedroom. Additional upgrades include new flooring throughout, new double-paned windows and remodeled bathrooms. Outside you'll find a great back yard, covered patio, carport and additional storage. Walking distance to Parkdale Elementary, Tennyson Middle and Jaycee Park, featuring new Pickleball courts, baseball field, walking trails and more. Schedule your showing today!
For sale
$329,500
1007 Melrose Dr, Waco, TX 76710
3beds
2,042sqft
Single Family Residence
Built in 1965
7,492 Square Feet Lot
$317,200 Zestimate®
$161/sqft
$-- HOA
What's special
Wood-burning fireplaceRemodeled bathroomsNew flooring throughoutNatural light throughoutNew cabinetsGranite countertopsPrivacy-glassed french doors
- 19 days
- 504
- 62
Likely to sell faster than
Zillow last checked:
Listing updated:
Listed by:
Austin Hooper 629677,
AG Real Estate & Associates 254-296-9100
Source: NTREIS,MLS#: 21379938
Facts & features
Interior
Bedrooms & bathrooms
- Bedrooms: 3
- Bathrooms: 2
- Full bathrooms: 2
Primary bedroom
- Features: Ceiling Fan(s), En Suite Bathroom, Sitting Area in Primary
- Level: First
- Dimensions: 11 x 15
Living room
- Features: Built-in Features, Ceiling Fan(s), Fireplace
- Level: First
- Dimensions: 21 x 22
Appliances
- Included: Dishwasher, Electric Range, Disposal
Features
- Decorative/Designer Lighting Fixtures, Granite Counters, High Speed Internet, Kitchen Island, Open Floorplan, Pantry
- Flooring: Luxury Vinyl Plank, Tile
- Windows: Window Coverings
- Has basement: No
- Number of fireplaces: 1
- Fireplace features: Family Room, Glass Doors, Living Room, Masonry, Wood Burning
Interior area
- Total interior livable area: 2,042 sqft
Video & virtual tour
Property
Parking
- Total spaces: 1
- Parking features: Detached Carport, Driveway, Gated, Kitchen Level, Storage
- Carport spaces: 1
Features
- Levels: One
- Stories: 1
- Patio & porch: Covered
- Exterior features: Awning(s)
- Pool features: None
- Fencing: Back Yard,Fenced,Privacy,Wood
Lot
- Size: 7,492 Square Feet
- Features: Back Yard, Lawn, Landscaped, Native Plants
Details
- Parcel number: 480327020188070
Construction
Type & style
- Home type: SingleFamily
- Architectural style: Detached
- Property subtype: Single Family Residence
Materials
- Brick
- Foundation: Slab
- Roof: Composition
Condition
- Year built: 1965
Utilities & green energy
- Sewer: Public Sewer
- Water: Public
- Utilities for property: Electricity Connected, Natural Gas Available, Sewer Available, Water Available
Green energy
- Water conservation: Water-Smart Landscaping
Community & HOA
Community
- Subdivision: Parkdale
HOA
- Has HOA: No
Location
- Region: Waco
Financial & listing details
- Price per square foot: $161/sqft
- Tax assessed value: $286,040
- Annual tax amount: $5,939
- Date on market: 9/8/2026
- Listing terms: Cash,Conventional,FHA,VA Loan
Estimated market value
$317,200
$301,000 - $333,000
$2,412/mo
Price history
| Date | Event | Price |
|---|---|---|
| 9/8/2026 | Listed for sale | $329,500+10.2%$161/sqft |
Source: NTREIS #21379938 Report a problem | ||
| 8/2/2021 | Sold | -- |
Source: Agent Provided Report a problem | ||
| 7/4/2021 | Pending sale | $299,000$146/sqft |
Source:  WMLS #201855 Report a problem WMLS #201855 Report a problem | ||
| 6/30/2021 | Listed for sale | $299,000$146/sqft |
Source: WMLS #201855 Report a problem | ||
| 6/26/2021 | Pending sale | $299,000$146/sqft |
Source: WMLS #201855 Report a problem | ||
| 6/20/2021 | Listed for sale | $299,000+112.2%$146/sqft |
Source: WMLS #201855 Report a problem | ||
| 6/9/2015 | Listing removed | $140,900$69/sqft |
Source: ReMax Centex Realtors #156702 Report a problem | ||
| 6/8/2015 | Listed for sale | $140,900+34.2%$69/sqft |
Source: ReMax Centex Realtors #156702 Report a problem | ||
| 6/5/2015 | Sold | -- |
Source: Agent Provided Report a problem | ||
| 5/14/2015 | Price change | $105,000-10.3%$51/sqft |
Source: RE/MAX CENTEX, REALTORS #156702 Report a problem | ||
| 4/9/2015 | Price change | $117,000-1.7%$57/sqft |
Source: RE/MAX CENTEX, REALTORS #156702 Report a problem | ||
| 2/8/2015 | Price change | $118,998-3.3%$58/sqft |
Source: RE/MAX CENTEX, REALTORS #156702 Report a problem | ||
| 9/6/2014 | Price change | $123,000-3.1%$60/sqft |
Source: RE/MAX CENTEX, REALTORS #156702 Report a problem | ||
| 8/7/2014 | Price change | $127,000-2.2%$62/sqft |
Source: RE/MAX CENTEX, REALTORS #156702 Report a problem | ||
| 7/12/2014 | Listed for sale | $129,900$64/sqft |
Source: RE/MAX CENTEX, REALTORS #156702 Report a problem | ||
Public tax history
| Year | Property taxes | Tax assessment |
|---|---|---|
| 2025 | $4,403 -10.4% | $286,040 -1.5% |
| 2024 | $4,913 +0.7% | $290,510 +0.2% |
| 2023 | $4,879 -16% | $290,000 +5.8% |
| 2022 | $5,808 +59.1% | $274,100 +64.4% |
| 2021 | $3,650 | $166,720 +10% |
| 2020 | -- | $151,564 +10% |
| 2019 | $2,885 | $137,785 -2.2% |
| 2018 | $2,885 +9.1% | $140,920 +22.5% |
| 2017 | $2,644 +154.5% | $114,990 +11.1% |
| 2016 | $1,039 | $103,520 +10.2% |
| 2015 | $1,039 | $93,940 -1.8% |
| 2014 | $1,039 | $95,690 -2.1% |
| 2012 | -- | $97,764 +2.6% |
| 2011 | -- | $95,306 |
| 2010 | -- | $95,306 +3.9% |
| 2009 | -- | $91,687 |
| 2008 | -- | $91,687 +7.5% |
| 2007 | -- | $85,309 |
| 2006 | -- | $85,309 +6% |
| 2005 | -- | $80,482 |
| 2004 | -- | $80,482 +5.1% |
| 2003 | -- | $76,577 |
| 2002 | -- | $76,577 +52.2% |
| 2001 | -- | $50,304 +0% |
| 2000 | -- | $50,298 |
Find assessor info on the county website
Monthly payment
Est. payment
Payment breakdown
Explore the cost of this home by adjusting the details. Changes won't be saved.Climate risks
Neighborhood: Parkdale Viking Hills
Nearby schools
Schools provided by the listing agent
- Elementary: Parkdale
- Middle: Tennyson
- High: Waco
- District: Waco ISD
Source: NTREIS. This data may not be complete. We recommend contacting the local school district to confirm school assignments for this home.

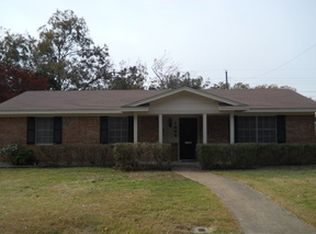

Similar homes
- $--3 bd2 ba2.3k sqft2300 Mount Carmel Dr, Waco, TX 76710Auction
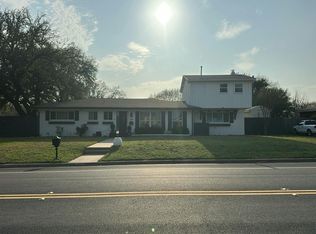 Auction.com 2
 - $274,9003 bd2 ba1.3k sqft1025 N 59th St, Waco, TX 76710For Sale
 MLS ID #21385559, Lindsey Wachsmann. NTREIS
 - $335,0004 bd3 ba2.2k sqft301 N 40th St, Waco, TX 76710For Sale
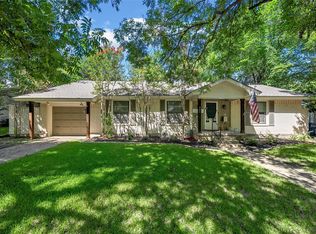 MLS ID #21326571, Sherry Payne. NTREIS
 - $325,0003 bd2 ba1.5k sqft7113 Oxford Dr, Woodway, TX 76712For Sale
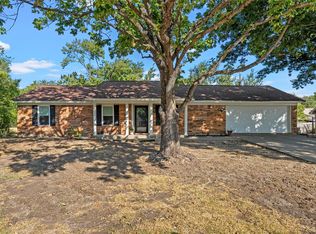 MLS ID #21383689, Krista Tucker. NTREIS
