5729 Westlawn Drive is a well-maintained home conveniently located in Waco. The main living area features beautiful wood floors and lots of natural light, creating an open and welcoming feel. The updated kitchen includes a gas range, subway tile, and a butcher-block prep space, with an adjacent dining area large enough to accommodate a full table.
The primary suite offers dual closets, plantation shutters, and a frameless walk-in shower. A secondary living space with an attached bath provides flexibility for guests, a home office, gym, or additional living area. The oversized laundry room adds extra storage and functionality.
The backyard includes a fire pit area, sprinkler system, storage shed, and wood privacy fencing. Mountainview Park is just a few blocks away, with walking trails, a playground, and a splash pad.
Schedule your showing and see how this home could work for you.
For sale
$375,000
5729 Westlawn Dr, Waco, TX 76710
3beds
2,180sqft
Single Family Residence
Built in 1961
0.28 Acres Lot
$363,900 Zestimate®
$172/sqft
$-- HOA
What's special
Lots of natural lightWood privacy fencingStorage shedBeautiful wood floorsFrameless walk-in showerOpen and welcoming feelSubway tile
- 193 days |
- 238 |
- 10 |
Zillow last checked:
Listing updated:
Listed by:
Brian Bundy 606240,
Bentwood Realty 254-300-4800
Source: NTREIS,MLS#: 21171328
Facts & features
Interior
Bedrooms & bathrooms
- Bedrooms: 3
- Bathrooms: 3
- Full bathrooms: 3
Primary bedroom
- Level: First
- Dimensions: 0 x 0
Dining room
- Level: First
- Dimensions: 0 x 0
Living room
- Level: First
- Dimensions: 0 x 0
Heating
- Central
Appliances
- Included: Dishwasher, Gas Cooktop
Features
- Built-in Features, Open Floorplan
- Has basement: No
- Has fireplace: No
Interior area
- Total interior livable area: 2,180 sqft
Video & virtual tour
Property
Parking
- Total spaces: 2
- Parking features: Carport
- Carport spaces: 2
Features
- Levels: One
- Stories: 1
- Pool features: None
Lot
- Size: 0.28 Acres
Details
- Parcel number: 480438030044002
Construction
Type & style
- Home type: SingleFamily
- Architectural style: Detached
- Property subtype: Single Family Residence
Materials
- Brick
Condition
- Year built: 1961
Utilities & green energy
- Sewer: Public Sewer
- Utilities for property: Electricity Connected, Sewer Available
Community & HOA
Community
- Subdivision: Westbury Hills
HOA
- Has HOA: No
Location
- Region: Waco
Financial & listing details
- Price per square foot: $172/sqft
- Tax assessed value: $220,000
- Annual tax amount: $4,946
- Date on market: 2/5/2026
- Cumulative days on market: 193 days
Estimated market value
$363,900
$346,000 - $382,000
$2,696/mo
Price history
| Date | Event | Price |
|---|---|---|
| 4/29/2026 | Price change | $375,000-3.8%$172/sqft |
Source: NTREIS #21171328 Report a problem | ||
| 3/20/2026 | Price change | $390,000-1.3%$179/sqft |
Source: NTREIS #21171328 Report a problem | ||
| 2/5/2026 | Listed for sale | $395,000+8.2%$181/sqft |
Source: NTREIS #21171328 Report a problem | ||
| 10/3/2022 | Sold | -- |
Source: NTREIS #210485 Report a problem | ||
| 9/4/2022 | Pending sale | $365,000$167/sqft |
Source:  WMLS #210485 Report a problem WMLS #210485 Report a problem | ||
| 8/30/2022 | Listed for sale | $365,000+166.4%$167/sqft |
Source: WMLS #210485 Report a problem | ||
| 2/28/2017 | Sold | -- |
Source: Agent Provided Report a problem | ||
| 1/15/2016 | Sold | -- |
Source: Agent Provided Report a problem | ||
| 12/10/2015 | Listed for sale | $137,000$63/sqft |
Source: Jim Stewart, Realtors #161294 Report a problem | ||
| 9/10/2015 | Pending sale | $137,000$63/sqft |
Source: Coldwell Banker Jim Stewart, Realtors #161294 Report a problem | ||
| 8/12/2015 | Price change | $137,000-2.1%$63/sqft |
Source: Coldwell Banker Jim Stewart, Realtors #161294 Report a problem | ||
| 7/30/2015 | Listed for sale | $140,000$64/sqft |
Source: Coldwell Banker Jim Stewart, Realtors #161294 Report a problem | ||
| 7/18/2015 | Pending sale | $140,000$64/sqft |
Source: Coldwell Banker Jim Stewart, Realtors #161294 Report a problem | ||
| 7/3/2015 | Listed for sale | $140,000$64/sqft |
Source: Coldwell Banker Jim Stewart, Realtors #161294 Report a problem | ||
Public tax history
| Year | Property taxes | Tax assessment |
|---|---|---|
| 2025 | $4,946 +5.1% | $220,000 -21.6% |
| 2024 | $4,708 -2.7% | $280,560 -2.6% |
| 2023 | $4,838 -33.7% | $287,990 -0.6% |
| 2022 | $7,293 +12% | $289,730 +15.1% |
| 2021 | $6,509 | $251,650 +10.4% |
| 2020 | -- | $228,040 +8.7% |
| 2019 | $5,541 | $209,840 +6.5% |
| 2018 | $5,541 +32% | $196,950 +33.3% |
| 2017 | $4,198 +143.4% | $147,730 +21.2% |
| 2016 | $1,725 | $121,890 +3.9% |
| 2015 | $1,725 | $117,320 -4.1% |
| 2014 | $1,725 | $122,300 +0.2% |
| 2012 | -- | $122,097 +9.7% |
| 2011 | -- | $111,261 |
| 2010 | -- | $111,261 -8.4% |
| 2009 | -- | $121,440 |
| 2008 | -- | $121,440 +19.7% |
| 2007 | -- | $101,467 |
| 2006 | -- | $101,467 +5% |
| 2005 | -- | $96,619 |
| 2004 | -- | $96,619 +4.6% |
| 2003 | -- | $92,395 |
| 2002 | -- | $92,395 +23.8% |
| 2001 | -- | $74,641 -0.3% |
| 2000 | -- | $74,877 |
Find assessor info on the county website
Monthly payment
Est. payment
Payment breakdown
Explore the cost of this home by adjusting the details. Changes won't be saved.Climate risks
Neighborhood: Mountainview
Nearby schools
GreatSchools rating
- 3/10Mountainview Elementary SchoolGrades: PK-5Distance: 0.3 mi
- 4/10Tennyson Middle SchoolGrades: 6-8Distance: 1.7 mi
- 3/10Waco High SchoolGrades: 9-12Distance: 1.3 mi
Schools provided by the listing agent
- Elementary: Mountainview
- Middle: Tennyson
- High: Waco
- District: Waco ISD
Source: NTREIS. This data may not be complete. We recommend contacting the local school district to confirm school assignments for this home.
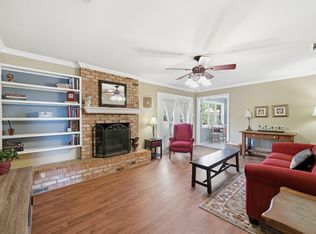
- $--3 bd2 ba1.8k sqft5801 Westlawn Dr, Waco, TX 76710Sold
- $285,5003 bd2 ba1.6k sqft5723 Westlawn Dr, Waco, TX 76710Off Market
- $301,4003 bd2 ba2.4k sqft2701 Mount Carmel Dr, Waco, TX 76710Off Market
- $237,7003 bd2 ba1.8k sqft2705 Mount Carmel Dr, Waco, TX 76710Off Market
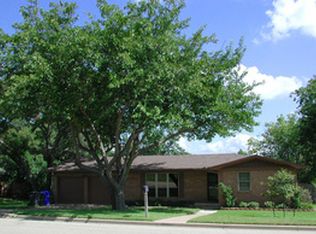
- $291,2004 bd2 ba2k sqft2609 Mount Carmel Dr, Waco, TX 76710Off Market
- $271,5003 bd2 ba1.8k sqft5728 Westlawn Dr, Waco, TX 76710Off Market
- $298,7003 bd2 ba1.7k sqft5720 Westlawn Dr, Waco, TX 76710Off Market
- $286,9003 bd2 ba1.8k sqft5717 Westlawn Dr, Waco, TX 76710Off Market
A local agent can set up tours, give advice and negotiate with sellers.
A local lender can help you make sure your offer is ready when you are.
Similar homes
- $369,9004 bd3 ba3.1k sqft2300 Mount Carmel Dr, Waco, TX 76710For Sale
 MLS ID #21297606, Trish Griffin. NTREIS
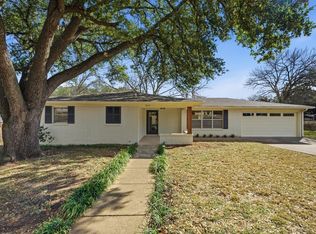
 - $335,0003 bd2 ba1.9k sqft5612 Roberts Dr, Waco, TX 76710For Sale
 MLS ID #21152936, Christina Schroeder. NTREIS
 - $295,0003 bd2 ba1.5k sqft2330 Oak Cliff Dr, Waco, TX 76710For Sale
 MLS ID #21358617, Catia Sykora. NTREIS
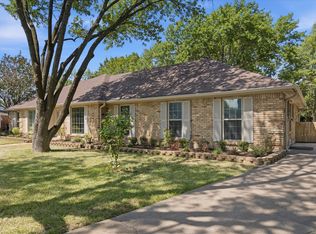
 - $399,0004 bd3 ba2.6k sqft5709 Silver Lake Cir, Waco, TX 76710For Sale
 MLS ID #21354382, Crystal Lovett. NTREIS
 - $444,5004 bd3 ba2.7k sqft5206 Chaparral Dr, Waco, TX 76710For SaleMLS ID #21345146, Sherman Williams. NTREIS
- $409,9005 bd3 ba2.8k sqft5601 Woodcastle Dr, Waco, TX 76710For SaleMLS ID #21102334, Patricia Meadows. NTREIS
- $375,0003 bd2 ba2.2k sqft4325 Green Point Dr, Waco, TX 76710For SaleMLS ID #21283479, Paul Teas III. NTREIS
- $375,0004 bd2 ba2.3k sqft4007 Austin Ave, Waco, TX 76710For SaleMLS ID #21135647, Matthew McLeod. NTREIS
- $459,9004 bd3 ba2.9k sqft2621 Arroyo Rd, Waco, TX 76710For SaleMLS ID #21326784, Jessica Hurst. NTREIS
- $335,0003 bd2 ba2k sqft7101 Country Club Rd, Waco, TX 76710For SaleMLS ID #21327043, Frances Calderon. NTREIS
- $325,0003 bd2 ba1.7k sqft2500 N 42nd St, Waco, TX 76710For SaleMLS ID #21306809, Jeannine Mulkey. NTREIS
- $369,9003 bd2 ba1.8k sqft801 Gaywood Dr, Woodway, TX 76712For SaleMLS ID #21320470, Patricia Meadows. NTREIS
- $379,9004 bd3 ba2.1k sqft617 Cardinal Dr, Woodway, TX 76712For SaleMLS ID #21294213, Jordan Alders. NTREIS
- $375,0004 bd3 ba2.6k sqft1208 Knotty Oaks Dr, Woodway, TX 76712For SaleMLS ID #21243395, Christie Stephens. NTREIS
- $349,9003 bd2 ba2.2k sqft627 Bellaire Dr, Woodway, TX 76712For SaleMLS ID #21324822, Daniela Rodriguez. NTREIS
- $389,0004 bd2 ba2.3k sqft708 Topeka Dr, Woodway, TX 76712For SaleMLS ID #21285571, Daniela Rodriguez. NTREIS
- $550,0003 bd2 ba2.5k sqft2901 Woodland Dr, Waco, TX 76710For SaleMLS ID #21354248, Matthew McLeod. NTREIS
- $399,0003 bd2 ba1.3k sqft2521 Washington Ave, Waco, TX 76710For SaleMLS ID #21227820, Taylor Beard. NTREIS
- $535,0004 bd3 ba2.6k sqft2512 Austin Ave, Waco, TX 76710For SaleMLS ID #21358027, Daniel Tagle Jr.. NTREIS
- $399,0003 bd2 ba2.4k sqft3401 Oakridge Ln, Waco, TX 76708For SaleMLS ID #20968273, Carol Smiley Pope. NTREIS
