2512 Austin Ave — A 1929 Austin Ave Tudor
For the buyer who has been waiting for an older home with real character, 2512 Austin is a rare find.
Built in 1929 and approaching its 100th year, this distinctive Austin Ave Tudor offers the architecture, gracious rooms, mature surroundings and sense of permanence that draw people to older homes—qualities that simply cannot be recreated in a new home.
What makes 2512 compelling is that much of the difficult work associated with owning a nearly century-old home has already been addressed. The house has been carefully maintained and substantially updated, including major electrical and plumbing work, significant roof work, a Reno’d kitchen with induction cooktop, and an updated first-floor primary bath with steam shower and smart toilet.
The house also offers something rarely found in a conv. floor plan: a dedicated 12x15 creative studio, currently used as a working jeweler's studio, providing 180 sft of genuine workspace without sacrificing a bedroom. An adjacent 12x7 laundry-utility area provides another 84 sft of flexible space for plants, crafts, storage or other uses.
You get the character of a 1929 home without beginning with a 1929 reno project.
At appx. 2,686 sft, the home offers generous and flexible living space while retaining the individuality and craftsmanship of an earlier era. Tudor-influenced rooflines, asymmetry, stucco ext and period details give the house its distinctive architectural presence.
And then there is Austin Ave—one of Waco's established historic residential corridors, close to the city's cultural and urban core as downtown Waco and the Brazos riverfront enter an important new period of investment and redevelopment.
New homes can be built again. A 1929 Austin Ave Tudor cannot.
Offered at $535,000, 2512 Austin is a rare opp. to own a carefully maintained, substantially updated piece of Waco residential history—nearly a century old, full of character, and ready for its next chapter.
For sale
Price cut: $36K (10/2)
$499,000
2512 Austin Ave, Waco, TX 76710
4beds
2,686sqft
Single Family Residence
Built in 1929
0.28 Acres Lot
$484,200 Zestimate®
$186/sqft
$-- HOA
What's special
Gracious roomsMature surroundingsTudor-influenced rooflinesSignificant roof work
- 58 days
- 548
- 33
Zillow last checked:
Listing updated:
Listed by:
Daniel Tagle Jr. 0581161,
ERA Courtyard Real Estate 254-235-7788,
Priscilla Ojeda 0828283 254-424-8540,
ERA Courtyard Real Estate
Source: NTREIS,MLS#: 21358027
Facts & features
Interior
Bedrooms & bathrooms
- Bedrooms: 4
- Bathrooms: 3
- Full bathrooms: 2
- 1/2 bathrooms: 1
Primary bedroom
- Level: First
- Dimensions: 0 x 0
Basement
- Level: Basement
- Dimensions: 0 x 0
Living room
- Level: First
- Dimensions: 0 x 0
Sunroom
- Level: First
- Dimensions: 0 x 0
Heating
- Central, Natural Gas
Cooling
- Central Air, Electric
Appliances
- Included: Double Oven, Dishwasher, Electric Cooktop, Disposal, Microwave
- Laundry: Washer Hookup, Dryer Hookup, GasDryer Hookup, Laundry in Utility Room
Features
- Built-in Features, Double Vanity, Eat-in Kitchen, Granite Counters, High Speed Internet, Kitchen Island, Multiple Staircases, Smart Home, Cable TV, Natural Woodwork
- Flooring: Brick, Ceramic Tile, Wood
- Windows: Window Coverings
- Has basement: Yes
- Number of fireplaces: 1
- Fireplace features: Living Room
Interior area
- Total interior livable area: 2,686 sqft
Video & virtual tour
Property
Parking
- Total spaces: 2
- Parking features: Additional Parking, Alley Access, Concrete, Gravel
- Carport spaces: 2
Features
- Levels: Two
- Stories: 2
- Patio & porch: Patio
- Pool features: None
Lot
- Size: 0.28 Acres
Details
- Parcel number: 480200000489000
- Other equipment: Other
Construction
Type & style
- Home type: SingleFamily
- Architectural style: Tudor,Traditional,Detached
- Property subtype: Single Family Residence
Materials
- Stucco
- Foundation: Pillar/Post/Pier
- Roof: Composition,Other
Condition
- Year built: 1929
Utilities & green energy
- Sewer: Public Sewer
- Water: Public
- Utilities for property: Electricity Connected, Sewer Available, Water Available, Cable Available
Community & HOA
Community
- Subdivision: Glenwood
HOA
- Has HOA: No
Location
- Region: Waco
Financial & listing details
- Price per square foot: $186/sqft
- Tax assessed value: $423,951
- Annual tax amount: $9,532
- Date on market: 8/13/2026
- Cumulative days on market: 60 days
- Listing terms: Cash,Conventional,FHA,VA Loan
- Exclusions: The sink in the laundry room and the tv and mount in living room
Estimated market value
$484,200
$460,000 - $508,000
$2,748/mo
Price history
| Date | Event | Price |
|---|---|---|
| 10/2/2026 | Price change | $499,000-6.7%$186/sqft |
Source: NTREIS #21358027 Report a problem | ||
| 8/13/2026 | Listed for sale | $535,000+52.9%$199/sqft |
Source: NTREIS #21358027 Report a problem | ||
| 5/19/2021 | Listing removed | -- |
Source: WMLS Report a problem | ||
| 3/24/2021 | Pending sale | $350,000$130/sqft |
Source: WMLS #197621 Report a problem | ||
| 3/18/2021 | Listing removed | -- |
Source:  Weichert Pro Report a problem Weichert Pro Report a problem | ||
| 3/16/2021 | Listed for sale | $350,000$130/sqft |
Source: WMLS #197621 Report a problem | ||
| 3/16/2021 | Contingent | $350,000$130/sqft |
Source: WMLS #197621 Report a problem | ||
| 2/4/2021 | Pending sale | $350,000$130/sqft |
Source: Weichert, Realtors - The Eastland Group #197621 Report a problem | ||
| 1/8/2021 | Price change | $350,000-4.1%$130/sqft |
Source: Weichert, Realtors - The Eastland Group #197621 Report a problem | ||
| 10/27/2020 | Price change | $365,000-2.7%$136/sqft |
Source: Waco - WEICHERT, REALTORS - Realty Experts #197621 Report a problem | ||
| 10/9/2020 | Price change | $375,000-2.6%$140/sqft |
Source: Waco - WEICHERT, REALTORS - Realty Experts #197621 Report a problem | ||
| 9/17/2020 | Listed for sale | $385,000+37.5%$143/sqft |
Source: Weichert, Realtors - The Eastland Group #197621 Report a problem | ||
| 8/10/2016 | Listing removed | $279,900$104/sqft |
Source: Coldwell Banker Jim Stewart, Realtors #165749 Report a problem | ||
| 8/2/2016 | Price change | $279,900-5.1%$104/sqft |
Source: Coldwell Banker Jim Stewart, Realtors #165749 Report a problem | ||
| 6/30/2016 | Listed for sale | $294,900-1.7%$110/sqft |
Source: Coldwell Banker Jim Stewart, Realtors #165749 Report a problem | ||
| 7/18/2014 | Listing removed | $299,900$112/sqft |
Source: Coldwell Banker Jim Stewart, Realtors #155443 Report a problem | ||
| 5/24/2014 | Price change | $299,900-1.6%$112/sqft |
Source: Coldwell Banker Jim Stewart, Realtors #155443 Report a problem | ||
| 4/23/2014 | Listed for sale | $304,900+69.5%$114/sqft |
Source: Coldwell Banker Jim Stewart, Realtors #155443 Report a problem | ||
| 12/15/2009 | Sold | -- |
Source: Agent Provided Report a problem | ||
| 9/10/2009 | Price change | $179,900-5.3%$67/sqft |
Source: ERA Graceland Real Estate #131190 Report a problem | ||
| 6/18/2009 | Price change | $189,900-5%$71/sqft |
Source: ERA Graceland Real Estate #131190 Report a problem | ||
| 3/21/2009 | Listed for sale | $199,900-1%$74/sqft |
Source: ERA #131190 Report a problem | ||
| 2/7/2009 | Listing removed | $202,000$75/sqft |
Source: ERA #130085 Report a problem | ||
| 12/21/2008 | Price change | $202,000-19.2%$75/sqft |
Source: ERA #130085 Report a problem | ||
| 9/11/2008 | Listed for sale | $249,900$93/sqft |
Source: Century 21 #123173 Report a problem | ||
Public tax history
| Year | Property taxes | Tax assessment |
|---|---|---|
| 2025 | $5,206 +0.9% | $423,951 |
| 2024 | $5,160 -14.3% | $423,951 +6.8% |
| 2023 | $6,018 +2.5% | $396,979 +10% |
| 2022 | $5,869 -33.7% | $360,890 +5.5% |
| 2021 | $8,851 | $342,160 +10.7% |
| 2020 | -- | $309,000 +6.2% |
| 2019 | $6,728 | $290,850 +3.7% |
| 2018 | $6,728 +9.3% | $280,420 +13.4% |
| 2017 | $6,158 +33.1% | $247,270 +31.1% |
| 2016 | $4,626 | $188,660 +1.3% |
| 2015 | $4,626 | $186,310 +0.3% |
| 2014 | $4,626 | $185,750 +9.3% |
| 2012 | -- | $169,998 -0.1% |
| 2011 | -- | $170,178 +6.5% |
| 2010 | -- | $159,798 -38.7% |
| 2007 | -- | $260,754 |
Find assessor info on the county website
Monthly payment
Est. payment
Payment breakdown
Explore the cost of this home by adjusting the details. Changes won't be saved.Climate risks
Neighborhood: Austin Avenue
Nearby schools
Schools provided by the listing agent
- Elementary: Crestview
- Middle: Tennyson
- High: Waco
- District: Waco ISD
Source: NTREIS. This data may not be complete. We recommend contacting the local school district to confirm school assignments for this home.
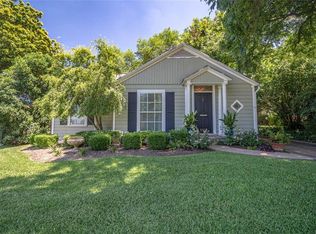
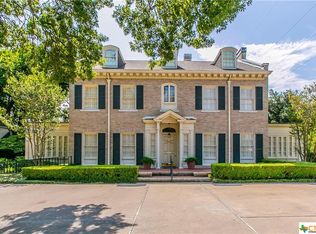
Similar homes
- $430,0004 bd3 ba2.3k sqft2716 Sanger Ave, Waco, TX 76707For Sale
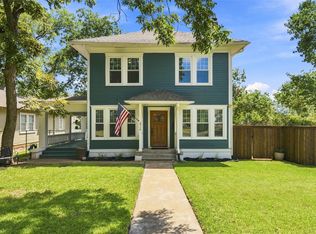 MLS ID #21383525, Andrea Ridgway. NTREIS
 - $444,5004 bd3 ba2.7k sqft5206 Chaparral Dr, Waco, TX 76710For Sale
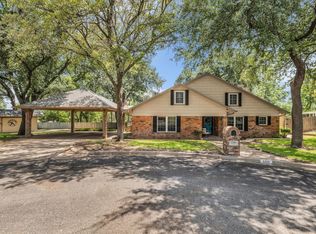 MLS ID #21345146, Sherman Williams. NTREIS
 - $449,9994 bd3 ba3.6k sqft2641 Woodmont Cir, Waco, TX 76710For Sale
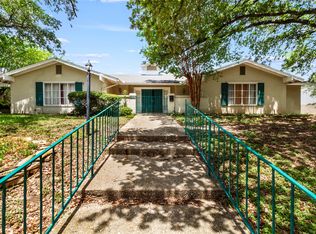 MLS ID #21340408, Wanda Freeze. NTREIS
 - $389,0004 bd3 ba2.6k sqft5709 Silver Lake Cir, Waco, TX 76710For Sale
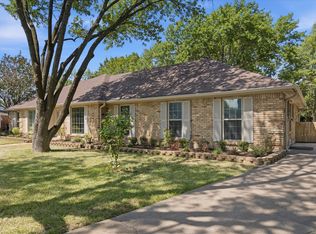 MLS ID #21354382, Crystal Lovett. NTREIS
