Turn-key, fully furnished, and ready from day one.
2909 Fort Ave was sourced and furnished by a professional designer, and it conveys exactly as you see it: every piece included, lightly used, move-in ready. The current owners have invested substantially in the bones, so the next owner inherits a home that has already been done right. That includes a new roof, new HVAC systems, a new tankless water heater, updated plumbing and electrical, and a fully rebuilt garage.
Inside, the designer's eye carries through every room. The kitchen is outfitted with high-end appliances, anchored by a ZLINE gas range built for serious cooking and easy entertaining. The sunroom is the showpiece, a light-filled space made for slow mornings, game days, and everything in between.
Out back, a large synthetic deck comes furnished with outdoor furniture and a Traeger grill, both included, so the backyard is ready for tailgates and cookouts the day you move in. A new cedar fence wraps the yard, and a private automatic gate secures the entry. Full irrigation keeps the yard as polished as the interior.
Designed for a Baylor family and now ready for the next one. Bring your suitcase; everything else is already here.
For sale
$650,000
2909 Fort Ave, Waco, TX 76707
3beds
2,212sqft
Single Family Residence
Built in 1936
9,975 Square Feet Lot
$622,700 Zestimate®
$294/sqft
$-- HOA
What's special
Updated plumbing and electricalFully rebuilt garageNew hvac systemsNew roofNew tankless water heater
- 20 days
- 382
- 62
Likely to sell faster than
Zillow last checked:
Listing updated:
Listed by:
Jessie Reid 0771545,
BK Real Estate 972-677-9172
Source: NTREIS,MLS#: 21389028
Facts & features
Interior
Bedrooms & bathrooms
- Bedrooms: 3
- Bathrooms: 3
- Full bathrooms: 2
- 1/2 bathrooms: 1
Primary bedroom
- Level: Second
- Dimensions: 0 x 0
Bedroom
- Level: Second
- Dimensions: 0 x 0
Bedroom
- Level: Second
- Dimensions: 0 x 0
Living room
- Level: First
- Dimensions: 0 x 0
Appliances
- Included: Dryer, Dishwasher, Gas Range, Refrigerator, Washer
Features
- Built-in Features, Decorative/Designer Lighting Fixtures, Granite Counters
- Has basement: No
- Number of fireplaces: 1
- Fireplace features: Living Room
Interior area
- Total interior livable area: 2,212 sqft
Video & virtual tour
Property
Parking
- Total spaces: 2
- Parking features: Garage
- Garage spaces: 2
Features
- Levels: Two
- Stories: 2
- Pool features: None
Lot
- Size: 9,975 Square Feet
Details
- Parcel number: 480237000005009
Construction
Type & style
- Home type: SingleFamily
- Architectural style: Detached
- Property subtype: Single Family Residence
Condition
- Year built: 1936
Utilities & green energy
- Sewer: Public Sewer
- Water: Public
- Utilities for property: Sewer Available, Water Available
Community & HOA
Community
- Subdivision: Hubby Sub
HOA
- Has HOA: No
Location
- Region: Waco
Financial & listing details
- Price per square foot: $294/sqft
- Tax assessed value: $280,800
- Annual tax amount: $6,313
- Date on market: 9/17/2026
Estimated market value
$622,700
$592,000 - $654,000
$2,360/mo
Price history
| Date | Event | Price |
|---|---|---|
| 9/17/2026 | Listed for sale | $650,000+58.5%$294/sqft |
Source: NTREIS #21389028 Report a problem | ||
| 6/1/2022 | Sold | -- |
Source: NTREIS #207788 Report a problem | ||
| 5/11/2022 | Pending sale | $410,000$185/sqft |
Source:  WMLS #207788 Report a problem WMLS #207788 Report a problem | ||
| 5/9/2022 | Listed for sale | $410,000+49.1%$185/sqft |
Source: WMLS #207788 Report a problem | ||
| 9/13/2021 | Sold | -- |
Source: Agent Provided Report a problem | ||
| 8/15/2021 | Pending sale | $275,000$124/sqft |
Source: WMLS #203012 Report a problem | ||
| 8/13/2021 | Listed for sale | $275,000+139.1%$124/sqft |
Source: WMLS #203012 Report a problem | ||
| 4/14/2017 | Sold | -- |
Source: Agent Provided Report a problem | ||
| 11/16/2008 | Listing removed | $115,000$52/sqft |
Source: Keller Williams Realty #128102 Report a problem | ||
| 8/27/2008 | Listed for sale | $115,000$52/sqft |
Source: Keller Williams Realty #128102 Report a problem | ||
Public tax history
| Year | Property taxes | Tax assessment |
|---|---|---|
| 2025 | $6,313 -1.3% | $280,800 -1% |
| 2024 | $6,399 -5.5% | $283,670 -6.1% |
| 2023 | $6,774 +8% | $302,140 +2.7% |
| 2022 | $6,271 +7.3% | $294,240 +14.2% |
| 2021 | $5,844 | $257,706 +10% |
| 2020 | -- | $234,278 +10% |
| 2019 | $4,838 | $212,980 +7.1% |
| 2018 | $4,838 +39.6% | $198,890 +37.1% |
| 2017 | $3,466 +39.2% | $145,020 +2% |
| 2016 | $2,490 | $142,210 +1.2% |
| 2015 | $2,490 | $140,470 +28.9% |
| 2014 | $2,490 | $109,000 -22.7% |
| 2012 | -- | $140,955 +6.3% |
| 2011 | -- | $132,569 |
| 2010 | -- | $132,569 +31.2% |
| 2009 | -- | $101,045 |
| 2008 | -- | $101,045 +16.1% |
| 2007 | -- | $87,047 |
| 2006 | -- | $87,047 +3.5% |
| 2005 | -- | $84,102 |
| 2004 | -- | $84,102 +5.6% |
| 2003 | -- | $79,636 |
| 2002 | -- | $79,636 +71.3% |
| 2001 | -- | $46,489 |
Find assessor info on the county website
Monthly payment
Est. payment
Payment breakdown
Explore the cost of this home by adjusting the details. Changes won't be saved.Climate risks
Neighborhood: Brookview
Nearby schools
Schools provided by the listing agent
- Elementary: Crestview
- Middle: Tennyson
- High: Waco
- District: Waco ISD
Source: NTREIS. This data may not be complete. We recommend contacting the local school district to confirm school assignments for this home.
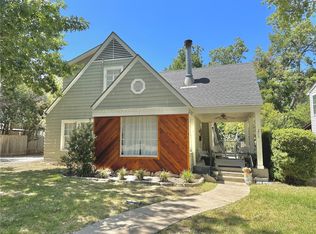
Similar homes
- $430,0004 bd3 ba2.3k sqft2716 Sanger Ave, Waco, TX 76707For Sale
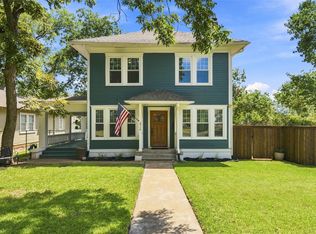 MLS ID #21383525, Andrea Ridgway. NTREIS
 - $499,0004 bd3 ba2.6k sqft2512 Austin Ave, Waco, TX 76710For Sale
 MLS ID #21358027, Daniel Tagle Jr.. NTREIS
 - $455,0004 bd3 ba2.3k sqft2807 Washington Ave, Waco, TX 76710For Sale
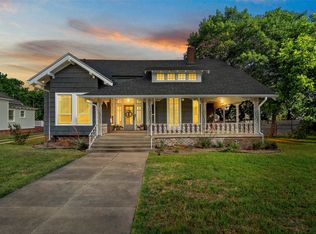 MLS ID #21268949, Anna Reed. NTREIS
 - $564,9003 bd3 ba2.5k sqft3500 Timberleaf Cir, Waco, TX 76708For Sale
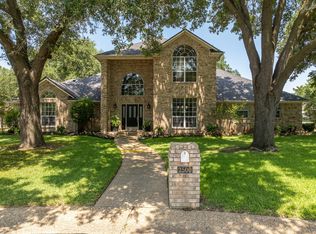 MLS ID #21349990, Rhonda Dunlap. NTREIS
