Step into a world of refined sophistication with this exquisite property in the heart of Waco, Texas. Offering 3 BRs & 3 BAs, this home seamlessly combines classic elegance with a modern French-country aesthetic.
Inside, the property showcases a masterful design by acclaimed Parson's graduate, Adam Seirafi. The chef's kitchen is truly the heart of the home, featuring white oak cabinetry with a natural finish that highlights its veining, complemented by a French blue La Cornue gas range. Culinary enthusiasts will also appreciate the Wolf smart oven's versatility & the charming farm sink set against pristine Santorini quartzite countertops. A Bosch dishwasher and thoughtful storage solutions, including peanut-Lazy Susans and pull-out shelving, enhance functionality. The kitchen is crowned with twin crystal chandeliers and lighted display shelving.
The liv room exudes warmth, featuring natural elements with white oak bookshelves & mantle, and a fireplace surround crafted from elegant quartz. The adjoining Library or Music room commands attention with its bold, high-gloss emerald green cabinetry, exquisite patinated brass pulls, and timeless wainscoting.
Practical luxury continues in the laundry room, adorned with decorative tile, a farm sink, & built-in storage, all enhanced by a Miele W&D.
The primary ensuite is a private retreat, presenting an impressive cathedral ceiling and dual walk-in closets. The BA is an oasis of luxury, equipped with dual vanities, a walk-in shower, & an indulgent jetted tub for ultimate relaxation.
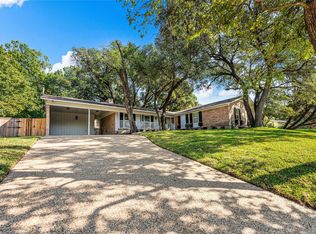
The exterior of this property is equally enchanting, set on a sprawling tree-covered lot on a cozy cul-de-sac. The outdoor living area provides an idyllic setting for enjoying quiet evenings.
This home is a testament to meticulous care & contemporary updates, offering a unique combination of elegance, comfort, and a sought-after location. Don't miss the opportunity to experience this luxurious Waco gem in person.
For sale
Price cut: $4.1K (9/12)
$564,900
3500 Timberleaf Cir, Waco, TX 76708
3beds
2,510sqft
Single Family Residence
Built in 1991
9,408 Square Feet Lot
$544,300 Zestimate®
$225/sqft
$-- HOA
What's special
Bosch dishwasherLighted display shelvingImpressive cathedral ceilingCozy cul-de-sacIndulgent jetted tubDual walk-in closetsPristine santorini quartzite countertops
- 48 days
- 320
- 18
Zillow last checked:
Listing updated:
Listed by:
Rhonda Dunlap 505366,
Coldwell Banker Apex, REALTORS 254-776-0000
Source: NTREIS,MLS#: 21349990
Facts & features
Interior
Bedrooms & bathrooms
- Bedrooms: 3
- Bathrooms: 3
- Full bathrooms: 3
Primary bedroom
- Features: Built-in Features, Ceiling Fan(s), Dual Sinks, Double Vanity, En Suite Bathroom, Jetted Tub, Linen Closet, Sitting Area in Primary, Separate Shower, Walk-In Closet(s)
- Level: Second
- Dimensions: 0 x 0
Library
- Features: Built-in Features
- Level: First
- Dimensions: 0 x 0
Living room
- Features: Built-in Features, Ceiling Fan(s), Fireplace
- Level: First
- Dimensions: 0 x 0
Heating
- Central, Natural Gas
Cooling
- Central Air, Electric
Appliances
- Included: Some Gas Appliances, Built-In Gas Range, Convection Oven, Dishwasher, Gas Cooktop, Disposal, Microwave, Plumbed For Gas, Tankless Water Heater, Vented Exhaust Fan
- Laundry: Washer Hookup, Dryer Hookup, Laundry in Utility Room, Stacked
Features
- Built-in Features, Chandelier, Cathedral Ceiling(s), Decorative/Designer Lighting Fixtures, Double Vanity, Eat-in Kitchen, Granite Counters, High Speed Internet, Kitchen Island, Open Floorplan, Pantry, Paneling/Wainscoting, Cable TV, Vaulted Ceiling(s), Natural Woodwork, Walk-In Closet(s)
- Flooring: Carpet, Tile, Wood
- Windows: Window Coverings
- Has basement: No
- Number of fireplaces: 1
- Fireplace features: Gas, Gas Log, Gas Starter, Living Room
Interior area
- Total interior livable area: 2,510 sqft
Video & virtual tour
Property
Parking
- Total spaces: 2
- Parking features: Additional Parking, Garage, Garage Door Opener, Garage Faces Side
- Attached garage spaces: 2
Features
- Levels: One and One Half
- Patio & porch: Covered
- Exterior features: Rain Gutters
- Pool features: None
- Fencing: Back Yard,Wood
- Body of water: Waco
Lot
- Size: 9,408 Square Feet
- Features: Back Yard, Corner Lot, Cul-De-Sac, Hardwood Trees, Lawn, Landscaped, Many Trees, Subdivision, Sprinkler System
Details
- Parcel number: 480090040140073
Construction
Type & style
- Home type: SingleFamily
- Architectural style: Traditional,Detached
- Property subtype: Single Family Residence
Materials
- Brick
- Foundation: Slab
- Roof: Composition
Condition
- Year built: 1991
Utilities & green energy
- Sewer: Public Sewer
- Water: Public
- Utilities for property: Electricity Connected, Natural Gas Available, Sewer Available, Separate Meters, Water Available, Cable Available
Community & HOA
Community
- Features: Curbs
- Subdivision: Chimney Hill
HOA
- Has HOA: No
Location
- Region: Waco
Financial & listing details
- Price per square foot: $225/sqft
- Tax assessed value: $427,100
- Annual tax amount: $9,603
- Date on market: 8/5/2026
- Cumulative days on market: 47 days
- Listing terms: Cash,Conventional,FHA,Texas Vet,VA Loan
Estimated market value
$544,300
$517,000 - $572,000
$3,269/mo
Price history
| Date | Event | Price |
|---|---|---|
| 9/12/2026 | Price change | $564,900-0.7%$225/sqft |
Source: NTREIS #21349990 Report a problem | ||
| 8/5/2026 | Listed for sale | $569,000+96.3%$227/sqft |
Source: NTREIS #21349990 Report a problem | ||
| 3/4/2020 | Listing removed | $289,900$115/sqft |
Source: Bentwood Realty #193494 Report a problem | ||
| 1/22/2020 | Pending sale | $289,900$115/sqft |
Source: Bentwood Realty #193494 Report a problem | ||
| 1/18/2020 | Listed for sale | $289,900+28.8%$115/sqft |
Source: Bentwood Realty #193494 Report a problem | ||
| 10/16/2017 | Sold | -- |
Source: Public Record Report a problem | ||
| 3/14/2011 | Sold | -- |
Source: Agent Provided Report a problem | ||
| 12/24/2010 | Listed for sale | $225,000$90/sqft |
Source: Visual Tour #139909 Report a problem | ||
Public tax history
| Year | Property taxes | Tax assessment |
|---|---|---|
| 2025 | $6,157 -5.1% | $427,100 -5.6% |
| 2024 | $6,488 -29.6% | $452,320 +10% |
| 2023 | $9,219 -5.6% | $411,200 +6% |
| 2022 | $9,767 +23.8% | $388,010 +27.2% |
| 2021 | $7,893 | $305,120 +12.9% |
| 2020 | -- | $270,250 +3.7% |
| 2019 | $6,840 | $260,600 +7.2% |
| 2018 | $6,840 +27.1% | $243,120 +11.7% |
| 2017 | $5,381 -8.4% | $217,750 +2.5% |
| 2016 | $5,874 | $212,540 |
| 2015 | $5,874 | $212,540 +1.8% |
| 2014 | $5,874 | $208,730 +3.8% |
| 2012 | -- | $200,999 +0.9% |
| 2011 | -- | $199,190 |
| 2010 | -- | $199,190 -4.6% |
| 2009 | -- | $208,902 |
| 2008 | -- | $208,902 +4% |
| 2007 | -- | $200,820 |
| 2006 | -- | $200,820 +2.8% |
| 2005 | -- | $195,290 |
| 2004 | -- | $195,290 +6.2% |
| 2003 | -- | $183,803 -1.3% |
| 2002 | -- | $186,173 +29.3% |
| 2001 | -- | $143,987 0% |
| 2000 | -- | $143,993 |
Find assessor info on the county website
Monthly payment
Est. payment
Payment breakdown
Explore the cost of this home by adjusting the details. Changes won't be saved.Climate risks
Neighborhood: Landon Branch
Nearby schools
Schools provided by the listing agent
- Elementary: Mountainview
- Middle: Tennyson
- High: Waco
- District: Waco ISD
Source: NTREIS. This data may not be complete. We recommend contacting the local school district to confirm school assignments for this home.
Similar homes
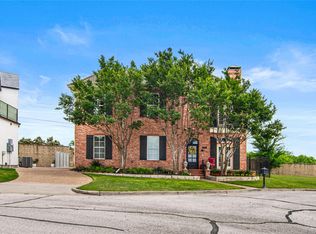
- $625,0004 bd4 ba2.8k sqft40 Enclave Ct, Waco, TX 76708For Sale
 MLS ID #21250524, Matthew McLeod. NTREIS
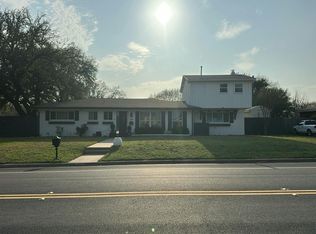
 - $--3 bd2 ba2.3k sqft2300 Mount Carmel Dr, Waco, TX 76710Auction
 Auction.com 2
 - $550,0003 bd2 ba2.5k sqft2901 Woodland Dr, Waco, TX 76710For Sale
 MLS ID #21354248, Matthew McLeod. NTREIS
 - $599,9993 bd3 ba3k sqft4936 Ridgeview Dr, Waco, TX 76710For Sale
 MLS ID #21367081, Lisa Hooper. NTREIS
