Brand New Class 3 Impact Resistant Roof (June 2026) Welcome to 4809 Pecan Terrace in Waco, Texas, a rare opportunity to own a well-maintained home with 5 garage spaces in one of Waco's most established neighborhoods. Set on approximately 0.58 acres, this property offers an oversized yard, mature trees, and a functional layout for everyday living and entertaining. Built in 1967 by Joe B Allen, this single-story home features 4 bedrooms and 3 bathrooms with multiple living and dining areas, abundant natural light, and a wood-burning fireplace. The fourth bedroom and third bathroom are positioned on a separate wing of the home, offering an ideal setup for a college student guest suite or live-in caretaker with added privacy and flexibility. The kitchen includes a double oven, electric cooktop, microwave, vent-a-hood, dishwasher, and disposal with space for both daily use and gatherings. A standout feature is the 5 car garage setup, including an oversized attached 2 car garage and a detached 3 car garage. The detached garage is just under 1000 square feet, cooled with a mini split, and features wall-to-wall custom cabinetry, a fully floored walk-in attic upstairs, and pre-plumbing for future expansion, making it ideal for a workshop, hobby space, or additional use.
The exterior offers established landscaping a patio deck area and a sprinkler system with plenty of space to relax or entertain.
Located in Waco Texas near shopping dining and local amenities this property offers a rare combination of space function and a true 5 car garage setup.
Seller is a licensed Texas Realtor.
For sale
Price cut: $6K (10/2)
$549,000
4809 Pecan Ter, Waco, TX 76710
4beds
2,637sqft
Single Family Residence
Built in 1967
0.58 Acres Lot
$537,700 Zestimate®
$208/sqft
$-- HOA
What's special
Wood-burning fireplaceAbundant natural lightSingle-story homePatio deck areaMature treesEstablished landscapingSprinkler system
- 170 days
- 489
- 44
Zillow last checked:
Listing updated:
Listed by:
Amber Sheehan 623463,
Bentwood Realty 254-300-4800
Source: NTREIS,MLS#: 21242862
Facts & features
Interior
Bedrooms & bathrooms
- Bedrooms: 4
- Bathrooms: 3
- Full bathrooms: 3
Primary bedroom
- Level: First
- Dimensions: 0 x 0
Living room
- Level: First
- Dimensions: 0 x 0
Living room
- Level: First
- Dimensions: 0 x 0
Appliances
- Included: Double Oven, Dishwasher, Electric Cooktop, Electric Water Heater, Disposal, Microwave, Refrigerator
- Laundry: Electric Dryer Hookup, Laundry in Utility Room
Features
- Built-in Features, Chandelier, High Speed Internet, In-Law Floorplan, Pantry, Cable TV
- Flooring: Carpet, Engineered Hardwood, Tile
- Has basement: No
- Number of fireplaces: 1
- Fireplace features: Wood Burning
Interior area
- Total interior livable area: 2,637 sqft
Video & virtual tour
Property
Parking
- Total spaces: 5
- Parking features: Additional Parking, Door-Multi, Garage, Garage Door Opener, Oversized, Garage Faces Rear, See Remarks, Storage, Workshop in Garage
- Attached garage spaces: 5
Features
- Levels: One
- Stories: 1
- Exterior features: Storage
- Pool features: None
- Fencing: Fenced,Wood
Lot
- Size: 0.58 Acres
- Features: Interior Lot, Landscaped, Subdivision, Sprinkler System
Details
- Additional structures: Garage(s)
- Parcel number: 480330040002008
Construction
Type & style
- Home type: SingleFamily
- Architectural style: Ranch,Detached
- Property subtype: Single Family Residence
Materials
- Foundation: Slab
- Roof: Composition
Condition
- Resale
- Year built: 1967
Utilities & green energy
- Sewer: Public Sewer
- Water: Public
- Utilities for property: Sewer Available, Water Available, Cable Available
Community & HOA
Community
- Subdivision: Pecan Terrace
HOA
- Has HOA: No
Location
- Region: Waco
Financial & listing details
- Price per square foot: $208/sqft
- Tax assessed value: $524,000
- Annual tax amount: $10,388
- Date on market: 4/17/2026
- Cumulative days on market: 170 days
Estimated market value
$537,700
$511,000 - $565,000
$3,695/mo
Price history
| Date | Event | Price |
|---|---|---|
| 10/2/2026 | Price change | $549,000-1.1%$208/sqft |
Source: NTREIS #21242862 Report a problem | ||
| 9/23/2026 | Price change | $555,000-0.9%$210/sqft |
Source: NTREIS #21242862 Report a problem | ||
| 8/25/2026 | Price change | $560,000-1.8%$212/sqft |
Source: NTREIS #21242862 Report a problem | ||
| 8/11/2026 | Price change | $570,000-1.7%$216/sqft |
Source: NTREIS #21242862 Report a problem | ||
| 7/21/2026 | Price change | $580,000-3.3%$220/sqft |
Source: NTREIS #21242862 Report a problem | ||
| 7/8/2026 | Price change | $599,900-4%$227/sqft |
Source: NTREIS #21242862 Report a problem | ||
| 6/10/2026 | Price change | $624,900-3.8%$237/sqft |
Source: NTREIS #21242862 Report a problem | ||
| 5/26/2026 | Price change | $649,900-3%$246/sqft |
Source: NTREIS #21242862 Report a problem | ||
| 5/5/2026 | Price change | $670,000-3.6%$254/sqft |
Source: NTREIS #21242862 Report a problem | ||
| 4/17/2026 | Listed for sale | $695,000$264/sqft |
Source: NTREIS #21242862 Report a problem | ||
| 4/10/2026 | Listing removed | -- |
Source: Owner Report a problem | ||
| 3/30/2026 | Listed for sale | $695,000$264/sqft |
Source: Owner Report a problem | ||
Public tax history
| Year | Property taxes | Tax assessment |
|---|---|---|
| 2025 | $5,990 +6.1% | $462,000 +10% |
| 2024 | $5,646 -18.4% | $420,000 |
| 2023 | $6,916 -13% | $420,000 |
| 2022 | $7,952 -3.7% | $420,000 +9.1% |
| 2021 | $8,259 | $385,000 |
| 2020 | -- | $385,000 0% |
| 2019 | $7,239 | $385,069 +8.7% |
| 2018 | $7,239 +3.5% | $354,340 +20.8% |
| 2017 | $6,997 +139.3% | $293,330 +24.8% |
| 2016 | $2,924 | $234,960 +1.2% |
| 2015 | $2,924 | $232,200 -1% |
| 2014 | $2,924 | $234,650 +1.7% |
| 2012 | -- | $230,674 +16.2% |
| 2011 | -- | $198,543 |
| 2010 | -- | $198,543 -20.9% |
| 2009 | -- | $250,864 |
| 2008 | -- | $250,864 +9.6% |
| 2007 | -- | $228,866 +21.9% |
| 2006 | -- | $187,774 +2.8% |
| 2005 | -- | $182,670 |
| 2004 | -- | $182,670 +5% |
| 2003 | -- | $173,984 |
| 2002 | -- | $173,984 +32.4% |
| 2001 | -- | $131,443 0% |
| 2000 | -- | $131,445 |
Find assessor info on the county website
Monthly payment
Est. payment
Payment breakdown
Explore the cost of this home by adjusting the details. Changes won't be saved.Climate risks
Neighborhood: Mountainview
Nearby schools
Schools provided by the listing agent
- Elementary: Mountainview
- Middle: Tennyson
- High: Waco
- District: Waco ISD
Source: NTREIS. This data may not be complete. We recommend contacting the local school district to confirm school assignments for this home.
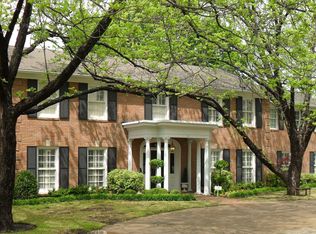
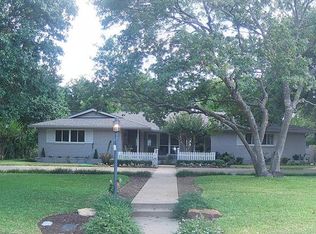
Similar homes
- $550,0003 bd2 ba2.5k sqft2901 Woodland Dr, Waco, TX 76710For Sale
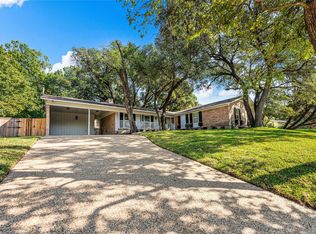 MLS ID #21354248, Matthew McLeod. NTREIS
 - $444,5004 bd3 ba2.7k sqft5206 Chaparral Dr, Waco, TX 76710For Sale
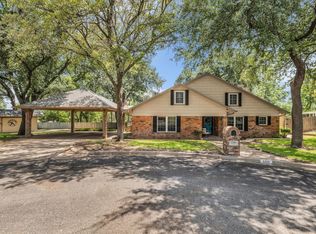 MLS ID #21345146, Sherman Williams. NTREIS
 - $449,9994 bd3 ba3.6k sqft2641 Woodmont Cir, Waco, TX 76710For Sale
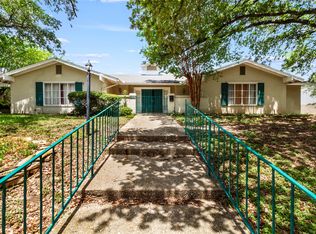 MLS ID #21340408, Wanda Freeze. NTREIS
 - $389,0004 bd3 ba2.6k sqft5709 Silver Lake Cir, Waco, TX 76710For Sale
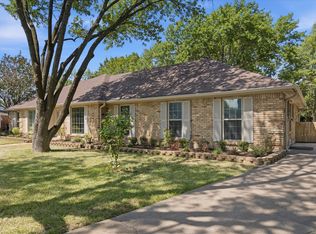 MLS ID #21354382, Crystal Lovett. NTREIS
