Located in the Windmill Hill addition, this home sits within a beautifully designed patio home community known for its winding streets, green space, community pool, and low-maintenance lifestyle—where lawn care is included.
A private courtyard entry with a soothing water fountain sets a welcoming tone before entering through contemporary double doors. Inside, the floor plan offers multiple living and dining options ideal for entertaining. The main living area features a cozy stone wood-burning fireplace and sliding doors opening to the covered patio. Adjacent is a large formal dining area and a second living space accessed through double sliding doors—perfect for use as a den, office, or multi-purpose retreat. Another sliding door from this room leads to the spacious outdoor patio, creating a seamless flow for gatherings.
The kitchen provides just the right amount of separation from the main living spaces while maintaining an open feel with its convenient pass-through. Nearby are a breakfast area and laundry room. A downstairs guest suite with vaulted ceilings and an en suite bath offers flexibility as a secondary primary bedroom.
Upstairs, an additional guest room opens directly to the upper deck, accompanied by a large hall bath. The primary suite offers generous space, including a separate sitting area and enclosed sun porch with access to the deck. The en suite bathroom features dual vanities and an updated shower.
With both a covered patio below and an open deck above, this home provides multiple inviting outdoor areas for relaxing or entertaining, with a what did backdrop providing extra privacy! Schedule your tour today!
For sale
$395,000
4117 Westchester Dr, Waco, TX 76710
3beds
2,556sqft
:
Get pre-qualified$2,916/mo
Single Family Residence
Built in 1974
4,399 Square Feet Lot
$381,100 Zestimate®
$155/sqft
$150/mo HOA
What's special
Cozy stone wood-burning fireplaceContemporary double doorsPrivate courtyard entryInviting outdoor areasMulti-purpose retreatSpacious outdoor patioEnclosed sun porch
- 284 days |
- 292 |
- 23 |
Zillow last checked:
Listing updated:
Listed by:
Roman Novian 618464,
Coldwell Banker Apex, REALTORS 254-776-0000
Source: NTREIS,MLS#: 21097541
Facts & features
Interior
Bedrooms & bathrooms
- Bedrooms: 3
- Bathrooms: 3
- Full bathrooms: 2
- 1/2 bathrooms: 1
Primary bedroom
- Features: Dual Sinks, En Suite Bathroom
- Level: Second
- Dimensions: 0 x 0
Primary bedroom
- Features: En Suite Bathroom
- Level: First
- Dimensions: 0 x 0
Breakfast room nook
- Level: First
- Dimensions: 0 x 0
Dining room
- Level: First
- Dimensions: 0 x 0
Family room
- Level: First
- Dimensions: 0 x 0
Living room
- Features: Fireplace
- Level: First
- Dimensions: 0 x 0
Appliances
- Included: Dishwasher
Features
- Built-in Features, Granite Counters, Open Floorplan, Vaulted Ceiling(s)
- Flooring: Combination, Laminate
- Has basement: No
- Number of fireplaces: 1
- Fireplace features: Wood Burning
Interior area
- Total interior livable area: 2,556 sqft
Video & virtual tour
Property
Parking
- Total spaces: 2
- Parking features: Additional Parking
- Attached garage spaces: 2
Features
- Levels: One
- Stories: 1
- Patio & porch: Covered, Deck
- Pool features: In Ground, Pool, Community
Lot
- Size: 4,399 Square Feet
- Features: Zero Lot Line
Details
- Parcel number: 480451050096002
Construction
Type & style
- Home type: SingleFamily
- Architectural style: Garden Home
- Property subtype: Single Family Residence
Materials
- Foundation: Slab
- Roof: Composition,Shingle
Condition
- Year built: 1974
Utilities & green energy
- Sewer: Public Sewer
- Water: Public
- Utilities for property: Sewer Available, Water Available
Community & HOA
Community
- Features: Clubhouse, Pool
- Subdivision: Windmill Hill
HOA
- Has HOA: Yes
- Amenities included: Maintenance Front Yard
- Services included: All Facilities, Maintenance Grounds
- HOA fee: $150 monthly
- HOA name: Windmill Hill HOA
- HOA phone: 254-716-8167
Location
- Region: Waco
Financial & listing details
- Price per square foot: $155/sqft
- Tax assessed value: $416,690
- Annual tax amount: $9,399
- Date on market: 10/28/2025
- Cumulative days on market: 209 days
- Listing terms: Cash,Conventional,FHA,Texas Vet,VA Loan
Estimated market value
$381,100
$362,000 - $400,000
$2,767/mo
Price history
| Date | Event | Price |
|---|---|---|
| 2/11/2026 | Price change | $395,000-5.9%$155/sqft |
Source: NTREIS #21097541 Report a problem | ||
| 10/28/2025 | Listed for sale | $419,900+68%$164/sqft |
Source: NTREIS #21097541 Report a problem | ||
| 2/13/2018 | Sold | -- |
Source: Agent Provided Report a problem | ||
| 1/22/2018 | Pending sale | $249,900$98/sqft |
Source: Camille Johnson, REALTORS #172756 Report a problem | ||
| 11/20/2017 | Price change | $249,900+6.3%$98/sqft |
Source: Camille Johnson, REALTORS #172756 Report a problem | ||
| 11/8/2017 | Price change | $235,000-4.1%$92/sqft |
Source: Owner Report a problem | ||
| 10/25/2017 | Price change | $245,000+0.8%$96/sqft |
Source: Owner Report a problem | ||
| 10/8/2017 | Price change | $243,000-0.8%$95/sqft |
Source: Owner Report a problem | ||
| 8/31/2017 | Listed for sale | $245,000+36.2%$96/sqft |
Source: Owner Report a problem | ||
| 8/2/2016 | Sold | -- |
Source: Agent Provided Report a problem | ||
| 7/8/2016 | Price change | $179,900-5.3%$70/sqft |
Source: Ag Real Estate & Associates #164088 Report a problem | ||
| 6/27/2016 | Listed for sale | $189,900$74/sqft |
Source: Ag Real Estate & Associates #164088 Report a problem | ||
| 5/24/2016 | Pending sale | $189,900$74/sqft |
Source: Ag Real Estate & Associates #164088 Report a problem | ||
| 4/19/2016 | Price change | $189,900-5%$74/sqft |
Source: Ag Real Estate & Associates #164088 Report a problem | ||
| 2/27/2016 | Listed for sale | $199,900$78/sqft |
Source: Ag Real Estate & Associates #164088 Report a problem | ||
Public tax history
| Year | Property taxes | Tax assessment |
|---|---|---|
| 2025 | $5,115 +10.3% | $416,690 +7.8% |
| 2024 | $4,639 -14.4% | $386,522 +10% |
| 2023 | $5,416 -3.8% | $351,384 +10% |
| 2022 | $5,631 -5.8% | $319,440 +10% |
| 2021 | $5,980 | $290,400 +10% |
| 2020 | -- | $264,000 |
| 2019 | $4,980 | $264,000 +49.2% |
| 2018 | $4,980 +15.6% | $177,000 |
| 2017 | $4,308 +50.4% | $177,000 -17% |
| 2016 | $2,864 | $213,140 +5.1% |
| 2015 | $2,864 | $202,780 +2.5% |
| 2014 | $2,864 | $197,770 +2.5% |
| 2012 | -- | $193,015 +2.2% |
| 2011 | -- | $188,928 |
| 2010 | -- | $188,928 +0.7% |
| 2009 | -- | $187,699 |
| 2008 | -- | $187,699 +8.4% |
| 2007 | -- | $173,229 +8.5% |
| 2006 | -- | $159,641 +4.1% |
| 2005 | -- | $153,412 |
| 2004 | -- | $153,412 +6.2% |
| 2003 | -- | $144,481 |
| 2002 | -- | $144,481 +0.3% |
| 2001 | -- | $144,097 -0.1% |
| 2000 | -- | $144,180 |
Find assessor info on the county website
Monthly payment
Est. payment
Payment breakdown
Explore the cost of this home by adjusting the details. Changes won't be saved.Climate risks
Neighborhood: Landon Branch
Nearby schools
GreatSchools rating
- 3/10Mountainview Elementary SchoolGrades: PK-5Distance: 1.6 mi
- 4/10Tennyson Middle SchoolGrades: 6-8Distance: 2.8 mi
- 3/10Waco High SchoolGrades: 9-12Distance: 1.7 mi
Schools provided by the listing agent
- Elementary: Mountainview
- Middle: Tennyson
- High: Waco
- District: Waco ISD
Source: NTREIS. This data may not be complete. We recommend contacting the local school district to confirm school assignments for this home.
- $--2 bd2 ba1.7k sqft4113 Westchester Dr, Waco, TX 76710Sold
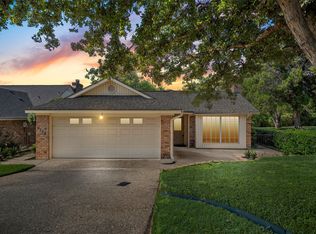
- $397,0003 bd2 ba2.8k sqft4121 Westchester Dr, Waco, TX 76710Off Market
- $386,6003 bd3 ba2.7k sqft4125 Westchester Dr, Waco, TX 76710Off Market
- $--3 bd3 ba2.7k sqft4125 Westchester Dr NE, Waco, TX 76710Sold
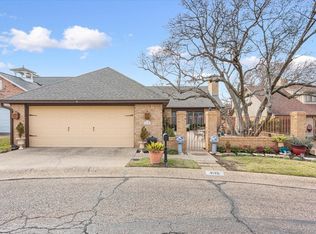
- $346,6003 bd2 ba2k sqft4109 Westchester Dr, Waco, TX 76710Off Market
- $311,7003 bd2 ba2.3k sqft4129 Westchester Dr, Waco, TX 76710Off Market
- $--3 bd2 ba2.4k sqft4133 Westchester Dr, Waco, TX 76710Sold
- $310,3003 bd2 ba2k sqft4137 Westchester Dr, Waco, TX 76710Off Market
A local agent can set up tours, give advice and negotiate with sellers.
Similar homes
- $444,5004 bd3 ba2.7k sqft5206 Chaparral Dr, Waco, TX 76710For Sale
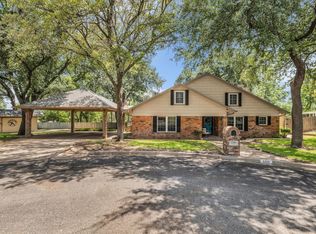 MLS ID #21345146, Sherman Williams. NTREIS
 - $375,0003 bd2 ba2.2k sqft4325 Green Point Dr, Waco, TX 76710For Sale
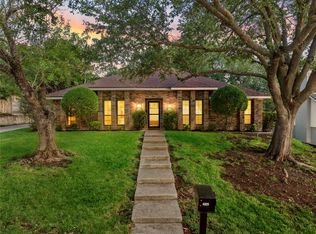 MLS ID #21283479, Paul Teas III. NTREIS
 - $400,0004 bd3 ba2.6k sqft6316 Summit Ridge Dr, Waco, TX 76710For Sale
 MLS ID #21135637, Matthew McLeod. NTREIS
 - $399,9003 bd3 ba2.3k sqft3400 Hearthwood Cir, Waco, TX 76708For Sale
 MLS ID #21277561, Jonathan Grant. NTREIS
 - $415,0004 bd3 ba2.6k sqft3401 Obrien Cir, Waco, TX 76708For SaleMLS ID #21277191, Genny Davis. NTREIS
- $550,0003 bd2 ba2.5k sqft2901 Woodland Dr, Waco, TX 76710For SaleMLS ID #21354248, Matthew McLeod. NTREIS
- $399,0003 bd2 ba2.4k sqft3401 Oakridge Ln, Waco, TX 76708For SaleMLS ID #20968273, Carol Smiley Pope. NTREIS
- $359,9004 bd3 ba2.7k sqft5318 Lake Lindenwood Dr, Waco, TX 76710For SaleMLS ID #21181717, Kristi Baker. NTREIS
- $499,5004 bd4 ba2.8k sqft2808 Woodland Dr, Waco, TX 76710For SaleMLS ID #21325399, Ford Butler. NTREIS
- $335,0003 bd2 ba2k sqft7101 Country Club Rd, Waco, TX 76710For SaleMLS ID #21327043, Frances Calderon. NTREIS
- $375,0004 bd2 ba2.3k sqft4007 Austin Ave, Waco, TX 76710For SaleMLS ID #21135647, Matthew McLeod. NTREIS
- $349,0003 bd2 ba1.8k sqft1509 Valeska Dr, Waco, TX 76710For SaleMLS ID #21260542, Carter Conradt. NTREIS
- $389,0004 bd2 ba2.3k sqft708 Topeka Dr, Woodway, TX 76712For SaleMLS ID #21285571, Daniela Rodriguez. NTREIS
- $580,0004 bd3 ba2.6k sqft4809 Pecan Ter, Waco, TX 76710For SaleMLS ID #21242862, Amber Sheehan. NTREIS
- $535,0003 bd2 ba1.8k sqft4104 Austin Ave, Waco, TX 76710For SaleMLS ID #21327060, Matthew McLeod. NTREIS
- $549,9004 bd4 ba3.7k sqft3907 Old Mill Rd, Waco, TX 76710For SaleMLS ID #21024632, Joslyn Horn. NTREIS
- $335,0005 bd3 ba2.6k sqft1029 N 45th St, Waco, TX 76710For SaleMLS ID #21323652, Amanda Cunningham. NTREIS
- $464,9003 bd3 ba2k sqft3241 Village Park Dr, Waco, TX 76708For SaleMLS ID #21269513, Cristi McGowan. NTREIS
- $335,0003 bd2 ba2k sqft2812 Chimney Hill Dr, Waco, TX 76708For SaleMLS ID #21286734, Casey Wendell. NTREIS
- $324,4003 bd2 ba1.8k sqft1712 Laurel Lake Dr, Waco, TX 76710For SaleMLS ID #21214114, Kellie Gore. NTREIS
