Welcome to this beautifully maintained 3-bedroom, 2-bath home nestled on a spacious corner lot in the sought-after Chimney Hill area of North Waco. From the moment you step through the welcoming entry, you’ll appreciate the warmth and character created by the parquet flooring that flows through the entry, formal dining room, and expansive kitchen.
The large living room features soaring vaulted ceilings, plush new carpeting, and a stunning two-sided fireplace that creates a cozy focal point while also opening into the kitchen for added charm and ambiance. The oversized kitchen offers abundant workspace and additional seating perfect for a breakfast nook or casual dining area. Entertaining is effortless with the spacious formal dining room ready for gatherings both large and small.
New carpeting extends throughout the living room, hallways, and bedrooms, creating a fresh and comfortable feel throughout the home. The thoughtfully designed laundry room is conveniently located just off the rear-entry two-car garage and directly across from an oversized pantry storage closet, offering functionality and organization in everyday living.
Outside, meticulous landscaping and a full irrigation system keep the property lush and inviting year-round. The rear-entry garage enhances both curb appeal and privacy, while the gorgeous fenced backyard provides the perfect retreat for morning coffee on the patio or relaxing evenings under the shade of mature trees.
This unique property enjoys all the charm of the Chimney Hill neighborhood without the burden of HOA fees. Located in an established section of North Waco known for its towering trees and walkable streets, the home is just minutes from Lake Waco, as well as convenient shopping at Target and H-E-B, plus some of Waco’s best dining destinations. This is a rare opportunity to enjoy timeless character, modern comfort, and an unbeatable location all in one exceptional property.
For sale
Price cut: $20.9K (9/16)
$359,000
3400 Hearthwood Cir, Waco, TX 76708
3beds
2,389sqft
Single Family Residence
Built in 1989
0.26 Acres Lot
$355,000 Zestimate®
$150/sqft
$-- HOA
What's special
Plush new carpetingWelcoming entrySpacious corner lotSoaring vaulted ceilingsMeticulous landscaping
- 137 days
- 601
- 75
Zillow last checked:
Listing updated:
Listed by:
Jonathan Grant 0668935,
Camille Johnson 254-405-6162
Source: NTREIS,MLS#: 21277561
Facts & features
Interior
Bedrooms & bathrooms
- Bedrooms: 3
- Bathrooms: 2
- Full bathrooms: 2
Primary bedroom
- Features: Ceiling Fan(s), En Suite Bathroom, Separate Shower
- Level: First
- Dimensions: 0 x 0
Bedroom
- Level: First
- Dimensions: 0 x 0
Bedroom
- Level: First
- Dimensions: 0 x 0
Primary bathroom
- Level: First
- Dimensions: 0 x 0
Dining room
- Level: First
- Dimensions: 0 x 0
Living room
- Features: Built-in Features, Ceiling Fan(s), Fireplace
- Level: First
- Dimensions: 0 x 0
Heating
- Central, Fireplace(s), Gas
Cooling
- Central Air, Ceiling Fan(s), Electric
Appliances
- Included: Some Gas Appliances, Dishwasher, Electric Cooktop, Electric Oven, Electric Water Heater, Disposal, Plumbed For Gas, Refrigerator, Vented Exhaust Fan
- Laundry: Common Area, Washer Hookup, Dryer Hookup, ElectricDryer Hookup, Laundry in Utility Room
Features
- Built-in Features, Chandelier, Cathedral Ceiling(s), Decorative/Designer Lighting Fixtures, Double Vanity, High Speed Internet, Kitchen Island, Pantry, Cable TV, Vaulted Ceiling(s), Natural Woodwork, Walk-In Closet(s)
- Flooring: Carpet, Ceramic Tile, Wood
- Windows: Window Coverings
- Has basement: No
- Number of fireplaces: 1
- Fireplace features: Double Sided, Glass Doors, Kitchen, Living Room, Masonry, Wood Burning
Interior area
- Total interior livable area: 2,389 sqft
Video & virtual tour
Property
Parking
- Total spaces: 2
- Parking features: Additional Parking, Common, Concrete, Covered, Direct Access, Door-Single, Driveway, Enclosed, Garage, Garage Door Opener, Inside Entrance, Kitchen Level, Garage Faces Rear, On Street
- Attached garage spaces: 2
Features
- Levels: One
- Stories: 1
- Patio & porch: Covered, Deck
- Exterior features: Garden, Uncovered Courtyard
- Pool features: None
- Fencing: Back Yard,Fenced,Privacy,Wood
Lot
- Size: 0.26 Acres
- Features: Back Yard, Corner Lot, Cul-De-Sac, Lawn, Landscaped, Level, Sprinkler System
Details
- Additional structures: None
- Parcel number: 480090040140024
- Other equipment: None
Construction
Type & style
- Home type: SingleFamily
- Architectural style: Detached
- Property subtype: Single Family Residence
Materials
- Foundation: Slab
- Roof: Asphalt,Composition,Shingle
Condition
- Year built: 1989
Utilities & green energy
- Sewer: Public Sewer
- Water: Public
- Utilities for property: Electricity Available, Electricity Connected, Natural Gas Available, Sewer Available, Separate Meters, Water Available, Cable Available
Community & HOA
Community
- Features: Curbs
- Security: Smoke Detector(s)
- Subdivision: Chimney Hill
HOA
- Has HOA: No
Location
- Region: Waco
Financial & listing details
- Price per square foot: $150/sqft
- Tax assessed value: $379,200
- Annual tax amount: $8,526
- Date on market: 5/21/2026
- Cumulative days on market: 138 days
- Listing terms: Cash,Conventional,FHA,VA Loan
Estimated market value
$355,000
$337,000 - $373,000
$3,146/mo
Price history
| Date | Event | Price |
|---|---|---|
| 9/16/2026 | Price change | $359,000-5.5%$150/sqft |
Source: NTREIS #21277561 Report a problem | ||
| 8/31/2026 | Price change | $379,900-2.6%$159/sqft |
Source: NTREIS #21277561 Report a problem | ||
| 8/10/2026 | Price change | $389,900-2.5%$163/sqft |
Source: NTREIS #21277561 Report a problem | ||
| 6/23/2026 | Price change | $399,900-3.6%$167/sqft |
Source: NTREIS #21277561 Report a problem | ||
| 5/21/2026 | Listed for sale | $415,000+43.2%$174/sqft |
Source: NTREIS #21277561 Report a problem | ||
| 4/15/2020 | Listing removed | $289,900$121/sqft |
Source: Camille Johnson, Realtors #194098 Report a problem | ||
| 2/21/2020 | Pending sale | $289,900$121/sqft |
Source: Camille Johnson, Realtors #194098 Report a problem | ||
| 2/21/2020 | Listed for sale | $289,900$121/sqft |
Source: Camille Johnson, Realtors #194098 Report a problem | ||
Public tax history
| Year | Property taxes | Tax assessment |
|---|---|---|
| 2025 | $8,526 -0.3% | $379,200 |
| 2024 | $8,554 +0.6% | $379,200 |
| 2023 | $8,501 | $379,200 +5.9% |
| 2022 | -- | $358,130 +30.6% |
| 2021 | $7,095 | $274,270 +9.5% |
| 2020 | -- | $250,540 +1.8% |
| 2019 | $3,985 | $246,010 +7.2% |
| 2018 | $3,985 +5.6% | $229,520 +11.5% |
| 2017 | $3,773 -15.5% | $205,900 +2.6% |
| 2016 | $4,466 | $200,780 +1.8% |
| 2015 | $4,466 | $197,310 +1.6% |
| 2014 | $4,466 | $194,190 +3.1% |
| 2012 | -- | $188,403 +8.1% |
| 2011 | -- | $174,281 |
| 2010 | -- | $174,281 +1.6% |
| 2009 | -- | $171,459 |
| 2008 | -- | $171,459 +3.8% |
| 2007 | -- | $165,164 |
| 2006 | -- | $165,164 +2.9% |
| 2005 | -- | $160,518 |
| 2004 | -- | $160,518 +5.6% |
| 2003 | -- | $152,031 |
| 2002 | -- | $152,031 +16.7% |
| 2001 | -- | $130,317 0% |
| 2000 | -- | $130,325 |
Find assessor info on the county website
Monthly payment
Est. payment
Payment breakdown
Explore the cost of this home by adjusting the details. Changes won't be saved.Climate risks
Neighborhood: Landon Branch
Nearby schools
Schools provided by the listing agent
- Elementary: Cedar Ridge
- Middle: Tennyson
- High: Waco
- District: Waco ISD
Source: NTREIS. This data may not be complete. We recommend contacting the local school district to confirm school assignments for this home.
Similar homes
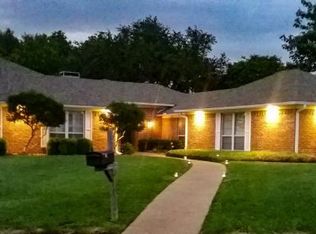
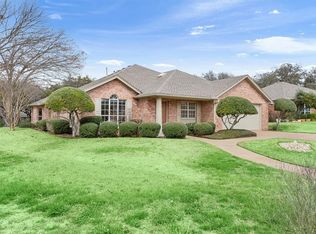
- $324,9003 bd2 ba2k sqft2812 Chimney Hill Dr, Waco, TX 76708For Sale
 MLS ID #21286734, Casey Wendell. NTREIS
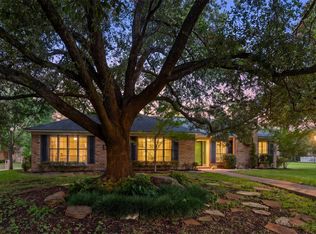
 - $311,0003 bd2 ba2k sqft2825 Chimney Hill Dr, Waco, TX 76708For Sale
 MLS ID #21343344, Mick Murray. NTREIS
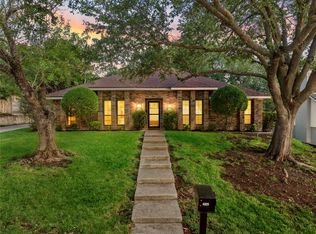
 - $370,0003 bd2 ba2.2k sqft4325 Green Point Dr, Waco, TX 76710For Sale
 MLS ID #21283479, Paul Teas III. NTREIS
 - $448,0003 bd3 ba2k sqft3241 Village Park Dr, Waco, TX 76708For Sale
 MLS ID #21269513, Cristi McGowan. NTREIS
