10609 Aquilla Trail offers the kind of everyday livability that makes Lakeland Meadows one of the more desirable neighborhoods in the China Spring ISD area. With a Waco address and a location many locals associate with China Spring, this home gives buyers the benefit of a highly regarded school district, a well-kept neighborhood, and a short drive back into Waco for dining, shopping, work, and everyday convenience. Set in a neighborhood known for friendly neighbors, evening walks, maintained yards, and thoughtful development, the home has a welcoming feel from the start. A cozy front porch opens into a traditional floor plan that simply works. The main living areas connect naturally, creating an easy flow between the living room, dining space, and kitchen. The kitchen offers a practical layout with generous cabinet storage and plenty of countertop space, making it well-suited for daily use, hosting, and everything in between. All bedrooms are positioned on one side of the home, allowing the main living spaces to be used to their fullest. The primary suite is spacious and comfortable, featuring a private bathroom with dual vanities, a walk-in shower, and a soaking tub. A dedicated laundry room with storage adds function, while the attached two-car garage provides room for parking, hobbies, tools, or extra storage. Out back, the spacious yard gives you room to enjoy the outdoors, whether that means kids, pets, a garden, a fire pit, or simply having a little more breathing room. 10609 Aquilla Trail may not need to be complicated to understand. It is a well-located home in a desirable neighborhood, within a sought-after school district, and priced in a range that should make sense for a lot of buyers looking in the China Spring market.
For sale
Price cut: $6K (7/20)
$329,000
10609 Aquilla Trl, Waco, TX 76708
3beds
1,610sqft
Single Family Residence
Built in 2006
10,641 Square Feet Lot
$326,300 Zestimate®
$204/sqft
$-- HOA
What's special
Attached two-car garageSpacious yardSoaking tubCozy front porchWalk-in shower
- 123 days
- 168
- 11
Zillow last checked:
Listing updated:
Listed by:
Nick Schwedock II 0714745,
Bentwood Realty 254-300-4800
Source: NTREIS,MLS#: 21284997
Facts & features
Interior
Bedrooms & bathrooms
- Bedrooms: 3
- Bathrooms: 2
- Full bathrooms: 2
Primary bedroom
- Level: First
- Dimensions: 0 x 0
Dining room
- Level: First
- Dimensions: 0 x 0
Living room
- Level: First
- Dimensions: 0 x 0
Heating
- Central, Electric
Cooling
- Central Air, Ceiling Fan(s), Electric
Appliances
- Included: Electric Water Heater, Disposal, Microwave
Features
- Built-in Features, High Speed Internet
- Flooring: Concrete, Tile, Vinyl
- Has basement: No
- Has fireplace: No
Interior area
- Total interior livable area: 1,610 sqft
Video & virtual tour
Property
Parking
- Total spaces: 2
- Parking features: Concrete, Driveway
- Garage spaces: 2
Features
- Levels: One
- Stories: 1
- Pool features: None
Lot
- Size: 10,641 Square Feet
Details
- Parcel number: 332565
Construction
Type & style
- Home type: SingleFamily
- Architectural style: Detached
- Property subtype: Single Family Residence
Materials
- Foundation: Slab
- Roof: Composition,Metal
Condition
- Year built: 2006
Utilities & green energy
- Sewer: Public Sewer
- Water: Public
- Utilities for property: Sewer Available, Water Available
Community & HOA
Community
- Subdivision: Reserve At Lakeland Meadows
HOA
- Has HOA: No
Location
- Region: Waco
Financial & listing details
- Price per square foot: $204/sqft
- Tax assessed value: $300,760
- Annual tax amount: $6,628
- Date on market: 5/29/2026
- Cumulative days on market: 124 days
Estimated market value
$326,300
$310,000 - $343,000
$1,941/mo
Price history
| Date | Event | Price |
|---|---|---|
| 7/20/2026 | Price change | $329,000-1.8%$204/sqft |
Source: NTREIS #21284997 Report a problem | ||
| 6/22/2026 | Price change | $335,000-0.7%$208/sqft |
Source: NTREIS #21284997 Report a problem | ||
| 5/29/2026 | Listed for sale | $337,500+8.9%$210/sqft |
Source: NTREIS #21284997 Report a problem | ||
| 6/2/2023 | Sold | -- |
Source: NTREIS #215107 Report a problem | ||
| 5/4/2023 | Pending sale | $310,000$193/sqft |
Source:  WMLS #215107 Report a problem WMLS #215107 Report a problem | ||
| 4/28/2023 | Listed for sale | $310,000+36.6%$193/sqft |
Source: WMLS #215107 Report a problem | ||
| 6/12/2020 | Sold | -- |
Source: Agent Provided Report a problem | ||
| 5/18/2020 | Pending sale | $227,000$141/sqft |
Source: Coldwell Banker APEX Realtors #194644 Report a problem | ||
| 3/23/2020 | Listed for sale | $227,000+49.3%$141/sqft |
Source: Coldwell Banker APEX Realtors #194644 Report a problem | ||
| 7/18/2009 | Listing removed | $152,000$94/sqft |
Source: Kimberly Galvan #130796 Report a problem | ||
| 2/20/2009 | Listed for sale | $152,000-1.9%$94/sqft |
Source: Kimberly Galvan #130796 Report a problem | ||
| 11/3/2008 | Listing removed | $154,900$96/sqft |
Source: Keller Williams Realty #127437 Report a problem | ||
| 7/11/2008 | Price change | $154,900-1.3%$96/sqft |
Source: Keller Williams Realty #127437 Report a problem | ||
| 6/14/2008 | Listed for sale | $156,900$97/sqft |
Source: Keller Williams Realty #127437 Report a problem | ||
Public tax history
| Year | Property taxes | Tax assessment |
|---|---|---|
| 2025 | $6,628 -3.5% | $300,760 -2.6% |
| 2024 | $6,871 +59.4% | $308,780 +15.9% |
| 2023 | $4,310 -15% | $266,442 +10% |
| 2022 | $5,069 -11.7% | $242,220 +10% |
| 2021 | $5,742 | $220,200 +6.5% |
| 2020 | -- | $206,790 +4.6% |
| 2019 | $4,444 | $197,690 +6% |
| 2018 | $4,444 +8.8% | $186,580 +6.1% |
| 2017 | $4,084 +2% | $175,870 +13.7% |
| 2016 | $4,002 | $154,720 +3.4% |
| 2015 | $4,002 | $149,590 -1.6% |
| 2014 | $4,002 | $151,970 -6.1% |
| 2012 | -- | $161,769 +6.4% |
| 2011 | -- | $152,094 |
| 2010 | -- | $152,094 -4.7% |
| 2009 | -- | $159,676 +3.2% |
| 2008 | -- | $154,792 +8.5% |
| 2007 | -- | $142,616 +781.5% |
| 2006 | -- | $16,178 |
Find assessor info on the county website
Monthly payment
Est. payment
Payment breakdown
Explore the cost of this home by adjusting the details. Changes won't be saved.Climate risks
Neighborhood: North Lake Waco
Nearby schools
Schools provided by the listing agent
- Elementary: China Spring
- Middle: China Spring
- High: China Spring
- District: China Spring ISD
Source: NTREIS. This data may not be complete. We recommend contacting the local school district to confirm school assignments for this home.
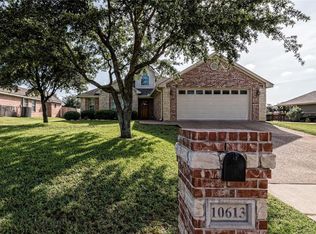
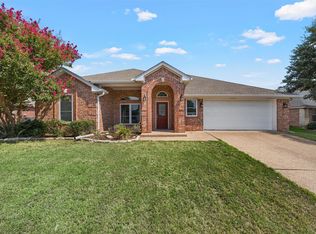
Similar homes
- $315,0003 bd2 ba1.5k sqft10127 Cougar Ridge Pkwy, Waco, TX 76708For Sale
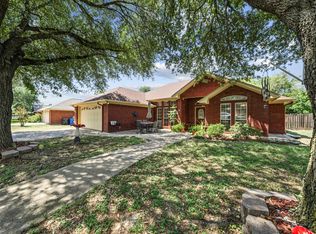 MLS ID #21351810, Bunny Mrosko. NTREIS
 - $335,0003 bd2 ba1.6k sqft10512 Whitney Trce, Waco, TX 76708For Sale
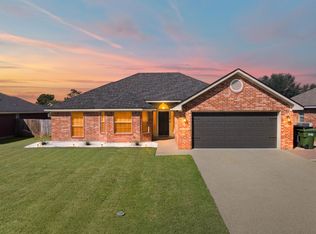 MLS ID #21153509, Bunny Mrosko. NTREIS
 - $315,0003 bd2 ba1.8k sqft1712 Laurel Lake Dr, Waco, TX 76710For Sale
 MLS ID #21397844, Kenneth Castello. NTREIS
 - $414,9003 bd2 ba1.7k sqft225 Swan Lake, Waco, TX 76708For Sale
 MLS ID #21351231, Aaron Tucker. NTREIS
