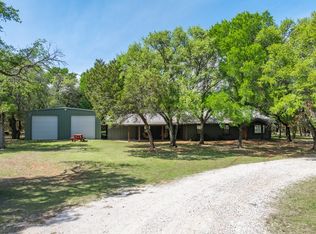
Location is everything! This well-maintained newer construction home offers 3 bedrooms, 2.5 bathrooms, and 1,564 sq ft of thoughtfully designed living space on approximately half an acre. The exterior features a welcoming presence with a spacious homesite, an attached garage with a recently installed insulated door and smart opener, and a detached 30x20 workshop with electricity, ideal for hobbies, storage, or workspace needs.
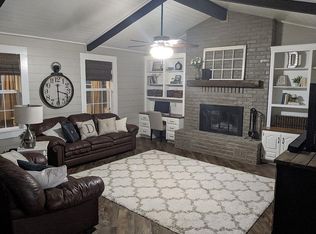
Inside, the home features a functional, family-oriented layout with an open living area centered around a wood-burning fireplace, creating a warm focal point for everyday living. The kitchen offers a practical layout with ample cabinetry, a large pantry, and a microwave mounted above the stove that conveys with the home. The open flow between the kitchen, dining, and living areas makes this space ideal for both daily living and entertaining.
The primary suite provides a comfortable retreat with a walk-in closet featuring a custom California closet system and a barn door entry into the ensuite bath. The bathroom includes a custom walk-in shower, additional storage, and a separate water closet. Two secondary bedrooms offer flexibility for guests, family, or a home office setup, along with a full guest bathroom that includes extra storage. The home is finished with durable LVP flooring throughout and has been well-maintained since ownership.
Step outside to enjoy the expansive lot with plenty of usable space for outdoor activities or future improvements. The detached workshop is powered with a dedicated panel, making it perfect for equipment, hobbies, or mechanical work. Conveniently located near the Bosque and Brazos River areas, this property offers easy access to fishing, hiking, and outdoor recreation, while still being close to growing local amenities, shopping, dining, and Waco-area conveniences. Ideal for anyone seeking space without the upkeep of larger acreage.
For sale
$380,000
1052 Meandering Way, China Spring, TX 76633
3beds
1,564sqft
Single Family Residence
Built in 2021
0.54 Acres Lot
$-- Zestimate®
$243/sqft
$-- HOA
What's special
Well-maintained newer construction homeDurable lvp flooring throughoutSeparate water closetApproximately half an acreFunctional family-oriented layoutLarge pantry
- 91 days
- 237
- 14
Zillow last checked:
Listing updated:
Listed by:
Chris Watters 0567369 512-646-0038,
Watters International Realty 512-646-0038
Source: NTREIS,MLS#: 21303301
Facts & features
Interior
Bedrooms & bathrooms
- Bedrooms: 3
- Bathrooms: 3
- Full bathrooms: 2
- 1/2 bathrooms: 1
Primary bedroom
- Features: Ceiling Fan(s), Walk-In Closet(s)
- Level: First
- Dimensions: 13 x 14
Primary bathroom
- Features: Double Vanity, En Suite Bathroom
- Level: First
- Dimensions: 8 x 10
Living room
- Features: Ceiling Fan(s), Fireplace
- Level: First
- Dimensions: 17 x 16
Heating
- Central, Electric, Fireplace(s)
Cooling
- Central Air, Ceiling Fan(s), Electric
Appliances
- Included: Dishwasher, Electric Range, Disposal, Microwave
- Laundry: Laundry in Utility Room
Features
- Built-in Features, Double Vanity, Open Floorplan, Cable TV, Walk-In Closet(s)
- Flooring: Luxury Vinyl Plank
- Windows: Window Coverings
- Has basement: No
- Number of fireplaces: 1
- Fireplace features: Living Room, Wood Burning
Interior area
- Total interior livable area: 1,564 sqft
Video & virtual tour
Property
Parking
- Total spaces: 2
- Parking features: Garage Faces Front, Garage
- Attached garage spaces: 2
Features
- Levels: One
- Stories: 1
- Patio & porch: Patio
- Exterior features: Fire Pit, Storage
- Pool features: None
- Fencing: Perimeter,Pipe,Wire
Lot
- Size: 0.54 Acres
- Features: Back Yard, Lawn, Few Trees
Details
- Additional structures: Shed(s), Storage, Workshop
- Parcel number: 180275580001000
Construction
Type & style
- Home type: SingleFamily
- Architectural style: Detached
- Property subtype: Single Family Residence
Materials
- Roof: Composition,Shingle
Condition
- Year built: 2021
Utilities & green energy
- Sewer: Public Sewer, Septic Tank
- Utilities for property: Electricity Connected, Sewer Available, Septic Available, Cable Available
Community & HOA
Community
- Security: Smoke Detector(s)
- Subdivision: Meandering Debate Add
HOA
- Has HOA: No
Location
- Region: China Spring
Financial & listing details
- Price per square foot: $243/sqft
- Tax assessed value: $371,890
- Annual tax amount: $5,388
- Date on market: 6/23/2026
- Cumulative days on market: 99 days
- Listing terms: Cash,Conventional,FHA,VA Loan
Estimated market value
Not available
Estimated sales range
Not available
Not available
Price history
| Date | Event | Price |
|---|---|---|
| 6/23/2026 | Listed for sale | $380,000+4.1%$243/sqft |
Source:  Central Texas MLS #616983 Report a problem Central Texas MLS #616983 Report a problem | ||
| 6/15/2022 | Sold | -- |
Source: NTREIS #206774 Report a problem | ||
| 5/5/2022 | Contingent | $364,900$233/sqft |
Source:  WMLS #206774 Report a problem WMLS #206774 Report a problem | ||
| 5/2/2022 | Listed for sale | $364,900$233/sqft |
Source: WMLS #206774 Report a problem | ||
| 4/27/2022 | Contingent | $364,900$233/sqft |
Source: WMLS #206774 Report a problem | ||
| 4/26/2022 | Pending sale | $364,900$233/sqft |
Source: WMLS #206774 Report a problem | ||
| 4/15/2022 | Price change | $364,900-2.1%$233/sqft |
Source: WMLS #206774 Report a problem | ||
| 4/10/2022 | Price change | $372,900-1.6%$238/sqft |
Source: WMLS #206774 Report a problem | ||
| 3/25/2022 | Listed for sale | $379,000$242/sqft |
Source: WMLS #206774 Report a problem | ||
Public tax history
| Year | Property taxes | Tax assessment |
|---|---|---|
| 2025 | $3,666 -26.6% | $371,890 +9.5% |
| 2024 | $4,993 +8.8% | $339,600 +9.5% |
| 2023 | $4,590 -21.9% | $310,210 -4.6% |
| 2022 | $5,881 | $325,010 |
Find assessor info on the county website
Monthly payment
Est. payment
Payment breakdown
Explore the cost of this home by adjusting the details. Changes won't be saved.Climate risks
Neighborhood: 76633
Nearby schools
Schools provided by the listing agent
- Elementary: China Spring
- Middle: China Spring
- High: China Spring
- District: China Spring ISD
Source: NTREIS. This data may not be complete. We recommend contacting the local school district to confirm school assignments for this home.
- $448,4004 bd2 ba2.4k sqft1018 Meandering Way, China Spring, TX 76633Off Market
- $561,5004 bd2 ba2.4k sqft1018 Meandering Way, China Spring, TX 76633Off Market
- $510,0003 bd2 ba2k sqft1068 Meandering Way, China Spring, TX 76633Off Market
- $542,9003 bd2 ba2.6k sqft988 Meandering Way, China Spring, TX 76633Off Market
Similar homes
- $438,0003 bd2 ba1.5k sqft266 Childress Creek Dr, China Spring, TX 76633For Sale
 MLS ID #21353243, Amanda Lloyd. NTREIS
 - $465,0004 bd3 ba2.2k sqft1438 Bend Of The Bosque Rd, China Spring, TX 76633For Sale
 MLS ID #21365763, Patricia Meadows. NTREIS
 - $435,0004 bd3 ba1.9k sqft2731 Garrett Ln, China Spring, TX 76633For Sale
 MLS ID #21233371, Kristy Hollingsworth. NTREIS
 - $414,9003 bd2 ba1.7k sqft225 Swan Lake, Waco, TX 76708For Sale
 MLS ID #21351231, Aaron Tucker. NTREIS
