Enjoy the rare combination of in-town convenience and outside-the-city-limits freedom on
approximately 2.55 acres at the edge of West, Texas. The property begins just outside the city limits,
offering the feeling and convenience of being in West while providing room to spread out, garden,
raise animals, grow crops, or create the homestead or hobby farm you have been looking for. With
access to city services such as water and trash, this property offers a combination that can be hard to
find.
Inside, the single-story home offers more than 2,100 square feet with a huge living room, generously
sized bedrooms, wood flooring, large windows, and a freshly repainted interior. An additional flexible
room can serve as a den, formal dining room, craft room, home office, playroom, or other space to fit
the next owner's needs. The spacious primary bedroom features a bay window, and multiple entry
and exit points add everyday convenience.
Outside, the large yard, storage shed, wet-weather creek, and expansive acreage create room for
children to play, animals, gardens, entertaining, or simply enjoying the open space. The patio view is
a standout feature, and with neighbors across the street rather than directly beside the home, the
property has a more open and private feel. Convenient access to I-35, local schools, shopping, and the
heart of West completes the package.
For sale
Price cut: $7K (7/30)
$388,000
608 Spring St, West, TX 76691
3beds
2,140sqft
Single Family Residence
Built in 1983
2.64 Acres Lot
$376,100 Zestimate®
$181/sqft
$-- HOA
What's special
Wet-weather creekPatio viewFreshly repainted interiorWood flooringStorage shedLarge windowsExpansive acreage
- 127 days
- 285
- 29
Zillow last checked:
Listing updated:
Listed by:
Misty Bills 0820777,
CENTURY 21 Judge Fite Company 254-633-2121
Source: NTREIS,MLS#: 21270726
Facts & features
Interior
Bedrooms & bathrooms
- Bedrooms: 3
- Bathrooms: 3
- Full bathrooms: 2
- 1/2 bathrooms: 1
Primary bedroom
- Level: First
- Dimensions: 0 x 0
Living room
- Level: First
- Dimensions: 0 x 0
Heating
- Central
Cooling
- Central Air
Appliances
- Included: Dishwasher, Gas Oven, Gas Range, Gas Water Heater, Microwave, Refrigerator
- Laundry: Washer Hookup, Dryer Hookup
Features
- Cable TV
- Has basement: No
- Has fireplace: No
Interior area
- Total interior livable area: 2,140 sqft
Video & virtual tour
Property
Parking
- Total spaces: 2
- Parking features: Carport
- Carport spaces: 2
Features
- Levels: One
- Stories: 1
- Pool features: None
Lot
- Size: 2.64 Acres
- Features: Acreage, Back Yard, Lawn, Pasture, Sloped, Few Trees
Details
- Parcel number: 500362000006005
Construction
Type & style
- Home type: SingleFamily
- Architectural style: Ranch,Detached
- Property subtype: Single Family Residence
Materials
- Brick, Vinyl Siding
- Foundation: Pillar/Post/Pier
- Roof: Shingle
Condition
- Year built: 1983
Utilities & green energy
- Sewer: Septic Tank
- Water: Public
- Utilities for property: Sewer Available, Septic Available, Water Available, Cable Available
Community & HOA
Community
- Security: Smoke Detector(s)
- Subdivision: Flowers J
HOA
- Has HOA: No
Location
- Region: West
Financial & listing details
- Price per square foot: $181/sqft
- Tax assessed value: $324,950
- Annual tax amount: $4,271
- Date on market: 5/19/2026
- Cumulative days on market: 128 days
- Listing terms: Cash,Conventional,FHA,VA Loan
Estimated market value
$376,100
$357,000 - $395,000
$2,205/mo
Price history
| Date | Event | Price |
|---|---|---|
| 7/30/2026 | Price change | $388,000-1.8%$181/sqft |
Source: NTREIS #21270726 Report a problem | ||
| 5/19/2026 | Listed for sale | $395,000+12.9%$185/sqft |
Source: NTREIS #21270726 Report a problem | ||
| 5/23/2023 | Sold | -- |
Source:  Central Texas MLS #500907 Report a problem Central Texas MLS #500907 Report a problem | ||
| 5/19/2023 | Pending sale | $350,000$164/sqft |
Source: NTREIS #20280201 Report a problem | ||
| 4/22/2023 | Contingent | $350,000$164/sqft |
Source:  WMLS #214144 Report a problem WMLS #214144 Report a problem | ||
| 3/26/2023 | Listed for sale | $350,000$164/sqft |
Source: NTREIS #20280201 Report a problem | ||
| 3/20/2023 | Pending sale | $350,000$164/sqft |
Source: Central Texas MLS #500907 Report a problem | ||
| 3/20/2023 | Contingent | $350,000$164/sqft |
Source: NTREIS #20280201 Report a problem | ||
| 3/16/2023 | Listed for sale | $350,000$164/sqft |
Source: WMLS #214144 Report a problem | ||
Public tax history
| Year | Property taxes | Tax assessment |
|---|---|---|
| 2025 | $2,781 -34.2% | $324,950 +5.8% |
| 2024 | $4,228 +470.5% | $307,090 +20.1% |
| 2023 | $741 +1.2% | $255,793 +10% |
| 2022 | $732 -6.1% | $232,539 +10% |
| 2021 | $780 | $211,399 +10% |
| 2020 | -- | $192,181 +10% |
| 2019 | $676 | $174,710 +2.5% |
| 2018 | $676 +8.5% | $170,460 +9.3% |
| 2017 | $623 -7.4% | $155,900 +7.5% |
| 2016 | $673 | $144,960 +3% |
| 2015 | $673 | $140,730 +0.2% |
| 2014 | $673 | $140,410 -30.9% |
| 2012 | -- | $203,176 -3.2% |
| 2011 | -- | $209,919 |
| 2010 | -- | $209,919 +7.8% |
| 2009 | -- | $194,661 +13.5% |
| 2008 | -- | $171,447 +58.3% |
| 2007 | -- | $108,288 |
| 2006 | -- | $108,288 +14.2% |
| 2005 | -- | $94,859 |
Find assessor info on the county website
Monthly payment
Est. payment
Payment breakdown
Explore the cost of this home by adjusting the details. Changes won't be saved.Climate risks
Neighborhood: 76691
Nearby schools
Schools provided by the listing agent
- Elementary: West
- Middle: West
- High: West
- District: West ISD
Source: NTREIS. This data may not be complete. We recommend contacting the local school district to confirm school assignments for this home.
Similar homes
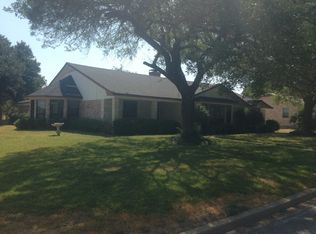
- $425,0003 bd3 ba2.3k sqft1004 N Main St, West, TX 76691For Sale
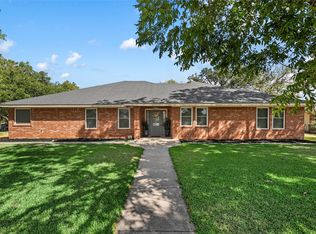 MLS ID #21382923, Catia Sykora. NTREIS
 - $310,0003 bd2 ba2.6k sqft605 N Roberts St, West, TX 76691For Sale
 MLS ID #21288940, Breanna Watson. NTREIS
 - $429,0003 bd2 ba1.8k sqft188 N Baese Rd, West, TX 76691For Sale
 MLS ID #21291517, Carrie Millea. NTREIS
 - $389,0003 bd2 ba2k sqft1047 Fort Hill Rd, Waco, TX 76705For Sale
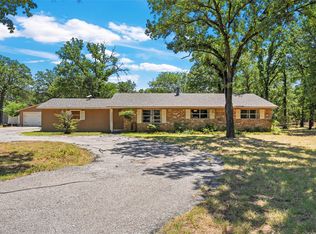 MLS ID #21340131, Julia Swank. NTREIS
