The Spring Lake area is one of the best kept secrets in Waco--a neighborhood in Lacy Lakeview, nestled between Hwy 77 and the Gholson Road, with homes set among mature trees and small lakes on the site of the original James Connally golf course. At 118 Spring Lake Drive, this one-owner rock home sits on 1.58 acres with property lines extending into two small lakes. There are even rumors that there may be fish in the larger one!
Built in 1985 the home offers 1882 square feet, four bedrooms and two full baths. The fourth bedroom with a large walk-in closet and exterior door could also serve as a home office. A rock fireplace brings character to the living area, while a covered wrap around porch offers a welcoming place to enjoy the setting. This property also features mature oak trees in the front yard, a large metal two-level workshop with RV storage, a well and well house, and two driveways--one leading to a covered carport and the other to a side two car garage.
All photos have been virtually staged and the final two photos are AI-generated renderings showing concepts for a possible outdoor kitchen and deck or a guest house that could be built where the metal shop is located. The home is being sold as is, so come dream a little and make it your own.
For sale
$374,900
118 Spring Lake Dr, Waco, TX 76705
4beds
1,882sqft
Single Family Residence
Built in 1985
1.58 Acres Lot
$359,900 Zestimate®
$199/sqft
$-- HOA
What's special
One-owner rock homeFour bedroomsWell and well house
- 35 days
- 904
- 135
Likely to sell faster than
Zillow last checked:
Listing updated:
Listed by:
Cindy Marable 533394,
AG Real Estate & Associates 254-296-9100
Source: NTREIS,MLS#: 21399834
Facts & features
Interior
Bedrooms & bathrooms
- Bedrooms: 4
- Bathrooms: 2
- Full bathrooms: 2
Primary bedroom
- Level: First
- Dimensions: 0 x 0
Living room
- Level: First
- Dimensions: 0 x 0
Heating
- Central, Electric
Cooling
- Central Air, Electric
Appliances
- Included: Double Oven, Dishwasher, Electric Cooktop, Electric Water Heater
- Laundry: Common Area, Electric Dryer Hookup, Laundry in Utility Room
Features
- Eat-in Kitchen, High Speed Internet, Open Floorplan, Walk-In Closet(s)
- Flooring: Carpet, Hardwood, Laminate
- Has basement: No
- Number of fireplaces: 1
- Fireplace features: Family Room, Stone, Wood Burning
Interior area
- Total interior livable area: 1,882 sqft
Video & virtual tour
Property
Parking
- Total spaces: 3
- Parking features: Attached Carport, Additional Parking, Door-Multi, Driveway, Garage, RV Garage, Garage Faces Side, Boat, RV Access/Parking
- Attached garage spaces: 2
- Carport spaces: 1
- Covered spaces: 3
Features
- Levels: One
- Stories: 1
- Patio & porch: Covered, Front Porch, Wrap Around
- Pool features: None
- Fencing: None
- Has view: Yes
- View description: Water
- Has water view: Yes
- Waterfront features: Lake Front, Waterfront
Lot
- Size: 1.58 Acres
- Features: Waterfront
Details
- Additional structures: RV/Boat Storage, Workshop
- Parcel number: 200324000065008
- Other equipment: DC Well Pump
Construction
Type & style
- Home type: SingleFamily
- Architectural style: Ranch,Detached
- Property subtype: Single Family Residence
Materials
- Rock, Stone
- Roof: Composition
Condition
- Year built: 1985
Utilities & green energy
- Sewer: Public Sewer
- Water: Public
- Utilities for property: Sewer Available, Water Available
Community & HOA
Community
- Subdivision: Eaton A P
HOA
- Has HOA: No
Location
- Region: Waco
Financial & listing details
- Price per square foot: $199/sqft
- Tax assessed value: $304,290
- Annual tax amount: $5,841
- Date on market: 10/8/2026
- Cumulative days on market: 37 days
- Listing terms: Cash,Conventional,1031 Exchange
- Exclusions: black refrigerator, contents of shop are negotiable.
Estimated market value
$359,900
$342,000 - $378,000
$2,119/mo
Price history
| Date | Event | Price |
|---|---|---|
| 10/8/2026 | Listed for sale | $374,900$199/sqft |
Source: NTREIS #21399834 Report a problem | ||
Public tax history
| Year | Property taxes | Tax assessment |
|---|---|---|
| 2025 | $2,597 +5.8% | $304,290 +2.1% |
| 2024 | $2,455 0% | $298,064 +10% |
| 2023 | $2,455 +4.4% | $270,967 +10% |
| 2022 | $2,352 -4.1% | $246,334 +10% |
| 2021 | $2,452 | $223,940 +1.8% |
| 2020 | -- | $220,020 -0.3% |
| 2019 | $2,416 | $220,610 +5% |
| 2018 | $2,416 +3% | $210,090 +5.9% |
| 2017 | $2,345 -1.7% | $198,440 +7.6% |
| 2016 | $2,385 | $184,460 +0.3% |
| 2015 | $2,385 | $183,830 |
| 2014 | $2,385 | $183,830 +14.2% |
| 2012 | -- | $160,915 -0.3% |
| 2011 | -- | $161,394 |
| 2010 | -- | $161,394 -0.8% |
| 2009 | -- | $162,698 +3.5% |
| 2008 | -- | $157,197 +22% |
| 2007 | -- | $128,897 |
| 2006 | -- | $128,897 +2.7% |
| 2005 | -- | $125,492 |
| 2004 | -- | $125,492 +7.6% |
| 2003 | -- | $116,623 |
| 2002 | -- | $116,623 +31.5% |
| 2001 | -- | $88,667 +0% |
| 2000 | -- | $88,665 |
Find assessor info on the county website
Monthly payment
Est. payment
Payment breakdown
Explore the cost of this home by adjusting the details. Changes won't be saved.Climate risks
Neighborhood: 76705
Nearby schools
Schools provided by the listing agent
- Elementary: Connally
- Middle: Connally
- High: Connally
- District: Connally ISD
Source: NTREIS. This data may not be complete. We recommend contacting the local school district to confirm school assignments for this home.


Similar homes
- $344,9003 bd3 ba2.4k sqft592 Ouida Dr, Waco, TX 76705For Sale
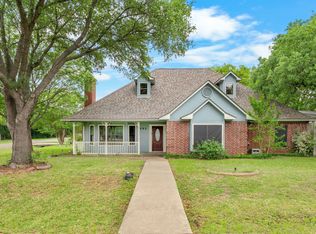 MLS ID #21244945, Trish Griffin. NTREIS
- $249,9003 bd2 ba1.4k sqft300 N Bermuda St, Waco, TX 76705For Sale
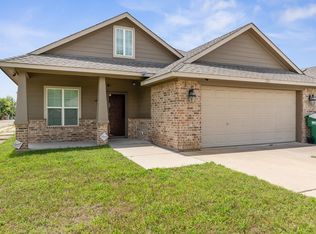 MLS ID #21435203, Illene Heard. NTREIS
- $389,0003 bd2 ba2k sqft1047 Fort Hill Rd, Waco, TX 76705For Sale
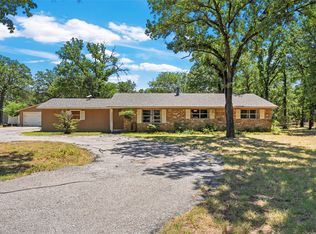 MLS ID #21340131, Julia Swank. NTREIS
- $335,0003 bd3 ba2.1k sqft1406 Lisa St, Waco, TX 76705For Sale
 MLS ID #21429360, Cory Duncan. NTREIS
