Welcome to this beautifully maintained 3-bedroom, 2-bathroom home offering just under 1,500 square feet of comfortable living space. Built in 2015 and situated on a desirable corner lot, this home features an inviting open-concept floor plan designed for both everyday living and entertaining. The spacious kitchen is the heart of the home, complete with a large center island, oversized breakfast bar, ample cabinet space, and seamless flow into the living and dining areas. The thoughtfully designed layout provides plenty of natural light and a functional split-bedroom arrangement for added privacy. Outside, the corner lot offers extra yard space and curb appeal. Move-in-ready property is one you won't want to miss. NEW ROOF!!!
For sale
Price cut: $5.1K (9/7)
$249,900
300 N Bermuda St, Waco, TX 76705
3beds
1,494sqft
Single Family Residence
Built in 2018
7,492 Square Feet Lot
$248,500 Zestimate®
$167/sqft
$-- HOA
What's special
Inviting open-concept floor planPlenty of natural lightSpacious kitchenLarge center islandDesirable corner lotAmple cabinet spaceOversized breakfast bar
- 131 days
- 160
- 23
Zillow last checked:
Listing updated:
Listed by:
Illene Heard 0774699 254-205-9440,
Elite Real Estate Texas 623-570-2789
Source: NTREIS,MLS#: 21292670
Facts & features
Interior
Bedrooms & bathrooms
- Bedrooms: 3
- Bathrooms: 2
- Full bathrooms: 2
Primary bedroom
- Level: First
- Dimensions: 0 x 0
Bedroom
- Level: First
- Dimensions: 0 x 0
Bedroom
- Level: First
- Dimensions: 0 x 0
Kitchen
- Level: First
- Dimensions: 0 x 0
Living room
- Level: First
- Dimensions: 0 x 0
Heating
- Central
Cooling
- Central Air
Appliances
- Included: Dishwasher, Electric Range, Electric Water Heater
Features
- Kitchen Island, Open Floorplan
- Flooring: Luxury Vinyl Plank
- Has basement: No
- Has fireplace: No
Interior area
- Total interior livable area: 1,494 sqft
Video & virtual tour
Property
Parking
- Total spaces: 2
- Parking features: Concrete, Garage
- Attached garage spaces: 2
Features
- Levels: One
- Stories: 1
- Patio & porch: Covered
- Pool features: None
Lot
- Size: 7,492 Square Feet
Details
- Parcel number: 200306000132040
Construction
Type & style
- Home type: SingleFamily
- Architectural style: Detached
- Property subtype: Single Family Residence
Materials
- Brick
- Roof: Composition
Condition
- Year built: 2018
Utilities & green energy
- Sewer: Public Sewer
- Water: Public
- Utilities for property: Sewer Available, Water Available
Community & HOA
Community
- Subdivision: Lakeview
HOA
- Has HOA: No
Location
- Region: Waco
Financial & listing details
- Price per square foot: $167/sqft
- Tax assessed value: $259,950
- Annual tax amount: $4,990
- Date on market: 6/7/2026
- Cumulative days on market: 134 days
- Listing terms: Cash,Conventional,FHA,VA Loan
Estimated market value
$248,500
$236,000 - $261,000
$1,841/mo
Price history
| Date | Event | Price |
|---|---|---|
| 9/7/2026 | Price change | $249,900-2%$167/sqft |
Source: NTREIS #21292670 Report a problem | ||
| 6/7/2026 | Listed for sale | $255,000+4.1%$171/sqft |
Source: NTREIS #21292670 Report a problem | ||
| 6/3/2022 | Sold | -- |
Source: Agent Provided Report a problem | ||
| 5/5/2022 | Pending sale | $245,000$164/sqft |
Source:  WMLS #207256 Report a problem WMLS #207256 Report a problem | ||
| 4/29/2022 | Listed for sale | $245,000$164/sqft |
Source: WMLS #207256 Report a problem | ||
| 4/19/2022 | Pending sale | $245,000$164/sqft |
Source: WMLS #207256 Report a problem | ||
| 4/14/2022 | Listed for sale | $245,000$164/sqft |
Source: WMLS #207256 Report a problem | ||
Public tax history
| Year | Property taxes | Tax assessment |
|---|---|---|
| 2025 | $3,228 -14.5% | $259,950 -5.1% |
| 2024 | $3,775 -14.4% | $273,933 +10% |
| 2023 | $4,408 +42.2% | $249,030 +26% |
| 2022 | $3,100 -7.1% | $197,690 +10% |
| 2021 | $3,337 | $179,718 +10% |
| 2020 | -- | $163,380 -10.6% |
| 2019 | $208 | $182,670 +1964.1% |
| 2018 | $208 | $8,850 |
Find assessor info on the county website
Monthly payment
Est. payment
Payment breakdown
Explore the cost of this home by adjusting the details. Changes won't be saved.Climate risks
Neighborhood: 76705
Nearby schools
Schools provided by the listing agent
- Elementary: Connally
- Middle: Connally
- High: Connally
- District: Connally ISD
Source: NTREIS. This data may not be complete. We recommend contacting the local school district to confirm school assignments for this home.

Similar homes
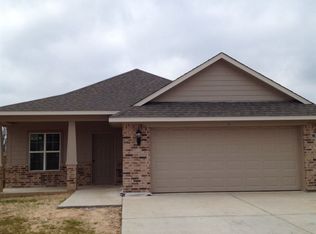
- $239,0003 bd2 ba1.2k sqft234 Avenue E, Waco, TX 76705For Sale
 MLS ID #21369876, Renita Rodriguez. NTREIS
 - $275,0003 bd2 ba1.5k sqft220 Knight Ln, Waco, TX 76705For Sale
 MLS ID #21373386, Claudia Georgescu. NTREIS
 - $211,9003 bd2 ba1.3k sqft1206 Ashleman St, Waco, TX 76705For Sale
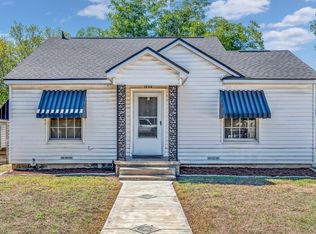 MLS ID #21410973, Joe Alford. NTREIS
 - $215,0003 bd2 ba1.3k sqft108 Wolf Ln, Waco, TX 76705For Sale
 MLS ID #21312263, Araseli Tovar. NTREIS
