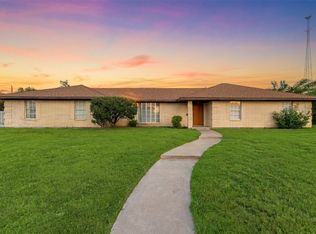
Welcome to 406 Ocampo Court, a charming 3-bedroom, 2-bath home located in Bosqueville ISD. Inside, the spacious living room features updated wood-look flooring, abundant natural light, and a cozy brick fireplace. The kitchen offers granite countertops, plenty of cabinet space, stainless-steel appliances, and a skylight that fills the space with natural light.
Outside, mature trees provide welcome shade, while the fenced backyard offers plenty of room to relax, play, or garden. A large covered patio creates an inviting setting for outdoor dining and entertaining, and the backyard storage building provides convenient space for lawn equipment and tools. An attached two-car garage completes this comfortable and functional home.
Conveniently located near Waco Regional Airport, McLennan Community College, Baylor University, and the Riverbend Park ball fields, this home offers easy access to Waco’s amenities while providing a little breathing room from the busier parts of the city. Schedule your private showing today!
For sale
Price cut: $5K (9/18)
$264,900
406 Ocampo Ct, Waco, TX 76708
3beds
1,729sqft
Single Family Residence
Built in 1981
7,318 Square Feet Lot
$261,500 Zestimate®
$153/sqft
$-- HOA
What's special
Cozy brick fireplaceStainless-steel appliancesUpdated wood-look flooringAttached two-car garageAbundant natural lightGranite countertopsPlenty of cabinet space
- 28 days
- 1,019
- 51
Likely to sell faster than
Zillow last checked:
Listing updated:
Listed by:
Jessica Minnix 752121,
Bentwood Realty 254-300-4800
Source: NTREIS,MLS#: 21371081
Facts & features
Interior
Bedrooms & bathrooms
- Bedrooms: 3
- Bathrooms: 2
- Full bathrooms: 2
Primary bedroom
- Features: Ceiling Fan(s), Walk-In Closet(s)
- Level: First
- Dimensions: 0 x 0
Bedroom
- Features: Ceiling Fan(s)
- Level: First
- Dimensions: 0 x 0
Bedroom
- Features: Ceiling Fan(s)
- Level: First
- Dimensions: 0 x 0
Primary bathroom
- Features: Dual Sinks, Linen Closet, Stone Counters
- Level: First
- Dimensions: 0 x 0
Dining room
- Level: First
- Dimensions: 0 x 0
Other
- Features: Linen Closet, Stone Counters
- Level: First
- Dimensions: 0 x 0
Kitchen
- Features: Ceiling Fan(s), Granite Counters, Pantry
- Level: First
- Dimensions: 0 x 0
Living room
- Features: Ceiling Fan(s), Fireplace
- Level: First
- Dimensions: 0 x 0
Heating
- Central, Electric, Fireplace(s)
Cooling
- Central Air, Ceiling Fan(s)
Appliances
- Included: Convection Oven, Dishwasher, Gas Cooktop, Disposal, Gas Water Heater, Microwave
- Laundry: Washer Hookup, Dryer Hookup, ElectricDryer Hookup, In Garage
Features
- Chandelier, Granite Counters, Pantry, Walk-In Closet(s)
- Flooring: Luxury Vinyl Plank
- Has basement: No
- Number of fireplaces: 1
- Fireplace features: Gas, Gas Starter, Living Room
Interior area
- Total interior livable area: 1,729 sqft
Video & virtual tour
Property
Parking
- Total spaces: 2
- Parking features: Door-Single, Driveway, Garage Faces Front, Garage, Garage Door Opener
- Attached garage spaces: 2
Features
- Levels: One
- Stories: 1
- Patio & porch: Covered
- Exterior features: Lighting, Rain Gutters
- Pool features: None
- Fencing: Back Yard,Privacy,Wood,Wrought Iron
Lot
- Size: 7,318 Square Feet
- Features: Cul-De-Sac, Few Trees
Details
- Parcel number: 140385050065220
Construction
Type & style
- Home type: SingleFamily
- Architectural style: Detached
- Property subtype: Single Family Residence
Materials
- Foundation: Slab
- Roof: Composition,Shingle
Condition
- Year built: 1981
Utilities & green energy
- Sewer: Public Sewer
- Water: Public
- Utilities for property: Cable Available, Electricity Available, Natural Gas Available, Sewer Available, Water Available
Community & HOA
Community
- Subdivision: Station Creek
HOA
- Has HOA: No
Location
- Region: Waco
Financial & listing details
- Price per square foot: $153/sqft
- Tax assessed value: $238,240
- Annual tax amount: $5,835
- Date on market: 8/28/2026
- Cumulative days on market: 29 days
- Listing terms: Cash,Conventional,FHA,VA Loan
Estimated market value
$261,500
$248,000 - $275,000
$1,830/mo
Price history
| Date | Event | Price |
|---|---|---|
| 9/18/2026 | Price change | $264,900-1.9%$153/sqft |
Source: NTREIS #21371081 Report a problem | ||
| 8/28/2026 | Listed for sale | $269,900$156/sqft |
Source: NTREIS #21371081 Report a problem | ||
Public tax history
| Year | Property taxes | Tax assessment |
|---|---|---|
| 2025 | $2,368 +3.4% | $238,240 +1.3% |
| 2024 | $2,291 -18% | $235,281 +10% |
| 2023 | $2,793 -9.8% | $213,892 +10% |
| 2022 | $3,095 -11.3% | $194,447 +10% |
| 2021 | $3,489 | $176,770 +10% |
| 2020 | -- | $160,700 -1.4% |
| 2019 | $3,474 | $162,950 +5.9% |
| 2018 | $3,474 +8% | $153,870 +14.2% |
| 2017 | $3,218 +7% | $134,750 +3.2% |
| 2016 | $3,008 | $130,570 +10.8% |
| 2015 | $3,008 | $117,830 -0.6% |
| 2014 | $3,008 | $118,540 -1.2% |
| 2012 | -- | $120,011 -1% |
| 2011 | -- | $121,205 |
| 2010 | -- | $121,205 +10.1% |
| 2009 | -- | $110,082 +1.4% |
| 2008 | -- | $108,611 +2.8% |
| 2007 | -- | $105,619 -5.3% |
| 2006 | -- | $111,543 +7.7% |
| 2005 | -- | $103,534 +16% |
| 2004 | -- | $89,266 +4.7% |
| 2003 | -- | $85,244 |
| 2002 | -- | $85,244 +18.5% |
| 2001 | -- | $71,946 -0.1% |
| 2000 | -- | $72,024 |
Find assessor info on the county website
Monthly payment
Est. payment
Payment breakdown
Explore the cost of this home by adjusting the details. Changes won't be saved.Climate risks
Neighborhood: North Lake Waco
Nearby schools
Schools provided by the listing agent
- Elementary: Bosqueville
- Middle: Bosqueville
- High: Bosqueville
- District: Bosqueville ISD
Source: NTREIS. This data may not be complete. We recommend contacting the local school district to confirm school assignments for this home.
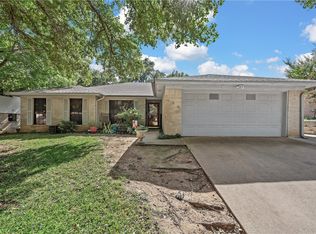
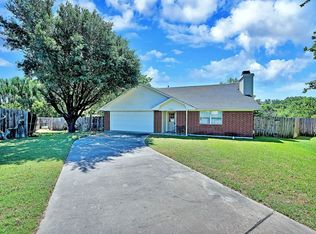
Similar homes
- $250,0003 bd2 ba2k sqft3408 Fadal Ave, Waco, TX 76708For Sale
 MLS ID #21315535, Bailey Gonzales. NTREIS
 - $237,0003 bd2 ba1.5k sqft2208 Lake Forest Dr, Waco, TX 76708For Sale
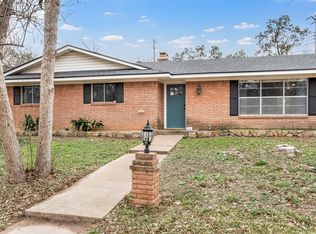 MLS ID #21150468, Jennifer Shelburne. NTREIS
 - $311,0003 bd2 ba2k sqft2825 Chimney Hill Dr, Waco, TX 76708For Sale
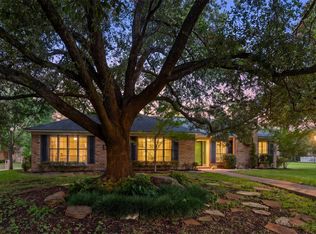 MLS ID #21343344, Mick Murray. NTREIS
 - $215,0003 bd2 ba1.9k sqft1825 Mahalia Dr, Waco, TX 76705For Sale
 MLS ID #21380232, Cory Duncan. NTREIS
