Nestled in the charming town of Waco, Texas lies a property just waiting to be discovered in the Timbercrest Subdivision. Located at 1936 Post Oak Dr, walk into 3 bedrooms and 2 bathrooms spread across a spacious 1671 square feet, this home is perfect for someone downsizing, or a growing family. Situated on .36 of an acre, there is plenty of room for outdoor activities and relaxation. As you step inside, you will be greeted by a living room, perfect for entertaining guests or cozy nights in with loved ones in front of the fire place. The open style kitchen is equipped with a stove, fridge, dishwasher, microwave and ample cabinet space, making meals for your family a breeze. There is also a charming breakfast area facing Buena Vista Park, ideal for enjoying morning coffee or casual meals with the family. This home has a newly remodeled tile shower with a glass door, an electric car charger, it’s wired for a generator if a power outage occurs, the roof is also less than 2 years old and it comes with a hot tub for your relaxation and good times. As you make your way to the backyard, you will be captivated by the spacious outdoor sitting area, this property is perfect for hosting gatherings or simply enjoying the peaceful surroundings. But that's not all, across the street lies Buena Vista Park. It has a stock tank that’s stocked with fish every so often, a track, a playground and an open field for outdoor fun and gatherings. The possibilities are endless! Conveniently located near local schools, the highway, and the popular Magonlia and Baylor University.
For sale
$260,000
1936 Post Oak Dr, Waco, TX 76705
3beds
1,671sqft
Single Family Residence
Built in 1989
0.36 Acres Lot
$253,500 Zestimate®
$156/sqft
$-- HOA
What's special
- 29 days
- 410
- 48
Zillow last checked:
Listing updated:
Listed by:
Daniel Tagle Jr. 0581161,
ERA Courtyard Real Estate 254-235-7788,
Priscilla Ojeda 0828283 254-424-8540,
ERA Courtyard Real Estate
Source: NTREIS,MLS#: 21384438
Facts & features
Interior
Bedrooms & bathrooms
- Bedrooms: 3
- Bathrooms: 2
- Full bathrooms: 2
Primary bedroom
- Level: First
- Dimensions: 0 x 0
Living room
- Level: First
- Dimensions: 0 x 0
Heating
- Electric
Cooling
- Central Air, Electric
Appliances
- Included: Dishwasher, Electric Range, Gas Cooktop, Gas Oven, Gas Range, Gas Water Heater, Microwave, Refrigerator
Features
- Built-in Features, Double Vanity, Eat-in Kitchen, High Speed Internet
- Flooring: Ceramic Tile, Laminate
- Has basement: No
- Number of fireplaces: 1
- Fireplace features: Wood Burning
Interior area
- Total interior livable area: 1,671 sqft
Video & virtual tour
Property
Parking
- Total spaces: 2
- Parking features: Concrete
- Garage spaces: 2
Features
- Levels: One
- Stories: 1
- Pool features: None
Lot
- Size: 0.36 Acres
Details
- Parcel number: 280061020050000
Construction
Type & style
- Home type: SingleFamily
- Architectural style: Traditional,Detached
- Property subtype: Single Family Residence
- Attached to another structure: Yes
Materials
- Brick
- Foundation: Slab
- Roof: Composition
Condition
- Resale
- Year built: 1989
Utilities & green energy
- Sewer: Public Sewer
- Water: Public
- Utilities for property: Sewer Available, Water Available
Community & HOA
Community
- Subdivision: Buena Vista Heights
HOA
- Has HOA: No
Location
- Region: Waco
Financial & listing details
- Price per square foot: $156/sqft
- Tax assessed value: $272,580
- Annual tax amount: $4,979
- Date on market: 9/14/2026
- Cumulative days on market: 414 days
- Listing terms: Cash,Conventional,FHA 203(k),VA Loan
Estimated market value
$253,500
$241,000 - $266,000
$2,025/mo
Price history
| Date | Event | Price |
|---|---|---|
| 9/14/2026 | Listed for sale | $260,000-3.7%$156/sqft |
Source: NTREIS #21384438 Report a problem | ||
| 9/1/2026 | Listing removed | $270,000$162/sqft |
Source: NTREIS #21031166 Report a problem | ||
| 7/25/2026 | Price change | $270,000-5.3%$162/sqft |
Source: NTREIS #21031166 Report a problem | ||
| 5/20/2026 | Price change | $285,000-4.4%$171/sqft |
Source: NTREIS #21031166 Report a problem | ||
| 3/3/2026 | Price change | $298,000-5.4%$178/sqft |
Source: NTREIS #21031166 Report a problem | ||
| 8/15/2025 | Listed for sale | $315,000$189/sqft |
Source: NTREIS #21031166 Report a problem | ||
Public tax history
| Year | Property taxes | Tax assessment |
|---|---|---|
| 2025 | $1,583 +23.3% | $222,455 +10% |
| 2024 | $1,284 -24.3% | $202,232 +10% |
| 2023 | $1,696 -10.8% | $183,847 +10% |
| 2022 | $1,902 -17.1% | $167,134 +10% |
| 2021 | $2,295 | $151,940 +5.3% |
| 2020 | -- | $144,360 +5.7% |
| 2019 | $2,136 | $136,580 +0.3% |
| 2018 | $2,136 +6.7% | $136,130 +10.4% |
| 2017 | $2,002 -15.4% | $123,270 +10.8% |
| 2016 | $2,367 | $111,280 +10.1% |
| 2015 | $2,367 | $101,100 +0.3% |
| 2014 | $2,367 | $100,780 -14.1% |
| 2012 | -- | $117,328 +0.7% |
| 2011 | -- | $116,470 |
| 2010 | -- | $116,470 -0.9% |
| 2009 | -- | $117,566 +19.5% |
| 2008 | -- | $98,420 +10.1% |
| 2007 | -- | $89,410 |
| 2006 | -- | $89,410 +6.5% |
| 2005 | -- | $83,951 |
Find assessor info on the county website
Monthly payment
Est. payment
Payment breakdown
Explore the cost of this home by adjusting the details. Changes won't be saved.Climate risks
Neighborhood: Timbercrest
Nearby schools
Schools provided by the listing agent
- Elementary: La Vega
- Middle: La Vega
- High: La Vega
- District: La Vega ISD
Source: NTREIS. This data may not be complete. We recommend contacting the local school district to confirm school assignments for this home.

Similar homes
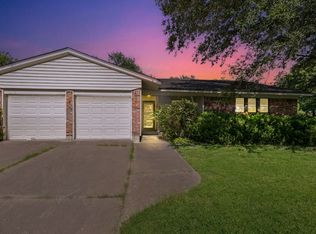
- $265,0003 bd2 ba1.3k sqft3905 S Fork Ranch Rd, Waco, TX 76705For Sale
 MLS ID #21388841, Melissa Hill. NTREIS
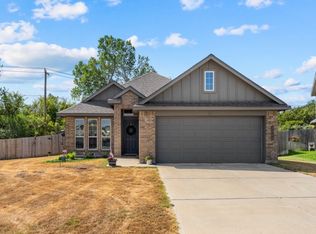
 - $270,0003 bd2 ba1.6k sqft400 N Walnut St, Waco, TX 76705For Sale
 MLS ID #21394905, Gabriela Cortes. NTREIS
 - $284,9003 bd3 ba1.8k sqft1111 Springhill St, Waco, TX 76705For Sale
 MLS ID #21371549, Denise Fair. NTREIS
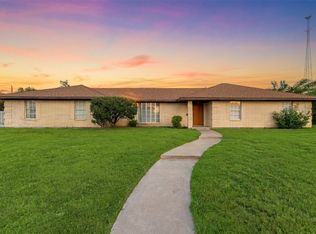
 - $215,0003 bd2 ba1.9k sqft1825 Mahalia Dr, Waco, TX 76705For Sale
 MLS ID #21380232, Cory Duncan. NTREIS
 - $305,0003 bd2 ba2.4k sqft4337 Cedar Mountain Dr, Waco, TX 76708Active
 MLS ID #619902, Bailey Gonzales, Kelly Realtors. Central Texas MLS
