Stop scrolling and start packing! This adorable 3 bedroom, 2 bath home located in China Spring ISD offers a stone-accented exterior, mature trees, and a two-car garage that instantly creates an inviting first impression. Step inside to a formal dining area just off the entry, perfect for hosting dinners or creating a flexible space to fit your needs. The kitchen features granite countertops and opens to the living area, where a wall of windows fills the space with natural light and offers a great view of the backyard. The isolated primary suite provides a private retreat with dual sinks, a soaking tub, separate shower, and plenty of room to unwind. Two additional bedrooms, a guest bath, and a built-in computer nook are located along a separate hallway, giving the home a practical and functional layout. Out back, enjoy a covered patio and privacy-fenced yard ready for morning coffee, weekend cookouts, or simply relaxing at the end of the day. Falcon Pointe also offers neighborhood amenities including a playground, walking trails, basketball court, and outdoor recreation areas. Come take a look and see why this one just might feel like home!
For sale
$254,900
10437 Condor Loop, Waco, TX 76708
3beds
1,447sqft
Single Family Residence
Built in 2011
7,636 Square Feet Lot
$251,300 Zestimate®
$176/sqft
$14/mo HOA
What's special
Two-car garagePrivacy-fenced yardFormal dining areaBuilt-in computer nookGranite countertopsCovered patioSoaking tub
- 6 days
- 231
- 25
Zillow last checked:
Listing updated:
Listed by:
Kristi Baker 549326,
Bentwood Realty 254-300-4800
Source: NTREIS,MLS#: 21378922
Facts & features
Interior
Bedrooms & bathrooms
- Bedrooms: 3
- Bathrooms: 2
- Full bathrooms: 2
Primary bedroom
- Features: Ceiling Fan(s), Dual Sinks, En Suite Bathroom, Garden Tub/Roman Tub, Separate Shower, Walk-In Closet(s)
- Level: First
- Dimensions: 0 x 0
Bedroom
- Features: Ceiling Fan(s)
- Level: First
- Dimensions: 0 x 0
Bedroom
- Features: Ceiling Fan(s)
- Level: First
- Dimensions: 0 x 0
Primary bathroom
- Features: Built-in Features, Dual Sinks, En Suite Bathroom, Granite Counters, Garden Tub/Roman Tub, Stone Counters, Sink
- Level: First
- Dimensions: 0 x 0
Dining room
- Level: First
- Dimensions: 0 x 0
Other
- Features: Built-in Features, Granite Counters, Stone Counters
- Level: First
- Dimensions: 0 x 0
Kitchen
- Features: Granite Counters, Pantry, Stone Counters
- Level: First
- Dimensions: 0 x 0
Living room
- Features: Ceiling Fan(s)
- Level: First
- Dimensions: 0 x 0
Utility room
- Features: Utility Room
- Level: First
- Dimensions: 0 x 0
Heating
- Central, Electric
Cooling
- Central Air, Ceiling Fan(s), Electric
Appliances
- Included: Dishwasher, Electric Range, Electric Water Heater, Microwave
- Laundry: Common Area, Washer Hookup, Dryer Hookup, ElectricDryer Hookup, Laundry in Utility Room
Features
- Decorative/Designer Lighting Fixtures, Double Vanity, Granite Counters, High Speed Internet, Pantry, Walk-In Closet(s)
- Flooring: Carpet, Laminate, Tile
- Windows: Window Coverings
- Has basement: No
- Has fireplace: No
Interior area
- Total interior livable area: 1,447 sqft
Video & virtual tour
Property
Parking
- Total spaces: 2
- Parking features: Door-Single, Garage Faces Front, Garage, Garage Door Opener
- Attached garage spaces: 2
Features
- Levels: One
- Stories: 1
- Patio & porch: Patio, Covered
- Exterior features: Rain Gutters
- Pool features: None
- Fencing: Back Yard,Fenced,Privacy,Wood
Lot
- Size: 7,636 Square Feet
- Features: Back Yard, Interior Lot, Lawn, Subdivision
Details
- Additional structures: None
- Parcel number: 353135
Construction
Type & style
- Home type: SingleFamily
- Architectural style: Detached
- Property subtype: Single Family Residence
Materials
- Rock, Stone
- Foundation: Slab
- Roof: Composition
Condition
- Resale
- Year built: 2011
Utilities & green energy
- Sewer: Public Sewer
- Water: Public
- Utilities for property: Electricity Connected, Sewer Available, Water Available
Community & HOA
Community
- Features: Other, Playground, Park, Trails/Paths, Community Mailbox
- Security: Smoke Detector(s)
- Subdivision: Falcon Pointe Addn Phase Two
HOA
- Has HOA: Yes
- Services included: Association Management
- HOA fee: $165 annually
- HOA name: Cromwell
- HOA phone: 254-752-9667
Location
- Region: Waco
Financial & listing details
- Price per square foot: $176/sqft
- Tax assessed value: $259,120
- Annual tax amount: $5,711
- Date on market: 9/8/2026
- Cumulative days on market: 7 days
- Listing terms: Cash,Conventional,FHA,VA Loan
- Exclusions: None
Estimated market value
$251,300
$239,000 - $264,000
$2,053/mo
Price history
| Date | Event | Price |
|---|---|---|
| 9/8/2026 | Listed for sale | $254,900+70%$176/sqft |
Source: NTREIS #21378922 Report a problem | ||
| 12/28/2018 | Listing removed | $149,900$104/sqft |
Source: Re/Max Centex, Realtors #164888 Report a problem | ||
| 12/27/2018 | Listed for sale | $149,900$104/sqft |
Source: Re/Max Centex, Realtors #164888 Report a problem | ||
| 6/22/2017 | Pending sale | $149,900$104/sqft |
Source: ReMax Centex, REALTORS� #164888 Report a problem | ||
| 6/22/2017 | Listed for sale | $149,900$104/sqft |
Source: ReMax Centex, REALTORS� #164888 Report a problem | ||
| 6/7/2016 | Sold | -- |
Source: Agent Provided Report a problem | ||
| 4/30/2016 | Listed for sale | $149,900+7.9%$104/sqft |
Source: RE/MAX CENTEX, REALTORS #164888 Report a problem | ||
| 3/25/2012 | Listing removed | $138,900$96/sqft |
Source: Stylecraft Builders Inc. Report a problem | ||
| 3/22/2012 | Price change | $138,900-2.6%$96/sqft |
Source: Stylecraft Builders Inc. Report a problem | ||
| 2/12/2012 | Listed for sale | $142,600$99/sqft |
Source: Stylecraft Builders Inc. Report a problem | ||
| 8/2/2011 | Listing removed | $142,600$99/sqft |
Source: Stylecraft Builders Report a problem | ||
| 6/18/2011 | Listed for sale | $142,600$99/sqft |
Source: Stylecraft Builders Report a problem | ||
Public tax history
| Year | Property taxes | Tax assessment |
|---|---|---|
| 2025 | $2,701 -10.3% | $259,120 +6.9% |
| 2024 | $3,012 +10.4% | $242,366 +10% |
| 2023 | $2,729 -32.9% | $220,333 +10% |
| 2022 | $4,070 -0.3% | $200,303 +10% |
| 2021 | $4,082 | $182,094 +10% |
| 2020 | -- | $165,540 +0.4% |
| 2019 | $3,686 | $164,900 +5% |
| 2018 | $3,686 +8.4% | $157,040 +9.4% |
| 2017 | $3,399 +0.5% | $143,510 +7.4% |
| 2016 | $3,382 | $133,590 +3.6% |
| 2015 | $3,382 | $128,950 -0.6% |
| 2014 | $3,382 | $129,710 +1223.6% |
| 2012 | -- | $9,800 |
| 2011 | -- | $9,800 -47.4% |
| 2010 | -- | $18,636 |
Find assessor info on the county website
Monthly payment
Est. payment
Payment breakdown
Explore the cost of this home by adjusting the details. Changes won't be saved.Climate risks
Neighborhood: North Lake Waco
Nearby schools
Schools provided by the listing agent
- Elementary: China Spring
- Middle: China Spring
- High: China Spring
- District: China Spring ISD
Source: NTREIS. This data may not be complete. We recommend contacting the local school district to confirm school assignments for this home.
Similar homes
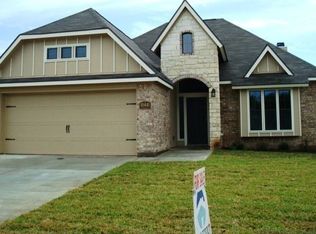
- $259,9003 bd2 ba1.5k sqft10617 Langham Dr, Waco, TX 76708For Sale
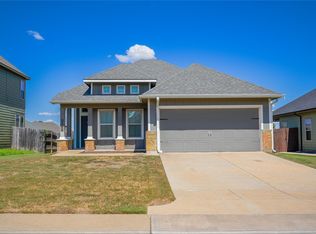 MLS ID #21375109, Jennifer Dolezel. NTREIS
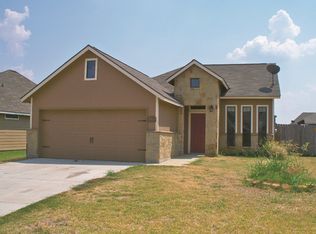
 - $235,0003 bd2 ba1.3k sqft9933 Ironhorse Trl, Waco, TX 76708For Sale
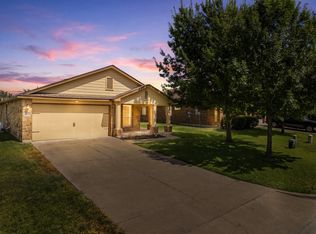 MLS ID #21381959, Brooke Wideman. NTREIS
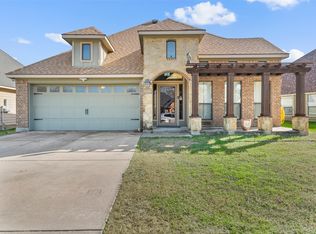
 - $269,0003 bd2 ba1.6k sqft4300 Larry Don Ln, Waco, TX 76708For Sale
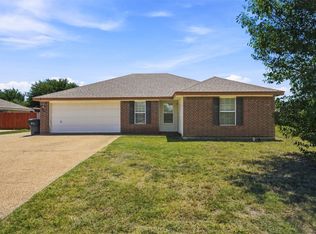 MLS ID #21354007, Eric Crosby. NTREIS
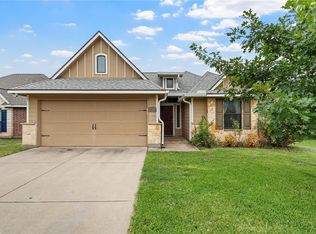
 - $295,0003 bd2 ba1.8k sqft10409 Condor Loop, Waco, TX 76708For Sale
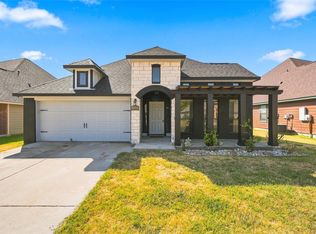 MLS ID #21373192, Cristi McGowan. NTREIS
