Step into effortless living in this beautifully maintained 3-bedroom, 2-bath home offering 1,817 square feet of thoughtfully designed space in a sought-after Waco neighborhood.
An open floor plan connects the living, dining, and kitchen areas, all elevated by large-format travertine flooring installed by the current owner. The living room centers around a cozy corner wood-burning fireplace, complete with built-in surround sound — ideal for movie nights or entertaining. A versatile flex room off the entry offers endless possibilities: a second living area, formal dining room, home office, or game room to fit your lifestyle.
The kitchen offers clean cabinetry, stainless appliances, and a peninsula counter that keeps the cook connected to the action. Retreat to the isolated primary suite, tucked away from the secondary bedrooms for added privacy, and complete with a spa-like ensuite bath featuring dual vanities, a soaking tub, and a separate glass-enclosed shower.
Practical upgrades continue throughout, including newly installed textured carpet in the bedrooms and a separate laundry room that keeps daily chores out of sight. Step outside to a covered patio overlooking a spacious, fully fenced backyard — plenty of room to relax, play, or garden. A storage shed conveys with the home, offering bonus space for tools or hobbies.
Schedule your private tour today and see everything this move-in-ready home has to offer.
For sale
$295,000
10409 Condor Loop, Waco, TX 76708
3beds
1,817sqft
Single Family Residence
Built in 2011
7,623 Square Feet Lot
$290,300 Zestimate®
$162/sqft
$13/mo HOA
What's special
Cozy corner wood-burning fireplaceSpacious fully fenced backyardLarge-format travertine flooringStainless appliancesBuilt-in surround soundCovered patioSoaking tub
- 15 days
- 658
- 104
Zillow last checked:
Listing updated:
Listed by:
Cristi McGowan 0598401,
NextHome Our Town 254-855-9500
Source: NTREIS,MLS#: 21373192
Facts & features
Interior
Bedrooms & bathrooms
- Bedrooms: 3
- Bathrooms: 2
- Full bathrooms: 2
Primary bedroom
- Features: Ceiling Fan(s)
- Level: First
- Dimensions: 13 x 16
Bedroom
- Features: Ceiling Fan(s)
- Level: First
- Dimensions: 12 x 11
Bedroom
- Features: Ceiling Fan(s)
- Level: First
- Dimensions: 12 x 13
Primary bathroom
- Features: Dual Sinks, En Suite Bathroom, Granite Counters, Garden Tub/Roman Tub, Separate Shower, Walk-In Shower
- Level: First
- Dimensions: 9 x 11
Dining room
- Level: First
- Dimensions: 17 x 11
Family room
- Features: Ceiling Fan(s)
- Level: First
- Dimensions: 19 x 16
Other
- Features: Granite Counters
- Level: First
- Dimensions: 5 x 8
Kitchen
- Level: First
- Dimensions: 19 x 11
Laundry
- Features: Built-in Features
- Level: First
- Dimensions: 6 x 6
Living room
- Features: Ceiling Fan(s)
- Level: First
- Dimensions: 13 x 11
Heating
- Central, Electric
Cooling
- Central Air, Ceiling Fan(s), Electric
Appliances
- Included: Dishwasher, Electric Range, Disposal, Microwave
- Laundry: Electric Dryer Hookup, Laundry in Utility Room
Features
- Chandelier, Decorative/Designer Lighting Fixtures, Double Vanity, Granite Counters, High Speed Internet, Open Floorplan, Pantry, Wired for Sound
- Flooring: Carpet, Tile, Travertine
- Windows: Window Coverings
- Has basement: No
- Number of fireplaces: 1
- Fireplace features: Wood Burning
Interior area
- Total interior livable area: 1,817 sqft
Video & virtual tour
Property
Parking
- Total spaces: 2
- Parking features: Concrete
- Attached garage spaces: 2
Features
- Levels: One
- Stories: 1
- Patio & porch: Covered
- Pool features: None
- Fencing: Partial,Wood
Lot
- Size: 7,623 Square Feet
Details
- Additional structures: Outbuilding
- Parcel number: 180254350004160
Construction
Type & style
- Home type: SingleFamily
- Architectural style: Traditional,Detached
- Property subtype: Single Family Residence
Materials
- Fiber Cement, Rock, Stone
- Foundation: Slab
- Roof: Composition
Condition
- Resale
- Year built: 2011
Utilities & green energy
- Sewer: Public Sewer
- Water: Public
- Utilities for property: Cable Available, Electricity Connected, Sewer Available, Separate Meters, Water Available
Community & HOA
Community
- Features: Playground, Park, Trails/Paths, Community Mailbox, Curbs
- Subdivision: Falcon Pointe Add Ph Two
HOA
- Has HOA: Yes
- Services included: Maintenance Grounds
- HOA fee: $150 annually
- HOA name: Call
- HOA phone: 254-222-2222
Location
- Region: Waco
Financial & listing details
- Price per square foot: $162/sqft
- Tax assessed value: $304,640
- Annual tax amount: $6,713
- Date on market: 8/30/2026
- Listing terms: Assumable,Cash,Conventional,FHA,VA Loan
Estimated market value
$290,300
$276,000 - $305,000
$2,225/mo
Price history
| Date | Event | Price |
|---|---|---|
| 8/30/2026 | Listed for sale | $295,000$162/sqft |
Source: NTREIS #21373192 Report a problem | ||
Public tax history
| Year | Property taxes | Tax assessment |
|---|---|---|
| 2025 | -- | $304,640 +9.9% |
| 2024 | -- | $277,154 +10% |
| 2023 | -- | $251,958 +10% |
| 2022 | $4,422 +0.5% | $229,053 +10% |
| 2021 | $4,400 | $208,230 +10% |
| 2020 | -- | $189,300 +0.7% |
| 2019 | $3,916 | $187,920 +5% |
| 2018 | $3,916 +9.3% | $178,960 +9.4% |
| 2017 | $3,585 +18.7% | $163,570 +7.6% |
| 2016 | $3,020 | $152,070 +1.1% |
| 2015 | $3,020 | $150,430 +16% |
| 2014 | $3,020 | $129,650 +3% |
| 2012 | -- | $125,862 +1184.3% |
| 2011 | -- | $9,800 -47.4% |
| 2010 | -- | $18,636 |
Find assessor info on the county website
Monthly payment
Est. payment
Payment breakdown
Explore the cost of this home by adjusting the details. Changes won't be saved.Climate risks
Neighborhood: North Lake Waco
Nearby schools
Schools provided by the listing agent
- Elementary: China Spring
- Middle: China Spring
- High: China Spring
- District: China Spring ISD
Source: NTREIS. This data may not be complete. We recommend contacting the local school district to confirm school assignments for this home.
Similar homes
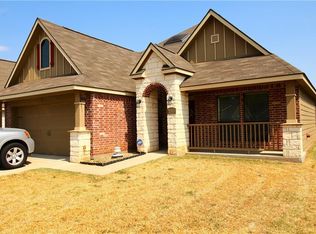
- $299,0004 bd2 ba1.7k sqft10805 Snow Pea Dr, Waco, TX 76708For Sale
 MLS ID #21358666, Sarah Jackson. NTREIS

 - $294,0003 bd3 ba1.7k sqft10237 Condor Loop, Waco, TX 76708For Sale
 MLS ID #21269686, Laynie Hernandez. NTREIS
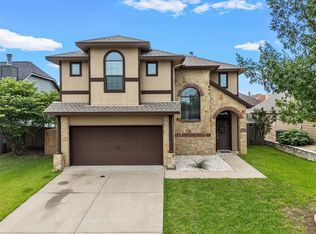
 - $289,9003 bd2 ba1.6k sqft10205 Omni Dr, Waco, TX 76708For Sale
 MLS ID #21322676, Ashley Strickland. NTREIS
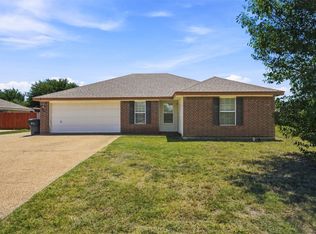
 - $269,0003 bd2 ba1.6k sqft4300 Larry Don Ln, Waco, TX 76708For Sale
 MLS ID #21354007, Eric Crosby. NTREIS
