Welcome home to this warm and welcoming 3-bedroom, 2-bath home thoughtfully designed for comfortable family living. A 2-car garage and expansive backyard with a patio provide the perfect space for children to play, pets to explore, and loved ones to gather for memorable occasions.
Step inside to discover a bright, move-in-ready interior highlighted by recent updates, including a new front door with keyless entry, fresh paint, and updated hardware throughout. The kitchen truly anchors the home, offering an attached bar top ideal for homework or quick meals, a charming breakfast nook for everyday moments, and a spacious pantry to keep everything neatly organized.
Situated in the highly sought-after Midway ISD and just minutes from Speegleville Elementary, this home is tucked into the quiet Speegleville community—an ideal place for families looking for comfort, convenience, and room to grow while creating lasting memories.
For sale
Price increase: $1.5K (7/10)
$285,000
187 Ashland, Woodway, TX 76712
3beds
1,253sqft
:
Get pre-qualified$2,014/mo
Single Family Residence
Built in 2012
0.29 Acres Lot
$279,200 Zestimate®
$227/sqft
$-- HOA
What's special
Fresh paintCharming breakfast nookBright move-in-ready interiorAttached bar topSpacious pantryUpdated hardware throughout
- 23 days |
- 345 |
- 31 |
Likely to sell faster than
Zillow last checked:
Listing updated:
Listed by:
Guadalupe Lopez 706593,
CIF Real Estate Services, Inc. 254-752-5885
Source: NTREIS,MLS#: 21325429
Facts & features
Interior
Bedrooms & bathrooms
- Bedrooms: 3
- Bathrooms: 2
- Full bathrooms: 2
Primary bedroom
- Features: Ceiling Fan(s), Walk-In Closet(s)
- Level: First
- Dimensions: 0 x 0
Bedroom
- Features: Ceiling Fan(s)
- Level: First
- Dimensions: 0 x 0
Bedroom
- Features: Ceiling Fan(s)
- Level: First
- Dimensions: 0 x 0
Primary bathroom
- Features: Built-in Features, Dual Sinks, En Suite Bathroom, Granite Counters, Garden Tub/Roman Tub, Separate Shower
- Level: First
- Dimensions: 0 x 0
Other
- Features: Built-in Features, Granite Counters, Garden Tub/Roman Tub, Jack and Jill Bath
- Level: First
- Dimensions: 0 x 0
Kitchen
- Features: Breakfast Bar, Built-in Features, Eat-in Kitchen, Granite Counters, Pantry
- Level: First
- Dimensions: 0 x 0
Laundry
- Features: Closet
- Level: First
- Dimensions: 0 x 0
Living room
- Features: Ceiling Fan(s)
- Level: First
- Dimensions: 0 x 0
Heating
- Central, Electric
Cooling
- Central Air, Ceiling Fan(s), Electric
Appliances
- Included: Dishwasher, Electric Range, Electric Water Heater, Microwave, Refrigerator, Vented Exhaust Fan
- Laundry: Common Area, Washer Hookup, Electric Dryer Hookup, Laundry in Utility Room
Features
- Chandelier, Double Vanity, Eat-in Kitchen, Granite Counters, High Speed Internet, Pantry, Vaulted Ceiling(s), Walk-In Closet(s)
- Flooring: Laminate
- Has basement: No
- Has fireplace: No
Interior area
- Total interior livable area: 1,253 sqft
Video & virtual tour
Property
Parking
- Total spaces: 2
- Parking features: Additional Parking, Concrete, Door-Single, Driveway, Garage Faces Front, Garage, On Street
- Attached garage spaces: 2
- Covered spaces: 1
Features
- Levels: One
- Stories: 1
- Patio & porch: Covered
- Pool features: None
- Fencing: Back Yard,Chain Link,Fenced,Wood
- Body of water: Waco
Lot
- Size: 0.29 Acres
- Features: Back Yard, Lawn, Few Trees
- Residential vegetation: Cleared
Details
- Additional structures: None
- Parcel number: 151263
Construction
Type & style
- Home type: SingleFamily
- Architectural style: Other,Detached
- Property subtype: Single Family Residence
- Attached to another structure: Yes
Materials
- Brick, Frame, Concrete
- Foundation: Slab
- Roof: Composition,Shingle
Condition
- Year built: 2012
Utilities & green energy
- Sewer: Aerobic Septic
- Water: Community/Coop
- Utilities for property: Electricity Connected, None, Septic Available, Water Available
Community & HOA
Community
- Security: Carbon Monoxide Detector(s), Fire Alarm, Smoke Detector(s)
- Subdivision: Western Hills
HOA
- Has HOA: No
Location
- Region: Woodway
Financial & listing details
- Price per square foot: $227/sqft
- Tax assessed value: $263,606
- Annual tax amount: $4,070
- Date on market: 7/10/2026
- Cumulative days on market: 63 days
- Listing terms: Cash,Conventional,FHA,VA Loan
Estimated market value
$279,200
$265,000 - $293,000
$1,799/mo
Price history
| Date | Event | Price |
|---|---|---|
| 7/10/2026 | Price change | $285,000+0.5%$227/sqft |
Source: NTREIS #21325429 Report a problem | ||
| 2/3/2026 | Price change | $283,500-0.9%$226/sqft |
Source: NTREIS #21153706 Report a problem | ||
| 1/16/2026 | Listed for sale | $286,000+12.2%$228/sqft |
Source: NTREIS #21153706 Report a problem | ||
| 8/11/2025 | Sold | -- |
Source: NTREIS #227393 Report a problem | ||
| 7/18/2025 | Pending sale | $255,000$204/sqft |
Source: NTREIS #227393 Report a problem | ||
| 7/11/2025 | Contingent | $255,000$204/sqft |
Source: NTREIS #227393 Report a problem | ||
| 7/2/2025 | Price change | $255,000-3.8%$204/sqft |
Source: NTREIS #227393 Report a problem | ||
| 5/22/2025 | Price change | $265,000-7%$211/sqft |
Source: NTREIS #227393 Report a problem | ||
| 5/2/2025 | Price change | $285,000-2%$227/sqft |
Source: NTREIS #227393 Report a problem | ||
| 4/15/2025 | Price change | $290,900-2.7%$232/sqft |
Source: NTREIS #227393 Report a problem | ||
| 3/12/2025 | Price change | $298,900-3.6%$239/sqft |
Source:  WMLS #227393 Report a problem WMLS #227393 Report a problem | ||
| 1/6/2025 | Listed for sale | $310,000-3.1%$247/sqft |
Source: WMLS #227393 Report a problem | ||
| 11/9/2023 | Listing removed | -- |
Source: WMLS #217537 Report a problem | ||
| 11/4/2023 | Listing removed | -- |
Source: Zillow Rentals Report a problem | ||
| 10/5/2023 | Listed for rent | $1,700+21.4%$1/sqft |
Source: Zillow Rentals Report a problem | ||
| 8/16/2023 | Listed for sale | $320,000$255/sqft |
Source: WMLS #217537 Report a problem | ||
| 10/22/2019 | Listing removed | $1,400$1/sqft |
Source: CIF Real Estate Services, Inc. Report a problem | ||
| 9/17/2019 | Listed for rent | $1,400$1/sqft |
Source: CIF Real Estate Services, Inc. Report a problem | ||
Public tax history
| Year | Property taxes | Tax assessment |
|---|---|---|
| 2025 | $3,700 +1.1% | $263,606 |
| 2024 | $3,661 -3.6% | $263,606 -2.9% |
| 2023 | $3,796 +36.1% | $271,610 +59.8% |
| 2022 | $2,788 -5.7% | $170,000 |
| 2021 | $2,956 | $170,000 +6.8% |
| 2020 | -- | $159,220 +3.8% |
| 2019 | $2,689 | $153,370 +11.4% |
| 2018 | $2,689 -1.1% | $137,670 |
| 2017 | $2,720 +24.6% | $137,670 +23.9% |
| 2016 | $2,182 | $111,090 |
| 2015 | $2,182 | $111,090 +4225.9% |
| 2012 | -- | $2,568 |
| 2011 | -- | $2,568 |
| 2010 | -- | $2,568 |
| 2009 | -- | $2,568 |
| 2008 | -- | $2,568 |
| 2007 | -- | $2,568 |
| 2006 | -- | $2,568 +255.2% |
| 2005 | -- | $723 |
Find assessor info on the county website
Monthly payment
Est. payment
Payment breakdown
Explore the cost of this home by adjusting the details. Changes won't be saved.Climate risks
Neighborhood: Willow Grove
Nearby schools
GreatSchools rating
- 8/10Speegleville Elementary SchoolGrades: PK-5Distance: 0.2 mi
- 8/10River Valley Middle SchoolGrades: 6-8Distance: 4.9 mi
- 8/10Midway High SchoolGrades: 9-12Distance: 7.8 mi
Schools provided by the listing agent
- Elementary: Woodway
- Middle: River Valley
- High: Midway
- District: Midway ISD
Source: NTREIS. This data may not be complete. We recommend contacting the local school district to confirm school assignments for this home.
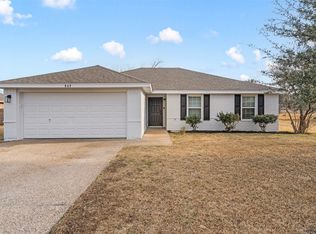
- $--4 bd2 ba1.6k sqft247 Ashland, Woodway, TX 76712Sold
- $660-- bd-- ba-- sqftAshland Dr, Ashland, TX 76712Off Market
- $450,000-- bd-- ba3.1k sqft195 Ashland, Woodway, TX 76712For Sale
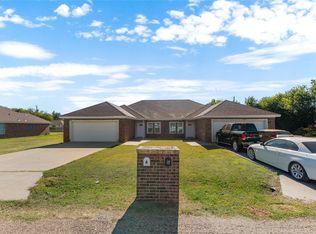
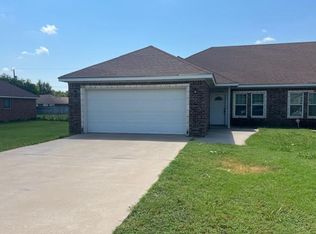
- $--3 bd2 ba1.5k sqft195 Ashland APT A, Woodway, TX 76712Off Market
- $--0.362 AcresAshland, Woodway, TX 76712Sold
- $269,2003 bd2 ba1.4k sqft208 Brookhaven Dr, Woodway, TX 76712Off Market
- $309,5003 bd2 ba-- sqft208 Brookhaven Dr, Waco, TX 76712Off Market
- $303,7004 bd2 ba1.8k sqft161 Ashland, Woodway, TX 76712Off Market
A local agent can set up tours, give advice and negotiate with sellers.
A local lender can help you make sure your offer is ready when you are.
Similar homes
- $295,0003 bd2 ba1.5k sqft9509 Stony Point Dr, Woodway, TX 76712For Sale
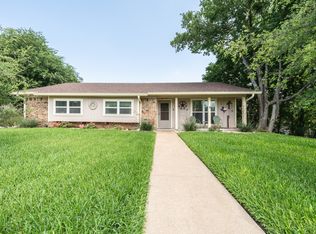 MLS ID #21301476, Tia Kanawyer. NTREIS
 - $295,0003 bd2 ba1.6k sqft6541 Serena Ln, Woodway, TX 76712For Sale
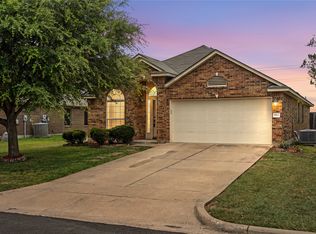 MLS ID #21325855, Katie Miller. NTREIS
 - $373,5003 bd2 ba1.4k sqft3999 Speegleville Rd, Woodway, TX 76712For Sale
 MLS ID #21310866, Kevin Deal. NTREIS
 - $299,0003 bd2 ba1.7k sqft2912 Jackal Dr, Lorena, TX 76655For Sale
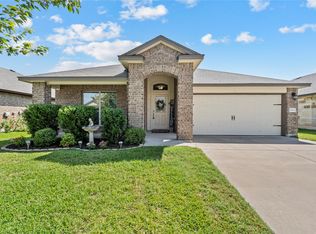 MLS ID #21344694, Kathryn Lee. NTREIS
 - $279,9003 bd2 ba1.5k sqft1006 Eagle Dr, Eddy, TX 76524For SaleMLS ID #21347010, Debanhi Jobe. NTREIS
- $287,5004 bd2 ba1.6k sqft7008 Llano Dr, China Spring, TX 76633For SaleMLS ID #21227727, Carol Smiley Pope. NTREIS
- $319,9004 bd2 ba1.7k sqft10604 Sierra West Dr, Woodway, TX 76712For SaleMLS ID #21310127, Amanda Cunningham. NTREIS
- $289,9003 bd2 ba1.6k sqft10205 Omni Dr, Waco, TX 76708For SaleMLS ID #21322676, Ashley Strickland. NTREIS
- $299,5003 bd2 ba1.6k sqft215 W Greenbriar St, Waco, TX 76706For SaleMLS ID #21345992, Jennifer Shelburne. NTREIS
- $299,0003 bd2 ba1.7k sqft705 Heston Cir, Waco, TX 76706For SaleMLS ID #21346571, Monica Gonzales. NTREIS
- $284,9004 bd2 ba1.8k sqft7100 Canadian Dr, China Spring, TX 76633For SaleMLS ID #21246455, Cory Duncan. NTREIS
- $269,9004 bd2 ba1.8k sqft3409 Kenwood St, Waco, TX 76706For SaleMLS ID #21347601, Sandy Ortiz. NTREIS
- $315,0003 bd2 ba1.3k sqft3226 Pine Ave, Waco, TX 76708For SaleMLS ID #21318061, Kayla Banks. NTREIS
- $262,0003 bd2 ba1.4k sqft7121 Guadalupe Rd, China Spring, TX 76633For SaleMLS ID #21205656, Denise Davidson. NTREIS
- $279,9003 bd2 ba1.6k sqft4506 Kendall Ln, Waco, TX 76705For SaleMLS ID #21325862, Katie Miller. NTREIS
- $285,0003 bd3 ba1.6k sqft4600 Cedar Mountain Dr, Waco, TX 76708For SaleMLS ID #21185114, Jennifer McCaslin. NTREIS
- $289,0003 bd2 ba1.6k sqft10708 Berwyn Dr, Waco, TX 76708For SaleMLS ID #21259782, Jenner Jones. NTREIS
- $257,0003 bd2 ba1.4k sqft3060 Andalusian Ln, Waco, TX 76706For SaleMLS ID #21338633, Steven Johnson. NTREIS
- $249,9003 bd2 ba1.6k sqft901 Rambler Dr, Waco, TX 76710For SaleMLS ID #21302123, Danielle Robarts. NTREIS
- $294,0003 bd3 ba1.7k sqft10237 Condor Loop, Waco, TX 76708For SaleMLS ID #21269686, Laynie Hernandez. NTREIS
