Move-in ready and offering plenty of space to spread out, this single-story home features 3 bedrooms, 2 bathrooms, and two separate living areas. Fresh interior paint and updated hard-surface flooring give the home a clean, refreshed feel. The functional floor plan includes a spacious living room with a fireplace, a second living area, and a kitchen with plenty of cabinetry and counter space that opens to the dining area. The private primary suite offers a large walk-in closet and ensuite bath with dual sinks, a separate shower, and soaking tub. Two additional bedrooms provide flexibility for family, guests, a home office, or playroom. Outside, the fenced backyard features a covered patio, mature shade tree, plenty of room to relax or play, and no neighbors directly behind the property. Add in the two-car garage, low-maintenance flooring, fresh updates, and a great layout, and this home is ready for its next owner!
For sale
$295,000
6541 Serena Ln, Woodway, TX 76712
3beds
1,664sqft
:
Get pre-qualified$2,081/mo
Single Family Residence
Built in 2009
7,797 Square Feet Lot
$289,200 Zestimate®
$177/sqft
$16/mo HOA
What's special
Fresh interior paintLow-maintenance flooringTwo-car garageUpdated hard-surface flooringCovered patioLarge walk-in closetFenced backyard
- 18 days |
- 633 |
- 26 |
Zillow last checked:
Listing updated:
Listed by:
Katie Miller 0711670 855-450-0442,
Real Broker, LLC 855-450-0442
Source: NTREIS,MLS#: 21325855
Facts & features
Interior
Bedrooms & bathrooms
- Bedrooms: 3
- Bathrooms: 2
- Full bathrooms: 2
Primary bedroom
- Features: Ceiling Fan(s), Dual Sinks, En Suite Bathroom, Garden Tub/Roman Tub, Separate Shower, Walk-In Closet(s)
- Level: First
- Dimensions: 19 x 13
Living room
- Level: First
- Dimensions: 23 x 15
Heating
- Central, Electric
Cooling
- Central Air, Ceiling Fan(s), Electric
Appliances
- Included: Dishwasher, Electric Range, Electric Water Heater, Disposal, Microwave
Features
- Built-in Features, Double Vanity, Eat-in Kitchen, Granite Counters, High Speed Internet, Kitchen Island, Open Floorplan, Walk-In Closet(s), Wired for Sound
- Has basement: No
- Number of fireplaces: 1
- Fireplace features: Wood Burning
Interior area
- Total interior livable area: 1,664 sqft
Video & virtual tour
Property
Parking
- Total spaces: 2
- Parking features: Driveway, Garage Faces Front, Garage, Garage Door Opener
- Attached garage spaces: 2
Features
- Levels: One
- Stories: 1
- Pool features: None
Lot
- Size: 7,797 Square Feet
Details
- Parcel number: 363335000003110
Construction
Type & style
- Home type: SingleFamily
- Architectural style: Detached
- Property subtype: Single Family Residence
Condition
- Year built: 2009
Utilities & green energy
- Sewer: Public Sewer
- Water: Public
- Utilities for property: Cable Available, Electricity Connected, Sewer Available, Separate Meters, Water Available
Community & HOA
Community
- Features: Community Mailbox, Curbs
- Subdivision: Sendero Spgs Ph Three
HOA
- Has HOA: Yes
- Services included: Association Management
- HOA fee: $186 annually
- HOA name: Spectrum Association Management
- HOA phone: 254-655-1005
Location
- Region: Woodway
Financial & listing details
- Price per square foot: $177/sqft
- Tax assessed value: $267,370
- Annual tax amount: $5,772
- Date on market: 7/9/2026
- Cumulative days on market: 18 days
- Listing terms: Cash,Conventional,FHA,VA Loan
- Road surface type: Asphalt
Estimated market value
$289,200
$275,000 - $304,000
$2,245/mo
Price history
| Date | Event | Price |
|---|---|---|
| 7/9/2026 | Listed for sale | $295,000$177/sqft |
Source: NTREIS #21325855 Report a problem | ||
Public tax history
| Year | Property taxes | Tax assessment |
|---|---|---|
| 2025 | $3,908 -2% | $267,370 +4.8% |
| 2024 | $3,985 +14% | $255,087 +10% |
| 2023 | $3,495 -14.1% | $231,897 +10% |
| 2022 | $4,067 -1.9% | $210,815 +10% |
| 2021 | $4,145 | $191,650 +5.3% |
| 2020 | -- | $181,930 +4% |
| 2019 | $3,880 | $174,930 +4.9% |
| 2018 | $3,880 +8.1% | $166,740 +8.2% |
| 2017 | $3,588 +1.4% | $154,080 +5% |
| 2016 | $3,541 | $146,720 +3% |
| 2015 | $3,541 | $142,390 -2.3% |
| 2014 | $3,541 | $145,670 -1.5% |
| 2012 | -- | $147,880 +2.1% |
| 2011 | -- | $144,857 +6.4% |
| 2010 | -- | $136,132 |
Find assessor info on the county website
Monthly payment
Est. payment
Payment breakdown
Explore the cost of this home by adjusting the details. Changes won't be saved.Climate risks
Neighborhood: 76712
Nearby schools
GreatSchools rating
- 7/10Castleman Creek Elementary SchoolGrades: PK-5Distance: 2.8 mi
- 6/10Midway Middle SchoolGrades: 6-8Distance: 2 mi
- 8/10Midway High SchoolGrades: 9-12Distance: 1.6 mi
Schools provided by the listing agent
- Elementary: Castleman Creek
- Middle: Midway
- High: Midway
- District: Midway ISD
Source: NTREIS. This data may not be complete. We recommend contacting the local school district to confirm school assignments for this home.
- $261,4003 bd2 ba1.5k sqft6545 Serena Ln, Woodway, TX 76712Off Market
- $296,8004 bd2 ba2.2k sqft6537 Serena Ln, Woodway, TX 76712Off Market

- $253,4003 bd2 ba1.5k sqft6601 Serena Ln, Woodway, TX 76712Off Market
- $266,1003 bd2 ba1.6k sqft6533 Serena Ln, Woodway, TX 76712Off Market

- $273,9003 bd2 ba1.6k sqft6540 Serena Ln, Woodway, TX 76712Off Market
- $320,5003 bd2 ba2.3k sqft6544 Serena Ln, Woodway, TX 76712Off Market
- $246,5003 bd2 ba1.3k sqft6536 Serena Ln, Woodway, TX 76712Off Market
- $273,8004 bd2 ba1.7k sqft6605 Serena Ln, Woodway, TX 76712Off Market
A local agent can set up tours, give advice and negotiate with sellers.
A local lender can help you make sure your offer is ready when you are.
Similar homes

- $290,0003 bd3 ba2k sqft6505 Burling St, Woodway, TX 76712For Sale
 MLS ID #21319072, Hesper Cordero. NTREIS
 - $365,0004 bd3 ba2.2k sqft6717 Mundo Dr, Woodway, TX 76712For Sale
 MLS ID #21182554, Skyler Alcoser. NTREIS
 - $285,0003 bd2 ba1.2k sqft187 Ashland, Woodway, TX 76712For Sale
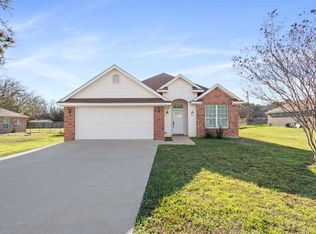 MLS ID #21325429, Guadalupe Lopez. NTREIS
 - $319,9004 bd2 ba1.7k sqft10604 Sierra West Dr, Woodway, TX 76712For Sale
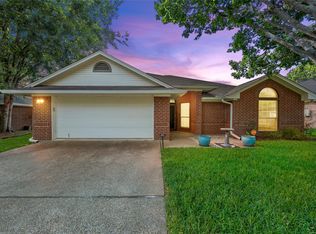 MLS ID #21310127, Amanda Cunningham. NTREIS
 - $299,9003 bd2 ba1.5k sqft308 Oakwood Ln, Hewitt, TX 76643For SaleMLS ID #21319170, Jacob Sloan. NTREIS
- $294,9003 bd3 ba1.4k sqft119 Castleman Cir, Hewitt, TX 76643For SaleMLS ID #21266208, Joslyn Horn. NTREIS
- $340,0004 bd3 ba1.9k sqft608 Pebble Creek Dr, Hewitt, TX 76643For SaleMLS ID #21336678, Brittanie Johnson. NTREIS
- $299,9004 bd2 ba1.8k sqft163 Topaz Cir, Hewitt, TX 76643For SaleMLS ID #21297705, Natalie Johnson. NTREIS
- $289,9003 bd2 ba1.9k sqft1305 S Robinson Dr, Robinson, TX 76706For SaleMLS ID #21322447, Robert Pfenninger. NTREIS
- $289,9004 bd2 ba1.7k sqft3000 Skinner Dr, Lorena, TX 76655For SaleMLS ID #21316042, Mario Cruz-Gonzalez. NTREIS
- $315,0003 bd2 ba1.5k sqft104 W Jade Dr, Hewitt, TX 76643For SaleMLS ID #21307579, Anel Perales. NTREIS
- $315,0003 bd2 ba1.7k sqft3148 Lippizan St, Waco, TX 76706For SaleMLS ID #21280047, Daniel Tagle Jr.. NTREIS
- $324,9004 bd2 ba1.7k sqft447 Paso Fino St, Waco, TX 76706For SaleMLS ID #21311936, Mario Cruz-Gonzalez. NTREIS
- $--3 bd3 ba2k sqft11224 Solar St, Lorena, TX 76655AuctionAuction.com 2
- $295,0003 bd2 ba2k sqft104 E Santa Anna Dr, Waco, TX 76706For SaleMLS ID #21208417, Ashlee Villagrana. NTREIS
- $310,0003 bd2 ba1.6k sqft3025 Paint Horse Dr, Waco, TX 76706For SaleMLS ID #21194296, Misty Mayse. NTREIS
- $315,0003 bd2 ba1.3k sqft3226 Pine Ave, Waco, TX 76708For SaleMLS ID #21318061, Kayla Banks. NTREIS
- $309,9003 bd3 ba1.6k sqft11509 Ullrich Ct, Lorena, TX 76655For SaleMLS ID #21307242, Terra Brock. NTREIS
- $309,9003 bd4 ba1.6k sqft11508 Ullrich Ct, Lorena, TX 76655For SaleMLS ID #21332099, Hyla Ruiz. NTREIS
- $349,9004 bd2 ba1.9k sqft2912 Brosnan Rd, Lorena, TX 76655For SaleMLS ID #21339538, Valerie Warschak. NTREIS
