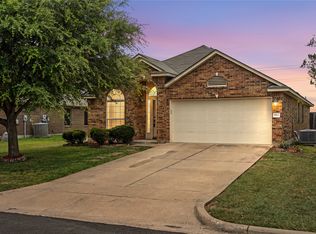
Beautifully updated 4-bedroom, 2.5-bath home in Midway ISD – Castleman Creek Elementary. Fresh interior paint and brand-new carpet throughout make this home move-in ready. Energy-efficient solar panels add long-term savings and value.
Downstairs features a formal dining area, spacious living room with wood-burning fireplace, and an open kitchen with granite countertops and stainless-steel appliances. Convenient half bath located on the main level.
Upstairs offers a generous primary suite with dual vanities, separate tub and shower, and a large walk-in closet. Three additional bedrooms, a full bath, and a versatile loft space perfect for a second living area, office, or playroom.
Fenced backyard with plenty of space to enjoy. Conveniently located near schools, shopping, and dining.
For sale
Price cut: $2K (5/27)
$365,000
6717 Mundo Dr, Woodway, TX 76712
4beds
2,296sqft
Single Family Residence
Built in 2010
7,797 Square Feet Lot
$361,100 Zestimate®
$159/sqft
$-- HOA
What's special
Fresh interior paintStainless-steel appliancesBrand-new carpet throughoutFormal dining areaEnergy-efficient solar panelsLarge walk-in closetSeparate tub and shower
- 155 days |
- 159 |
- 8 |
Zillow last checked:
Listing updated:
Listed by:
Skyler Alcoser 0845154,
Coldwell Banker Apex, REALTORS 254-776-0000
Source: NTREIS,MLS#: 21182554
Facts & features
Interior
Bedrooms & bathrooms
- Bedrooms: 4
- Bathrooms: 3
- Full bathrooms: 2
- 1/2 bathrooms: 1
Primary bedroom
- Level: Second
- Dimensions: 0 x 0
Bedroom
- Level: Second
- Dimensions: 0 x 0
Bedroom
- Level: Second
- Dimensions: 0 x 0
Bedroom
- Level: Second
- Dimensions: 0 x 0
Living room
- Level: First
- Dimensions: 0 x 0
Living room
- Level: Second
- Dimensions: 0 x 0
Appliances
- Included: Dishwasher, Electric Cooktop, Electric Oven, Electric Water Heater, Disposal, Microwave
Features
- Pantry
- Has basement: No
- Number of fireplaces: 1
- Fireplace features: Living Room
Interior area
- Total interior livable area: 2,296 sqft
Video & virtual tour
Property
Parking
- Total spaces: 2
- Parking features: Garage Faces Front
- Attached garage spaces: 2
Features
- Levels: Two
- Stories: 2
- Pool features: None
Lot
- Size: 7,797 Square Feet
Details
- Parcel number: 363335000101400
Construction
Type & style
- Home type: SingleFamily
- Architectural style: Detached
- Property subtype: Single Family Residence
Condition
- Year built: 2010
Utilities & green energy
- Utilities for property: Sewer Available
Community & HOA
Community
- Subdivision: Sendero Springs
HOA
- Has HOA: No
Location
- Region: Woodway
Financial & listing details
- Price per square foot: $159/sqft
- Tax assessed value: $332,780
- Annual tax amount: $7,184
- Date on market: 2/17/2026
- Cumulative days on market: 156 days
Estimated market value
$361,100
$343,000 - $379,000
$2,627/mo
Price history
| Date | Event | Price |
|---|---|---|
| 5/27/2026 | Price change | $365,000-0.5%$159/sqft |
Source: NTREIS #21182554 Report a problem | ||
| 4/21/2026 | Price change | $367,000-0.8%$160/sqft |
Source: NTREIS #21182554 Report a problem | ||
| 3/28/2026 | Price change | $370,000-1.3%$161/sqft |
Source: NTREIS #21182554 Report a problem | ||
| 2/17/2026 | Listed for sale | $375,000+87.6%$163/sqft |
Source: NTREIS #21182554 Report a problem | ||
| 6/23/2017 | Sold | -- |
Source: Agent Provided Report a problem | ||
| 6/22/2017 | Pending sale | $199,900$87/sqft |
Source: Magnolia Realty #168764 Report a problem | ||
| 6/22/2017 | Listed for sale | $199,900$87/sqft |
Source: Magnolia Realty #168764 Report a problem | ||
| 5/4/2017 | Listing removed | $199,900$87/sqft |
Source: Magnolia Realty #168764 Report a problem | ||
| 3/21/2017 | Price change | $199,900-4.8%$87/sqft |
Source: Magnolia Realty #168764 Report a problem | ||
| 3/1/2017 | Listed for sale | $210,000+17.1%$91/sqft |
Source: Magnolia Realty #168764 Report a problem | ||
| 3/23/2011 | Listing removed | $179,392$78/sqft |
Source: RE/MAX Affluent Realty #140331 Report a problem | ||
| 1/29/2011 | Listed for sale | $179,392$78/sqft |
Source: RE/MAX Affluent Realty #140331 Report a problem | ||
Public tax history
| Year | Property taxes | Tax assessment |
|---|---|---|
| 2025 | $4,925 -2.6% | $332,780 +2.7% |
| 2024 | $5,058 +14.1% | $323,992 +10% |
| 2023 | $4,435 -14.2% | $294,538 +10% |
| 2022 | $5,167 -1% | $267,762 +10% |
| 2021 | $5,218 | $243,420 +7.4% |
| 2020 | -- | $226,680 +3.8% |
| 2019 | $4,837 | $218,440 +4% |
| 2018 | $4,837 -8% | $210,040 +10% |
| 2017 | $5,256 +19.2% | $191,000 +5.2% |
| 2016 | $4,411 | $181,610 +3.6% |
| 2015 | $4,411 | $175,260 -2.4% |
| 2014 | $4,411 | $179,590 -0.7% |
| 2012 | -- | $180,941 +1623.2% |
| 2010 | -- | $10,500 |
Find assessor info on the county website
Monthly payment
Est. payment
Payment breakdown
Explore the cost of this home by adjusting the details. Changes won't be saved.Climate risks
Neighborhood: 76712
Nearby schools
GreatSchools rating
- 7/10Castleman Creek Elementary SchoolGrades: PK-5Distance: 2.7 mi
- 6/10Midway Middle SchoolGrades: 6-8Distance: 2 mi
- 8/10Midway High SchoolGrades: 9-12Distance: 1.7 mi
Schools provided by the listing agent
- Elementary: Castleman Creek
- Middle: Midway
- High: Midway
- District: Midway ISD
Source: NTREIS. This data may not be complete. We recommend contacting the local school district to confirm school assignments for this home.
- $258,1003 bd2 ba1.3k sqft6713 Mundo Dr, Woodway, TX 76712Off Market
- $286,0003 bd2 ba2k sqft6721 Mundo Dr, Woodway, TX 76712Off Market
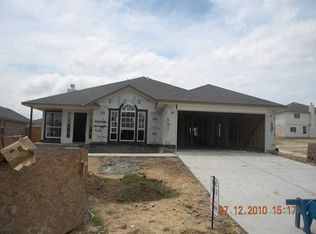
- $223,000-- bd-- ba-- sqftMundo Dr, Mundo, TX 76712Off Market
- $--4 bd3 ba2.4k sqft6716 Tierra Dr, Woodway, TX 76712Sold
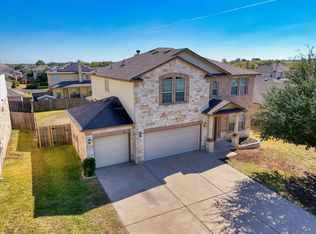
- $364,4005 bd3 ba3.3k sqft6709 Mundo Dr, Woodway, TX 76712Off Market
- $2,2903 bd2 ba1.7k sqft6725 Mundo Dr, Woodway, TX 76712For Rent
- $--3 bd2 ba1.3k sqft6720 Tierra Dr, Woodway, TX 76712Sold
- $379,9005 bd3 ba3.2k sqft6712 Tierra Dr, Woodway, TX 76712Off Market
A local agent can set up tours, give advice and negotiate with sellers.
A local lender can help you make sure your offer is ready when you are.
Similar homes
- $336,9004 bd3 ba2.6k sqft6540 Deming Dr, Woodway, TX 76712For Sale
 MLS ID #21294349, Pam Hanson. NTREIS
 - $420,0005 bd3 ba3.1k sqft6605 Burling St, Woodway, TX 76712For Sale
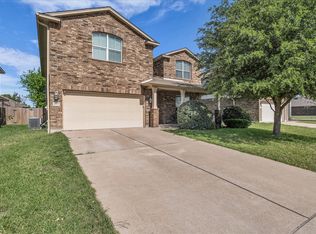 MLS ID #21180996, Sherman Williams. NTREIS
 - $365,0004 bd3 ba2.5k sqft1209 Southwood Dr, Woodway, TX 76712For Sale
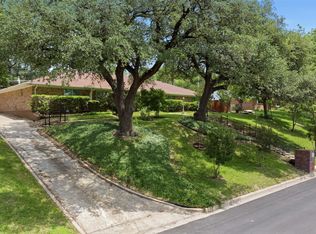 MLS ID #21252885, Jordan Hernandez. NTREIS
 - $295,0003 bd2 ba1.6k sqft6541 Serena Ln, Woodway, TX 76712For Sale
 MLS ID #21325855, Katie Miller. NTREIS
 - $414,9003 bd3 ba2.3k sqft1305 Buffalo Pass, Woodway, TX 76712For SaleMLS ID #21267562, Danya Lane. NTREIS
- $345,0004 bd2 ba1.9k sqft2817 Brosnan Rd, Lorena, TX 76655For SaleMLS ID #21337769, Jordan Alders. NTREIS
- $319,9004 bd2 ba1.7k sqft10604 Sierra West Dr, Woodway, TX 76712For SaleMLS ID #21310127, Amanda Cunningham. NTREIS
- $373,5003 bd2 ba1.4k sqft3999 Speegleville Rd, Woodway, TX 76712For SaleMLS ID #21310866, Kevin Deal. NTREIS
- $374,9004 bd3 ba2.5k sqft427 Paso Fino St, Waco, TX 76706For SaleMLS ID #21255957, Kathryn Lee. NTREIS
- $368,0004 bd3 ba2.4k sqft3216 Marston Rd, Lorena, TX 76655For SaleMLS ID #21306410, Andrea Ridgway. NTREIS
- $369,5004 bd3 ba2.1k sqft3228 Dottavio Rd, Lorena, TX 76655For SaleMLS ID #21318610, Daniela Rodriguez. NTREIS
- $385,9003 bd2 ba1.9k sqft429 W Wall St, Hewitt, TX 76643For SaleMLS ID #21275935, Debra St Clair. NTREIS
- $--3 bd3 ba2k sqft11224 Solar St, Lorena, TX 76655AuctionAuction.com 2
- $464,9004 bd3 ba2.5k sqft2209 Therese Dr, Woodway, TX 76712For SaleMLS ID #20973767, Kristi Baker. NTREIS
- $424,0004 bd3 ba2.4k sqft490 Dal Paso Dr, Waco, TX 76706For SaleMLS ID #21315526, Whitney Ellis. NTREIS
- $369,5004 bd3 ba2.1k sqft3205 Dottavio Rd, Lorena, TX 76655For SaleMLS ID #21260705, Casey Turner. NTREIS
- $324,9004 bd2 ba1.7k sqft447 Paso Fino St, Waco, TX 76706For SaleMLS ID #21311936, Mario Cruz-Gonzalez. NTREIS
- $389,9005 bd3 ba2.6k sqft3105 Marston Rd, Lorena, TX 76655For SaleMLS ID #21310683, Mick Murray. NTREIS
- $499,0004 bd3 ba2.6k sqft9406 Wildflower Dr, Woodway, TX 76712For SaleMLS ID #21286068, Carrie Millea. NTREIS
- $439,9004 bd3 ba2.4k sqft3696 Old Lorena Rd, Lorena, TX 76655For SaleMLS ID #21311859, Mario Cruz-Gonzalez. NTREIS
