Beautifully Updated & Move-In Ready in Midway ISD!
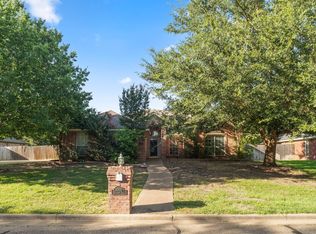
Welcome home to this beautifully updated 4-bedroom, 2-bath retreat in the quiet Willow Creek neighborhood of Hewitt. Offering 1,709 square feet of inviting living space on just over a quarter-acre lot, with no HOA and highly desirable Midway ISD schools, this home has everything you’ve been looking for. Inside, an open, spacious layout showcases hard-surface flooring throughout, tall ceilings, elegant crown molding, and a cozy wood-burning fireplace that anchors the living room. The updated kitchen is a standout, with marble countertops, white cabinetry, a stylish tile backsplash, stainless steel appliances, and plenty of workspace. The appliances, countertops, and modern finishes were all refreshed within the last four years.The isolated primary suite is a private retreat, complete with an ensuite bath, double vanity, and ample closet space. Three additional bedrooms, a second full bath, a separate laundry room, and an attached two-car garage round out the floor plan.
Outside, the backyard is made for entertaining. A huge covered patio stretches across the back of the home, offering a shaded spot for grilling, family gatherings, or quiet Texas evenings. The large fenced yard features mature shade trees, plenty of room to play.Conveniently located near shopping, restaurants, grocery stores, and I-35, the home offers easy access to Waco.
With its thoughtful updates, spacious layout, incredible backyard, and peaceful setting, this home truly has it all. Move-in ready and waiting for its new owners, it’s an opportunity you won’t want to miss!
For sale
$310,000
620 Willow Creek Dr, Hewitt, TX 76643
4beds
1,709sqft
Single Family Residence
Built in 2002
0.28 Acres Lot
$304,200 Zestimate®
$181/sqft
$-- HOA
What's special
Beautifully updatedIncredible backyardLarge fenced yardAttached two-car garageStainless steel appliancesHard-surface flooring throughoutPlenty of workspace
- 3 days
- 225
- 40
Likely to sell faster than
Zillow last checked:
Listing updated:
Listed by:
Paul Teas III 0690099,
Coldwell Banker Apex, REALTORS 254-776-0000
Source: NTREIS,MLS#: 21426139
Facts & features
Interior
Bedrooms & bathrooms
- Bedrooms: 4
- Bathrooms: 2
- Full bathrooms: 2
Primary bedroom
- Features: Built-in Features, Ceiling Fan(s), En Suite Bathroom, Fireplace, Walk-In Closet(s)
- Level: First
- Dimensions: 1 x 1
Bedroom
- Features: Ceiling Fan(s)
- Level: First
- Dimensions: 1 x 1
Bedroom
- Features: Ceiling Fan(s)
- Level: First
- Dimensions: 1 x 1
Bedroom
- Features: Ceiling Fan(s)
- Level: First
- Dimensions: 1 x 1
Dining room
- Level: First
- Dimensions: 1 x 1
Kitchen
- Features: Breakfast Bar, Built-in Features, Galley Kitchen, Pantry
- Level: First
- Dimensions: 1 x 1
Laundry
- Features: Built-in Features
- Level: First
- Dimensions: 1 x 1
Living room
- Features: Ceiling Fan(s), Fireplace
- Level: First
- Dimensions: 1 x 1
Heating
- Central, Electric
Cooling
- Central Air
Appliances
- Included: Dishwasher, Disposal, Microwave
- Laundry: Washer Hookup, Dryer Hookup, ElectricDryer Hookup, Laundry in Utility Room
Features
- Chandelier, High Speed Internet, Open Floorplan
- Flooring: Laminate
- Has basement: No
- Number of fireplaces: 1
- Fireplace features: Living Room, Wood Burning
Interior area
- Total interior livable area: 1,709 sqft
Video & virtual tour
Property
Parking
- Total spaces: 2
- Parking features: Garage
- Attached garage spaces: 2
Features
- Levels: One
- Stories: 1
- Patio & porch: Covered
- Pool features: None
- Fencing: Wood
Lot
- Size: 0.28 Acres
- Residential vegetation: Grassed
Details
- Parcel number: 362761000015031
Construction
Type & style
- Home type: SingleFamily
- Architectural style: Contemporary/Modern,Detached
- Property subtype: Single Family Residence
Materials
- Foundation: Slab
- Roof: Composition
Condition
- Resale
- Year built: 2002
Utilities & green energy
- Sewer: Public Sewer
- Water: Public
- Utilities for property: Electricity Connected, Sewer Available, Water Available
Community & HOA
Community
- Features: Curbs
- Subdivision: Willow Creek
HOA
- Has HOA: No
Location
- Region: Hewitt
Financial & listing details
- Price per square foot: $181/sqft
- Tax assessed value: $255,650
- Annual tax amount: $4,967
- Date on market: 11/5/2026
- Cumulative days on market: 10 days
- Listing terms: Cash,Conventional,FHA,VA Loan
Estimated market value
$304,200
$289,000 - $319,000
$2,090/mo
Price history
| Date | Event | Price |
|---|---|---|
| 11/5/2026 | Listed for sale | $310,000+24%$181/sqft |
Source: NTREIS #21426139 Report a problem | ||
| 7/2/2021 | Listing removed | -- |
Source: WMLS Report a problem | ||
| 6/1/2021 | Pending sale | $250,000$146/sqft |
Source: WMLS #201353 Report a problem | ||
| 5/27/2021 | Listed for sale | $250,000+51.6%$146/sqft |
Source: WMLS #201353 Report a problem | ||
| 9/6/2017 | Sold | -- |
Source: Agent Provided Report a problem | ||
| 8/2/2017 | Pending sale | $164,900$96/sqft |
Source: Camille Johnson, REALTORS #171194 Report a problem | ||
| 7/31/2017 | Listed for sale | $164,900$96/sqft |
Source: Camille Johnson, REALTORS #171194 Report a problem | ||
Public tax history
| Year | Property taxes | Tax assessment |
|---|---|---|
| 2025 | $4,967 -1.5% | $255,650 -2.3% |
| 2024 | $5,043 +9.8% | $261,590 +10.7% |
| 2023 | $4,593 -0.7% | $236,260 +11.3% |
| 2022 | $4,626 +45.1% | $212,210 +25.4% |
| 2021 | $3,188 | $169,220 +7.1% |
| 2020 | -- | $158,060 -0.4% |
| 2019 | $3,084 +215537.1% | $158,640 +4.9% |
| 2018 | $1 -99.9% | $151,170 +16% |
| 2017 | $2,637 -0.9% | $130,330 |
| 2016 | $2,661 | $130,330 +6.3% |
| 2015 | $2,661 | $122,610 -1.4% |
| 2014 | $2,661 | $124,320 +1.3% |
| 2012 | -- | $122,678 +0.9% |
| 2011 | -- | $121,618 -0.1% |
| 2010 | -- | $121,723 -3.2% |
| 2009 | -- | $125,751 |
| 2008 | -- | $125,751 +1.3% |
| 2007 | -- | $124,170 |
| 2006 | -- | $124,170 +3.1% |
| 2005 | -- | $120,455 |
| 2004 | -- | $120,455 +4.9% |
| 2003 | -- | $114,779 |
Find assessor info on the county website
Monthly payment
Est. payment
Payment breakdown
Explore the cost of this home by adjusting the details. Changes won't be saved.Climate risks
Neighborhood: 76643
Nearby schools
Schools provided by the listing agent
- Elementary: Spring Valley
- Middle: Midway
- High: Midway
- District: Midway ISD
Source: NTREIS. This data may not be complete. We recommend contacting the local school district to confirm school assignments for this home.


Similar homes
- $299,9004 bd2 ba1.5k sqft616 Pebble Creek Dr, Hewitt, TX 76643For Sale
 MLS ID #21375302, Aaron Tucker. NTREIS
- $307,0003 bd2 ba1.5k sqft1005 Cheyenne Trl, Hewitt, TX 76643For Sale
 MLS ID #21315459, Rachel Allen. NTREIS
- $349,9004 bd2 ba1.8k sqft3013 Pueblo Dr, Woodway, TX 76712For Sale
 MLS ID #21429299, Trish Griffin. NTREIS
- $315,0003 bd2 ba1.5k sqft104 W Jade Dr, Hewitt, TX 76643For Sale
 MLS ID #21307579, Anel Perales. NTREIS
