2800 Comanche Trl, Waco, TX 76712
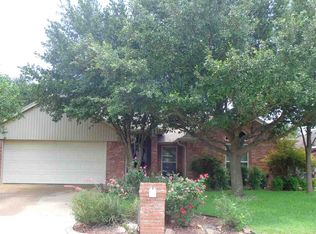
Charming brick home nestled beneath mature shade trees in a quiet Midway ISD neighborhood! Set on a lovely lot with established landscaping, this well-maintained home makes a great first impression from the curb, with a covered entry and classic brick exterior that offers timeless appeal.
Inside, a functional split-bedroom layout provides privacy between the primary suite and secondary bedrooms, while vaulted and tray ceilings throughout add character and volume to the living spaces. The kitchen features granite countertops, offering both style and durability for everyday living and entertaining. Neutral carpet and thoughtful finishes create a comfortable, move-in-ready feel.
The primary suite is a true retreat, featuring a tray ceiling and an ensuite bath with dual vanities, a garden soaking tub, separate walk-in shower, and two separate walk-in closets for maximum storage. Secondary bedrooms feature vaulted ceilings, ceiling fans, and a walk-in closet — perfect for family, guests, or a home office setup.
Energy-efficient features include double-pane windows and attic fans, helping keep utility costs down year-round. Step outside to enjoy evenings in the fenced backyard, ideal for pets, entertaining, or simply relaxing under the shade of mature trees. Never worry about parking with the attached 2-car garage, and a dedicated laundry room adds everyday convenience to daily routines.
Ideally located with easy access to shopping, dining, and major roadways, and zoned to sought-after Midway ISD schools — this home offers the perfect blend of comfort, function, and location.
For sale
Price cut: $10.1K (10/6)
$299,900
2800 Comanche Trl, Woodway, TX 76712
3beds
1,572sqft
Single Family Residence
Built in 1998
8,232 Square Feet Lot
$294,400 Zestimate®
$191/sqft
$-- HOA
What's special
Charming brick homeCovered entryGranite countertopsClassic brick exteriorTwo separate walk-in closetsAttic fansGarden soaking tub
- 37 days
- 217
- 16
Zillow last checked:
Listing updated:
Listed by:
Tammy Regian 0618908 254-749-8423,
EG Realty 254-218-4220,
Madison Crook 0819401 254-715-8766,
EG Realty
Source: NTREIS,MLS#: 21379006
Facts & features
Interior
Bedrooms & bathrooms
- Bedrooms: 3
- Bathrooms: 2
- Full bathrooms: 2
Primary bedroom
- Level: First
- Dimensions: 15 x 13
Dining room
- Level: First
- Dimensions: 9 x 12
Living room
- Level: First
- Dimensions: 20 x 15
Heating
- Central
Cooling
- Central Air
Appliances
- Included: Dishwasher, Electric Range, Disposal, Microwave
- Laundry: Washer Hookup, Dryer Hookup
Features
- Double Vanity, Pantry, Walk-In Closet(s)
- Flooring: Carpet, Laminate, Tile, Vinyl
- Windows: Window Coverings
- Has basement: No
- Number of fireplaces: 1
- Fireplace features: Wood Burning
Interior area
- Total interior livable area: 1,572 sqft
Video & virtual tour
Property
Parking
- Total spaces: 2
- Parking features: Garage
- Attached garage spaces: 2
Features
- Levels: One
- Stories: 1
- Patio & porch: Covered
- Pool features: None
Lot
- Size: 8,232 Square Feet
Details
- Parcel number: 138452
Construction
Type & style
- Home type: SingleFamily
- Architectural style: Detached
- Property subtype: Single Family Residence
Materials
- Brick
- Foundation: Slab
- Roof: Composition
Condition
- Resale
- Year built: 1998
Utilities & green energy
- Sewer: Public Sewer
- Utilities for property: Sewer Available
Green energy
- Energy efficient items: HVAC, Windows
Community & HOA
Community
- Subdivision: Arrowhead Est
HOA
- Has HOA: No
Location
- Region: Woodway
Financial & listing details
- Price per square foot: $191/sqft
- Tax assessed value: $272,180
- Annual tax amount: $2,676
- Date on market: 9/4/2026
- Cumulative days on market: 39 days
- Listing terms: Cash,Conventional,FHA,Other,VA Loan
Estimated market value
$294,400
$280,000 - $309,000
$2,157/mo
Price history
| Date | Event | Price |
|---|---|---|
| 10/7/2026 | Listed for rent | $2,500$2/sqft |
Source: Zillow Rentals Report a problem | ||
| 10/6/2026 | Price change | $299,900-3.3%$191/sqft |
Source: NTREIS #21379006 Report a problem | ||
| 9/4/2026 | Listed for sale | $310,000$197/sqft |
Source: NTREIS #21379006 Report a problem | ||
Public tax history
| Year | Property taxes | Tax assessment |
|---|---|---|
| 2025 | $2,676 +12.3% | $260,451 +10% |
| 2024 | $2,382 -5.2% | $236,774 +10% |
| 2023 | $2,512 -17.6% | $215,249 +10% |
| 2022 | $3,049 -41.4% | $195,681 -5.7% |
| 2021 | $5,199 | $207,430 +28.3% |
| 2020 | -- | $161,720 -0.4% |
| 2019 | $3,542 | $162,370 +5.9% |
| 2018 | $3,542 +6.8% | $153,350 +7% |
| 2017 | $3,316 +5.4% | $143,350 +7.7% |
| 2016 | $3,145 | $133,060 +1% |
| 2015 | $3,145 | $131,690 +1.1% |
| 2014 | $3,145 | $130,260 -2% |
| 2012 | -- | $132,908 -1.8% |
| 2011 | -- | $135,290 +3.2% |
| 2010 | -- | $131,117 +2.8% |
| 2009 | -- | $127,500 -5.4% |
| 2008 | -- | $134,767 +3.3% |
| 2007 | -- | $130,404 |
| 2006 | -- | $130,404 +3.2% |
| 2005 | -- | $126,354 +17.4% |
| 2004 | -- | $107,628 +4.1% |
| 2003 | -- | $103,354 +12.5% |
| 2001 | -- | $91,862 +0% |
| 2000 | -- | $91,859 |
Find assessor info on the county website
Monthly payment
Est. payment
Payment breakdown
Explore the cost of this home by adjusting the details. Changes won't be saved.Climate risks
Neighborhood: West Waco
Nearby schools
Schools provided by the listing agent
- Elementary: Hewitt
- Middle: Midway
- High: Midway
- District: Midway ISD
Source: NTREIS. This data may not be complete. We recommend contacting the local school district to confirm school assignments for this home.
Similar homes
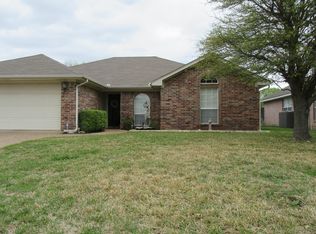
- $319,9004 bd2 ba1.7k sqft10604 Sierra West Dr, Woodway, TX 76712For Sale
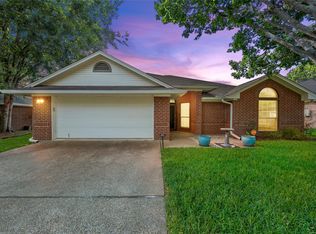 MLS ID #21310127, Amanda Cunningham. NTREIS
 - $375,0003 bd3 ba2.1k sqft10108 Polo Park Cir, Woodway, TX 76712For Sale
 MLS ID #21349131, Lezlie Roark. NTREIS
 - $307,0003 bd2 ba1.5k sqft1005 Cheyenne Trl, Hewitt, TX 76643For Sale
 MLS ID #21315459, Rachel Allen. NTREIS
 - $289,9003 bd2 ba2.1k sqft9730 Timberview Dr, Woodway, TX 76712For Sale
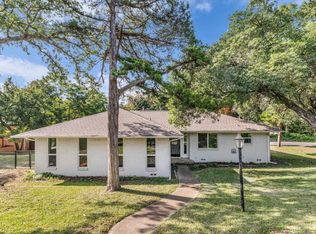 MLS ID #21352423, Glynn Hunter JR. NTREIS
