Easy living meets timeless charm in this beautifully maintained 3-bedroom, 2-bath townhome, perfectly suited for those looking to simplify without sacrificing space or comfort. Nestled beneath mature trees in a peaceful, established community, this home offers a relaxed, low-maintenance lifestyle with an HOA of $300 per month that takes care of exterior maintenance and outdoor upkeep. Step inside to a light and inviting open floor plan where the spacious living room is anchored by a lovely floor-to-ceiling stone, wood-burning fireplace. The adjoining kitchen and dining area is both charming and functional, featuring a center island, pantry, nice appliances, attractive fixtures, and space to gather. Privately tucked away, the isolated primary suite offers a wonderful retreat with dual vanities, a soaking tub, separate walk-in shower, and an oversized walk-in closet. Two additional bedrooms provide flexibility for guests, an office, or hobbies and share a nicely appointed hall bath with a tub and shower combination. Outside, a private patio creates a charming connection between the home and the rear-entry two-car garage, while mature trees throughout the community add to the peaceful setting. Conveniently located near shopping, hospitals, dining, and everyday necessities, everything you need is just minutes away. Quiet, comfortable, and refreshingly easy to maintain, this inviting townhome is an ideal place to settle in, slow down, and enjoy a simpler way of living.
For sale
$269,900
333 Old Mill Creek Dr, Woodway, TX 76712
3beds
1,380sqft
Townhouse
Built in 2002
2,482 Square Feet Lot
$262,400 Zestimate®
$196/sqft
$300/mo HOA
What's special
- 20 days
- 647
- 19
Likely to sell faster than
Zillow last checked:
Listing updated:
Listed by:
Kristin Clements 611844,
Camille Johnson 254-405-6162
Source: NTREIS,MLS#: 21355307
Facts & features
Interior
Bedrooms & bathrooms
- Bedrooms: 3
- Bathrooms: 2
- Full bathrooms: 2
Primary bedroom
- Level: First
- Dimensions: 14 x 12
Dining room
- Level: First
- Dimensions: 13 x 9
Kitchen
- Level: First
- Dimensions: 13 x 8
Living room
- Level: First
- Dimensions: 19 x 14
Appliances
- Included: Dishwasher, Electric Range, Disposal, Microwave
Features
- Kitchen Island, Open Floorplan, Pantry, Cable TV, Walk-In Closet(s)
- Has basement: No
- Number of fireplaces: 1
- Fireplace features: Living Room
Interior area
- Total interior livable area: 1,380 sqft
Video & virtual tour
Property
Parking
- Total spaces: 2
- Parking features: Alley Access, Enclosed, Kitchen Level, Garage Faces Rear
- Attached garage spaces: 2
Features
- Levels: One
- Stories: 1
- Pool features: None
Lot
- Size: 2,482 Square Feet
Details
- Parcel number: 360230000001070
Construction
Type & style
- Home type: Townhouse
- Property subtype: Townhouse
- Attached to another structure: Yes
Materials
- Brick, Rock, Stone
Condition
- Year built: 2002
Utilities & green energy
- Sewer: Public Sewer
- Water: Public
- Utilities for property: Sewer Available, Water Available, Cable Available
Community & HOA
Community
- Subdivision: Castlegate
HOA
- Has HOA: Yes
- Amenities included: Maintenance Front Yard
- Services included: Maintenance Grounds
- HOA fee: $300 monthly
- HOA name: Cromwell
- HOA phone: 254-752-9667
Location
- Region: Woodway
Financial & listing details
- Price per square foot: $196/sqft
- Tax assessed value: $270,160
- Annual tax amount: $5,627
- Date on market: 8/10/2026
- Cumulative days on market: 21 days
- Listing terms: Cash,Conventional,FHA,VA Loan
Estimated market value
$262,400
$249,000 - $276,000
$1,775/mo
Price history
| Date | Event | Price |
|---|---|---|
| 8/10/2026 | Listed for sale | $269,900+91.4%$196/sqft |
Source: NTREIS #21355307 Report a problem | ||
| 3/15/2009 | Listing removed | $141,000$102/sqft |
Source: NCI #128055 Report a problem | ||
| 7/20/2008 | Listed for sale | $141,000$102/sqft |
Source: NCI #128055 Report a problem | ||
Public tax history
| Year | Property taxes | Tax assessment |
|---|---|---|
| 2025 | $2,116 +16.5% | $260,678 +10% |
| 2024 | $1,817 -29.6% | $236,980 +10% |
| 2023 | $2,580 +4.6% | $215,436 +10% |
| 2022 | $2,467 -3.2% | $195,851 +10% |
| 2021 | $2,549 | $178,046 +10% |
| 2020 | -- | $161,860 -0.3% |
| 2019 | $2,621 | $162,320 +4% |
| 2018 | $2,621 +6.1% | $156,050 +10.6% |
| 2017 | $2,471 -3.5% | $141,090 +1.8% |
| 2016 | $2,560 | $138,570 +1.8% |
| 2015 | $2,560 | $136,170 +0.3% |
| 2014 | $2,560 | $135,800 -1.1% |
| 2012 | -- | $137,379 +6% |
| 2011 | -- | $129,566 |
| 2010 | -- | $129,566 -9.3% |
| 2009 | -- | $142,879 +2.5% |
| 2008 | -- | $139,367 +3.1% |
| 2007 | -- | $135,180 +1.7% |
| 2006 | -- | $132,947 +2.8% |
| 2005 | -- | $129,380 |
| 2004 | -- | $129,380 +2.7% |
| 2003 | -- | $125,936 |
Find assessor info on the county website
Monthly payment
Est. payment
Payment breakdown
Explore the cost of this home by adjusting the details. Changes won't be saved.Climate risks
Neighborhood: West Waco
Nearby schools
Schools provided by the listing agent
- Elementary: Chapel Park
- Middle: River Valley
- High: Midway
- District: Midway ISD
Source: NTREIS. This data may not be complete. We recommend contacting the local school district to confirm school assignments for this home.
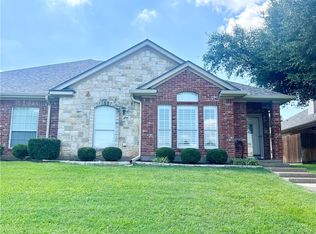
Similar homes
- $285,0003 bd2 ba1.5k sqft9509 Stony Point Dr, Woodway, TX 76712For Sale
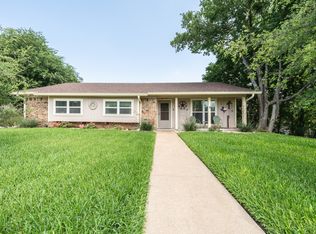 MLS ID #21301476, Tia Kanawyer. NTREIS
 - $304,9003 bd2 ba1.7k sqft7024 Cheshire Dr, Woodway, TX 76712For Sale
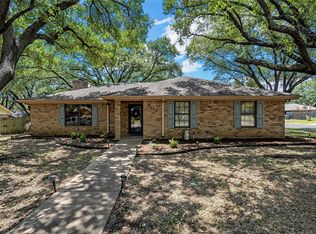 MLS ID #21348824, Amanda Nesbitt. NTREIS
 - $349,0003 bd3 ba2k sqft316 Tree Grove Cir, Woodway, TX 76712For Sale
 MLS ID #21349365, Amanda Cunningham. NTREIS
 - $339,0002 bd3 ba2k sqft312 Tree Grove Cir, Woodway, TX 76712For Sale
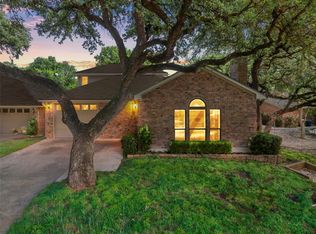 MLS ID #21271850, Carrie Millea. NTREIS
