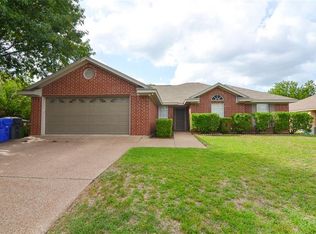
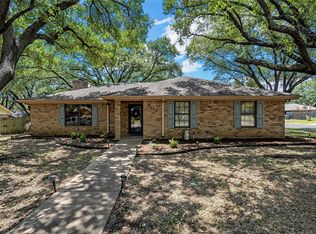
Welcome home to this beautifully updated 4-bedroom, 2-bath residence nestled in an established neighborhood filled with mature trees and timeless charm. Conveniently located near parks, schools, shopping, dining, and all the amenities along Hewitt Drive, this home offers the perfect combination of comfort, style, and location. Step inside to a spacious living area featuring a cozy wood-burning fireplace, creating the perfect gathering space for family and friends. The updated kitchen is designed for both everyday living and entertaining, offering modern finishes, ample workspace, and a seamless flow into the main living and dining areas. The isolated primary suite provides a private retreat, complete with a large en suite bath featuring dual vanities and separate closets for exceptional storage and convenience. Three additional bedrooms offer flexibility for family, guests, a home office, or hobbies. Throughout the home, you’ll appreciate the attractive wood-look luxury vinyl plank flooring and tile, providing durability, easy maintenance, and a cohesive modern feel. Fresh updates and thoughtful improvements make this home move-in ready. Outside, the generously sized backyard offers plenty of room for outdoor entertaining, gardening, play, or simply relaxing beneath the shade of the mature trees. Whether you’re hosting a barbecue or enjoying a quiet evening outdoors, this backyard is ready to fit your lifestyle. If you’ve been searching for a home in a well-established neighborhood with modern updates, spacious living areas, and a prime location close to everything Hewitt has to offer, this is one you won’t want to miss. Schedule your private showing today!
For sale
Price cut: $5.1K (7/6)
$319,900
10604 Sierra West Dr, Woodway, TX 76712
4beds
1,708sqft
Single Family Residence
Built in 1995
8,772 Square Feet Lot
$314,000 Zestimate®
$187/sqft
$-- HOA
What's special
Cozy wood-burning fireplaceModern finishesAmple workspaceUpdated kitchen
- 66 days
- 231
- 17
Zillow last checked:
Listing updated:
Listed by:
Amanda Cunningham 0659087,
The Agency Waco 254-300-4034
Source: NTREIS,MLS#: 21310127
Facts & features
Interior
Bedrooms & bathrooms
- Bedrooms: 4
- Bathrooms: 2
- Full bathrooms: 2
Primary bedroom
- Features: Ceiling Fan(s), En Suite Bathroom, Walk-In Closet(s)
- Level: First
- Dimensions: 15 x 13
Bedroom
- Features: Walk-In Closet(s)
- Level: First
- Dimensions: 10 x 11
Bedroom
- Level: First
- Dimensions: 10 x 15
Bedroom
- Features: Walk-In Closet(s)
- Level: First
- Dimensions: 11 x 10
Primary bathroom
- Features: Built-in Features, Dual Sinks, Separate Shower
- Level: First
- Dimensions: 15 x 10
Dining room
- Level: First
- Dimensions: 14 x 10
Other
- Level: First
- Dimensions: 8 x 9
Living room
- Features: Ceiling Fan(s), Fireplace
- Level: First
- Dimensions: 20 x 17
Appliances
- Included: Dishwasher, Electric Range, Electric Water Heater, Microwave
- Laundry: Electric Dryer Hookup, Laundry in Utility Room
Features
- Double Vanity, Eat-in Kitchen, Cable TV, Walk-In Closet(s), Wired for Sound
- Flooring: Vinyl
- Has basement: No
- Number of fireplaces: 1
- Fireplace features: Living Room, Wood Burning
Interior area
- Total interior livable area: 1,708 sqft
Video & virtual tour
Property
Parking
- Total spaces: 2
- Parking features: Door-Multi, Direct Access, Driveway, Garage Faces Front, Garage, Garage Door Opener
- Attached garage spaces: 2
Features
- Levels: One
- Stories: 1
- Patio & porch: Rear Porch, Covered
- Pool features: None
Lot
- Size: 8,772 Square Feet
Details
- Parcel number: 138475
Construction
Type & style
- Home type: SingleFamily
- Architectural style: Detached
- Property subtype: Single Family Residence
Materials
- Brick
- Foundation: Slab
- Roof: Composition
Condition
- Year built: 1995
Utilities & green energy
- Sewer: Public Sewer
- Water: Public
- Utilities for property: Electricity Connected, Sewer Available, Separate Meters, Water Available, Cable Available
Community & HOA
Community
- Subdivision: Arrowhead Est
HOA
- Has HOA: No
Location
- Region: Woodway
Financial & listing details
- Price per square foot: $187/sqft
- Tax assessed value: $285,720
- Annual tax amount: $4,266
- Date on market: 6/23/2026
- Cumulative days on market: 67 days
Estimated market value
$314,000
$298,000 - $330,000
$2,168/mo
Price history
| Date | Event | Price |
|---|---|---|
| 7/6/2026 | Price change | $319,900-1.6%$187/sqft |
Source: NTREIS #21310127 Report a problem | ||
| 6/23/2026 | Price change | $325,000+4.2%$190/sqft |
Source: NTREIS #21310127 Report a problem | ||
| 11/9/2024 | Price change | $312,000-0.2%$183/sqft |
Source:  WMLS #224935 Report a problem WMLS #224935 Report a problem | ||
| 11/1/2024 | Price change | $312,500-1.4%$183/sqft |
Source: WMLS #224935 Report a problem | ||
| 10/23/2024 | Price change | $317,000-0.9%$186/sqft |
Source: WMLS #224935 Report a problem | ||
| 10/10/2024 | Price change | $319,900-1.6%$187/sqft |
Source: WMLS #224935 Report a problem | ||
| 9/27/2024 | Price change | $325,000-1.5%$190/sqft |
Source: WMLS #224935 Report a problem | ||
| 9/13/2024 | Price change | $330,000-1.5%$193/sqft |
Source: WMLS #224935 Report a problem | ||
| 8/15/2024 | Listed for sale | $335,000+13.6%$196/sqft |
Source: WMLS #224935 Report a problem | ||
| 12/8/2023 | Sold | -- |
Source: NTREIS #216760 Report a problem | ||
| 11/13/2023 | Pending sale | $295,000$173/sqft |
Source: WMLS #216760 Report a problem | ||
| 11/6/2023 | Price change | $295,000-3.3%$173/sqft |
Source: WMLS #216760 Report a problem | ||
| 10/18/2023 | Price change | $305,000-1.6%$179/sqft |
Source: WMLS #216760 Report a problem | ||
| 8/29/2023 | Price change | $310,000-1.6%$181/sqft |
Source: WMLS #216760 Report a problem | ||
| 8/14/2023 | Price change | $315,000-1.6%$184/sqft |
Source: WMLS #216760 Report a problem | ||
| 7/19/2023 | Listed for sale | $320,000+39.2%$187/sqft |
Source: WMLS #216760 Report a problem | ||
| 10/23/2020 | Sold | -- |
Source: Agent Provided Report a problem | ||
| 9/8/2020 | Pending sale | $229,900$135/sqft |
Source: Bentwood Realty #197425 Report a problem | ||
| 9/4/2020 | Listed for sale | $229,900$135/sqft |
Source: Bentwood Realty #197425 Report a problem | ||
| 4/29/2016 | Sold | -- |
Source: Agent Provided Report a problem | ||
Public tax history
| Year | Property taxes | Tax assessment |
|---|---|---|
| 2025 | $4,266 -11.4% | $285,720 -3.6% |
| 2024 | $4,814 +19.5% | $296,430 +16.2% |
| 2023 | $4,027 -19.8% | $255,000 +1.5% |
| 2022 | $5,024 -12.2% | $251,141 +10% |
| 2021 | $5,722 | $228,310 +23.2% |
| 2020 | -- | $185,260 +1.6% |
| 2019 | $4,015 | $182,370 +6% |
| 2018 | $4,015 +8% | $172,090 +8.2% |
| 2017 | $3,716 +18.1% | $159,110 +15.9% |
| 2016 | $3,147 | $137,250 +4.2% |
| 2015 | $3,147 | $131,770 +1.1% |
| 2014 | $3,147 | $130,330 -3.9% |
| 2012 | -- | $135,626 +0.2% |
| 2011 | -- | $135,306 +3.2% |
| 2010 | -- | $131,133 +1.8% |
| 2009 | -- | $128,763 -2.9% |
| 2008 | -- | $132,616 +4.1% |
| 2007 | -- | $127,368 |
| 2006 | -- | $127,368 +3.2% |
| 2005 | -- | $123,375 +17.3% |
| 2004 | -- | $105,146 +2.9% |
| 2003 | -- | $102,225 +0% |
| 2002 | -- | $102,201 +10.1% |
| 2001 | -- | $92,867 -0.1% |
| 2000 | -- | $92,946 |
Find assessor info on the county website
Monthly payment
Est. payment
Payment breakdown
Explore the cost of this home by adjusting the details. Changes won't be saved.Climate risks
Neighborhood: West Waco
Nearby schools
Schools provided by the listing agent
- Elementary: Park Hill
- Middle: Midway
- High: Midway
- District: Midway ISD
Source: NTREIS. This data may not be complete. We recommend contacting the local school district to confirm school assignments for this home.
Similar homes
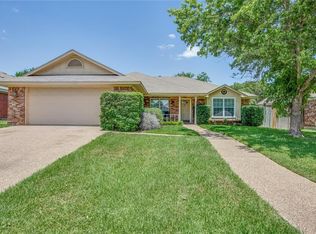
- $329,9004 bd3 ba2k sqft3125 Risinger Rd, Lorena, TX 76655For Sale
 MLS ID #21370176, Roman Novian. NTREIS

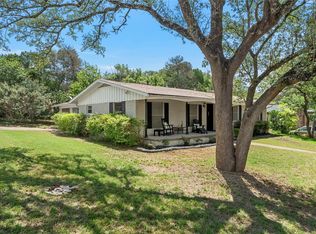
 - $333,0004 bd3 ba2.1k sqft357 Sharron Dr, Woodway, TX 76712For Sale
 MLS ID #21297768, Amanda Cunningham. NTREIS
 - $314,0003 bd2 ba1.7k sqft209 Bonham Dr, Hewitt, TX 76643For Sale
 MLS ID #21357619, Aaron Tucker. NTREIS
 - $304,9003 bd2 ba1.7k sqft7024 Cheshire Dr, Woodway, TX 76712For Sale
 MLS ID #21348824, Amanda Nesbitt. NTREIS
