Tucked away on a beautiful tree-covered corner lot in the highly sought-after Midway ISD, this inviting one-story home offers the perfect combination of comfort, convenience, and timeless charm. Ideally located just minutes from Providence Hospital, Highway 6, shopping, restaurants, grocery stores, home improvement centers, and everyday conveniences, you'll love how easy life is from this central location.
Inside, the spacious living room welcomes you with a vaulted ceiling and a stunning brick wood-burning fireplace that creates a warm focal point for gathering with family and friends. Newer laminate flooring flows throughout the home, adding both style and easy maintenance.
The kitchen features newer countertops and a beautiful Kraus oversized sink and sleek faucet, while the cheerful breakfast nook overlooks the shaded backyard and features a built-in china cabinet for both charm and extra storage. A dedicated laundry room offers abundant cabinetry and storage space to help keep everything organized.
The home's practical layout includes three comfortable bedrooms and two full bathrooms, each with ample storage and lots of light. The primary suite includes dual vanities with granite counters, a large shower, two closets, and two entrances, showcasing the thoughtful floor plan.
Step outside to enjoy the covered back porch overlooking the backyard shaded by a majestic live oak tree. Gardeners will appreciate a sunny, separately fenced area, while hobbyists and DIY enthusiasts will love the detached storage building that's perfectly suited for a workshop or outdoor equipment. An attached side-entry two-car garage enhances both curb appeal and functionality.
If you've been searching for a well-maintained home with mature trees, excellent outdoor space, and an unbeatable location in one of Central Texas' most desirable school districts, this one is ready to welcome you home.
For sale
$304,900
7024 Cheshire Dr, Woodway, TX 76712
3beds
1,732sqft
Single Family Residence
Built in 1982
10,628 Square Feet Lot
$-- Zestimate®
$176/sqft
$-- HOA
What's special
Stunning brick wood-burning fireplaceNewer countertopsExcellent outdoor spaceNewer laminate flooringTree-covered corner lotThree comfortable bedroomsVaulted ceiling
- 25 days
- 621
- 45
Likely to sell faster than
Zillow last checked:
Listing updated:
Listed by:
Amanda Nesbitt 0600205 254-218-5940,
Magnolia Realty 254-218-5940
Source: NTREIS,MLS#: 21348824
Facts & features
Interior
Bedrooms & bathrooms
- Bedrooms: 3
- Bathrooms: 2
- Full bathrooms: 2
Primary bedroom
- Level: First
- Dimensions: 0 x 0
Dining room
- Level: First
- Dimensions: 0 x 0
Living room
- Level: First
- Dimensions: 0 x 0
Heating
- Central
Cooling
- Central Air
Appliances
- Included: Dishwasher, Electric Cooktop, Electric Oven, Disposal, Gas Water Heater
- Laundry: Laundry in Utility Room
Features
- Decorative/Designer Lighting Fixtures, Eat-in Kitchen, Granite Counters, High Speed Internet, Pantry, Cable TV, Vaulted Ceiling(s), Walk-In Closet(s)
- Flooring: Luxury Vinyl Plank, Tile
- Windows: Window Coverings
- Has basement: No
- Number of fireplaces: 1
- Fireplace features: Living Room, Wood Burning
Interior area
- Total interior livable area: 1,732 sqft
Video & virtual tour
Property
Parking
- Total spaces: 2
- Parking features: Driveway, Garage
- Attached garage spaces: 2
Features
- Levels: One
- Stories: 1
- Patio & porch: Rear Porch, Covered
- Exterior features: Rain Gutters
- Pool features: None
- Fencing: Chain Link,Wood
Lot
- Size: 10,628 Square Feet
- Features: Corner Lot, Hardwood Trees, Level, Many Trees, Sprinkler System
Details
- Additional structures: Storage
- Parcel number: 360273060085001
Construction
Type & style
- Home type: SingleFamily
- Architectural style: Detached
- Property subtype: Single Family Residence
Materials
- Foundation: Slab
- Roof: Composition
Condition
- Year built: 1982
Utilities & green energy
- Sewer: Public Sewer
- Water: Public
- Utilities for property: Electricity Connected, Sewer Available, Water Available, Cable Available
Community & HOA
Community
- Subdivision: Londonderry
HOA
- Has HOA: No
Location
- Region: Woodway
Financial & listing details
- Price per square foot: $176/sqft
- Tax assessed value: $260,000
- Annual tax amount: $5,461
- Date on market: 8/7/2026
- Cumulative days on market: 26 days
- Road surface type: Asphalt
Estimated market value
Not available
Estimated sales range
Not available
Not available
Price history
| Date | Event | Price |
|---|---|---|
| 8/7/2026 | Listed for sale | $304,900+41.8%$176/sqft |
Source: NTREIS #21348824 Report a problem | ||
| 7/13/2021 | Sold | -- |
Source: Agent Provided Report a problem | ||
| 6/1/2021 | Pending sale | $215,000$124/sqft |
Source: WMLS #201435 Report a problem | ||
| 5/30/2021 | Listed for sale | $215,000+50.3%$124/sqft |
Source: WMLS #201435 Report a problem | ||
| 10/25/2013 | Listing removed | $143,000$83/sqft |
Source: Coldwell Banker Jim Stewart, Realtors #152925 Report a problem | ||
| 9/28/2013 | Price change | $143,000+3.2%$83/sqft |
Source: Coldwell Banker Jim Stewart, Realtors #152925 Report a problem | ||
| 9/18/2013 | Listed for sale | $138,500+7.4%$80/sqft |
Source: Owner Report a problem | ||
| 7/10/2009 | Listing removed | $129,000$74/sqft |
Source: Coldwell Banker Jim Stewart, Realtors #132042 Report a problem | ||
| 5/22/2009 | Listed for sale | $129,000$74/sqft |
Source: Coldwell Banker Jim Stewart, Realtors #132042 Report a problem | ||
Public tax history
| Year | Property taxes | Tax assessment |
|---|---|---|
| 2025 | $3,613 +2.5% | $253,000 +10% |
| 2024 | $3,525 -0.4% | $230,000 |
| 2023 | $3,540 -22.5% | $230,000 |
| 2022 | $4,571 +22.5% | $230,000 +14.6% |
| 2021 | $3,731 | $200,730 +7.8% |
| 2020 | -- | $186,180 +7% |
| 2019 | $3,268 | $174,071 -1.9% |
| 2018 | $3,268 -1.8% | $177,490 +23.4% |
| 2017 | $3,329 +7.4% | $143,860 +7.1% |
| 2016 | $3,100 | $134,330 +2.5% |
| 2015 | $3,100 | $130,990 +1.9% |
| 2014 | $3,100 | $128,490 -1.6% |
| 2012 | -- | $130,626 +2.5% |
| 2011 | -- | $127,492 |
| 2010 | -- | $127,492 +3.2% |
| 2009 | -- | $123,537 -0.4% |
| 2008 | -- | $124,083 +5.7% |
| 2007 | -- | $117,431 |
| 2006 | -- | $117,431 +4.6% |
| 2005 | -- | $112,283 +10.9% |
| 2004 | -- | $101,218 +2.1% |
| 2003 | -- | $99,136 |
| 2002 | -- | $99,136 +15% |
| 2001 | -- | $86,208 0% |
| 2000 | -- | $86,212 |
Find assessor info on the county website
Monthly payment
Est. payment
Payment breakdown
Explore the cost of this home by adjusting the details. Changes won't be saved.Climate risks
Neighborhood: 76712
Nearby schools
Schools provided by the listing agent
- Elementary: Woodway
- Middle: River Valley
- High: Midway
- District: Midway ISD
Source: NTREIS. This data may not be complete. We recommend contacting the local school district to confirm school assignments for this home.

Similar homes
- $279,9993 bd2 ba1.5k sqft351 Santa Fe Dr, Woodway, TX 76712For Sale
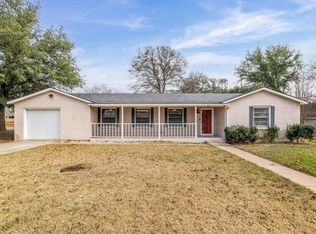 MLS ID #21158172, Patricia Meadows. NTREIS
 - $319,0003 bd2 ba2k sqft7101 Country Club Rd, Waco, TX 76710For Sale
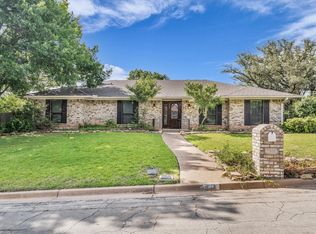 MLS ID #21327043, Frances Calderon. NTREIS
 - $325,0003 bd2 ba1.8k sqft9700 Brookwood Cir, Woodway, TX 76712For Sale
 MLS ID #21322555, Glenda Hall. NTREIS
 - $315,0003 bd2 ba1.9k sqft14007 Harbor Dr, Woodway, TX 76712For Sale
 MLS ID #20906458, Charles Johnson. NTREIS
