Welcome to easy living in the highly desirable Sugar Creek community in Midway ISD! This spacious home offers an exceptional floor plan with generous living areas and beautiful views of the surrounding green space. The isolated main suite is conveniently located downstairs, providing privacy and comfort with a well-appointed en suite featuring separate vanities and large shower. The kitchen is both functional and inviting, showcasing charming glass-front upper cabinets, ample storage, and easy access to the large dining room—perfect for family meals or entertaining. A convenient half bath on the main level is ideal for guests. The impressive living room features soaring coffered ceilings, abundant natural light, and walls of windows overlooking the covered patio and peaceful backyard setting. Upstairs, you’ll find three spacious bedrooms, two full bathrooms, and a cozy crafting nook or study space. Step onto the second covered patio to enjoy your morning coffee while overlooking the beautiful green space and mature trees. Enjoy a low-maintenance lifestyle with HOA-covered yard care, giving you more time to relax and enjoy the neighborhood amenities. The community swimming pool is just a short distance away, making it easy to cool off during the Texas summers. With its spacious layout, beautiful outdoor living spaces, and prime location in Sugar Creek, this move-in ready home offers comfort, convenience, and a wonderful place to call home.
For sale
$365,000
49 Sugar Creek Pl, Woodway, TX 76712
4beds
2,499sqft
:
Get pre-qualified$2,758/mo
Single Family Residence
Built in 1978
3,750 Square Feet Lot
$357,900 Zestimate®
$146/sqft
$202/mo HOA
What's special
- 35 days |
- 1,274 |
- 87 |
Zillow last checked:
Listing updated:
Listed by:
Amanda Cunningham 0659087,
The Agency Waco 254-300-4034
Source: NTREIS,MLS#: 21318895
Facts & features
Interior
Bedrooms & bathrooms
- Bedrooms: 4
- Bathrooms: 3
- Full bathrooms: 3
Primary bedroom
- Level: First
- Dimensions: 13 x 17
Bedroom
- Level: Second
- Dimensions: 18 x 14
Bedroom
- Level: Second
- Dimensions: 13 x 13
Primary bathroom
- Level: First
- Dimensions: 13 x 13
Dining room
- Level: First
- Dimensions: 11 x 11
Other
- Level: Second
- Dimensions: 13 x 5
Half bath
- Level: First
- Dimensions: 9 x 5
Living room
- Level: First
- Dimensions: 17 x 20
Appliances
- Included: Dishwasher, Electric Range, Electric Water Heater
Features
- Cable TV
- Has basement: No
- Has fireplace: No
Interior area
- Total interior livable area: 2,499 sqft
Video & virtual tour
Property
Parking
- Total spaces: 2
- Parking features: Door-Multi, Driveway, Garage, Garage Door Opener, Garage Faces Side
- Attached garage spaces: 2
Features
- Levels: Two
- Stories: 2
- Pool features: In Ground, Other, Pool
Lot
- Size: 3,750 Square Feet
Details
- Parcel number: 145586
Construction
Type & style
- Home type: SingleFamily
- Architectural style: Detached
- Property subtype: Single Family Residence
Materials
- Foundation: Slab
- Roof: Composition
Condition
- Year built: 1978
Utilities & green energy
- Sewer: Public Sewer
- Water: Public
- Utilities for property: Electricity Connected, Sewer Available, Separate Meters, Water Available, Cable Available
Community & HOA
Community
- Subdivision: Sugar Creek
HOA
- Has HOA: Yes
- Services included: All Facilities, Maintenance Grounds
- HOA fee: $202 monthly
- HOA name: Sugar Creek
- HOA phone: 254-709-9238
Location
- Region: Woodway
Financial & listing details
- Price per square foot: $146/sqft
- Tax assessed value: $339,490
- Annual tax amount: $4,372
- Date on market: 7/1/2026
- Cumulative days on market: 36 days
Estimated market value
$357,900
$340,000 - $376,000
$2,545/mo
Price history
| Date | Event | Price |
|---|---|---|
| 7/1/2026 | Listed for sale | $365,000+69.8%$146/sqft |
Source: NTREIS #21318895 Report a problem | ||
| 6/1/2020 | Listing removed | $215,000$86/sqft |
Source: Coldwell Banker Apex, Realtors #193530 Report a problem | ||
| 5/4/2020 | Pending sale | $215,000$86/sqft |
Source: Coldwell Banker APEX Realtors #193530 Report a problem | ||
| 4/29/2020 | Listed for sale | $215,000$86/sqft |
Source: Coldwell Banker APEX Realtors #193530 Report a problem | ||
| 4/22/2020 | Pending sale | $215,000$86/sqft |
Source: Coldwell Banker APEX Realtors #193530 Report a problem | ||
| 4/6/2020 | Price change | $215,000-2.3%$86/sqft |
Source: Coldwell Banker APEX Realtors #193530 Report a problem | ||
| 3/3/2020 | Price change | $220,000-12%$88/sqft |
Source: Coldwell Banker APEX Realtors #193530 Report a problem | ||
| 1/20/2020 | Listed for sale | $249,900-13.2%$100/sqft |
Source: Coldwell Banker Apex, Realtors #193530 Report a problem | ||
| 9/9/2019 | Listing removed | $287,900$115/sqft |
Source: Magnolia Realty #190629 Report a problem | ||
| 7/30/2019 | Price change | $287,900-3.4%$115/sqft |
Source: Magnolia Realty #190629 Report a problem | ||
| 7/16/2019 | Listed for sale | $297,900$119/sqft |
Source: Magnolia Realty #190629 Report a problem | ||
Public tax history
| Year | Property taxes | Tax assessment |
|---|---|---|
| 2025 | $4,372 -7.7% | $339,490 -1.6% |
| 2024 | $4,735 +10.6% | $344,862 +10% |
| 2023 | $4,281 -15.7% | $313,511 +10% |
| 2022 | $5,076 -11.3% | $285,010 +10% |
| 2021 | $5,724 | $259,100 +18.1% |
| 2020 | -- | $219,420 +2.2% |
| 2019 | $2,685 | $214,640 +2.8% |
| 2018 | $2,685 -2.8% | $208,820 -0.6% |
| 2017 | $2,763 +0.7% | $210,090 |
| 2016 | $2,745 | $210,090 +3.2% |
| 2015 | $2,745 | $203,550 +0.3% |
| 2014 | $2,745 | $203,020 +18% |
| 2012 | -- | $172,052 +2.9% |
| 2011 | -- | $167,147 -0.9% |
| 2010 | -- | $168,648 +3.7% |
| 2009 | -- | $162,559 -5.6% |
| 2008 | -- | $172,204 +2.3% |
| 2007 | -- | $168,389 |
| 2006 | -- | $168,389 +4.4% |
| 2005 | -- | $161,237 |
| 2004 | -- | $161,237 +5.9% |
| 2003 | -- | $152,186 |
| 2002 | -- | $152,186 +23.1% |
| 2001 | -- | $123,654 0% |
| 2000 | -- | $123,659 |
Find assessor info on the county website
Monthly payment
Est. payment
Payment breakdown
Explore the cost of this home by adjusting the details. Changes won't be saved.Climate risks
Neighborhood: 76712
Nearby schools
GreatSchools rating
- 10/10Woodway Elementary SchoolGrades: PK-5Distance: 1 mi
- 8/10River Valley Middle SchoolGrades: 6-8Distance: 4.8 mi
- 8/10Midway High SchoolGrades: 9-12Distance: 2.3 mi
Schools provided by the listing agent
- Elementary: Woodway
- Middle: River Valley
- High: Midway
- District: Midway ISD
Source: NTREIS. This data may not be complete. We recommend contacting the local school district to confirm school assignments for this home.
- $--3 bd2 ba1.9k sqft50 Sugar Creek Pl, Woodway, TX 76712Sold
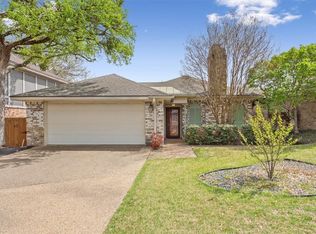
- $305,2003 bd2 ba1.8k sqft48 Sugar Creek Pl, Woodway, TX 76712Off Market
- $305,3003 bd2 ba2.2k sqft51 Sugar Creek Pl, Woodway, TX 76712Off Market
- $--4 bd2 ba2k sqft59 Sugar Creek Pl, Woodway, TX 76712Sold

- $330,4003 bd2 ba2.6k sqft52 Sugar Creek Pl, Woodway, TX 76712Off Market
- $308,6003 bd2 ba1.8k sqft60 Sugar Creek Pl, Woodway, TX 76712Off Market
- $10-- bd-- ba-- sqft6 Sugar Creek Pl, Waco, TX 76712Off Market
- $10-- bd-- ba-- sqft6 Sugar Creek Pl, Waco, TX 76712Off Market
A local agent can set up tours, give advice and negotiate with sellers.
A local lender can help you make sure your offer is ready when you are.
Similar homes
- $419,9004 bd3 ba2.4k sqft99 Sugar Creek Pl, Woodway, TX 76712For Sale
 MLS ID #21351930, Leslie Edwards. NTREIS
 - $385,0004 bd3 ba2.6k sqft1208 Knotty Oaks Dr, Woodway, TX 76712For Sale
 MLS ID #21243395, Christie Stephens. NTREIS
 - $405,0004 bd3 ba2.5k sqft8202 Whippoorwill Dr, Woodway, TX 76712For Sale
 MLS ID #21315039, Aaron Williams. NTREIS
 - $389,0004 bd2 ba2.3k sqft708 Topeka Dr, Woodway, TX 76712For Sale
 MLS ID #21285571, Daniela Rodriguez. NTREIS
 - $325,0004 bd2 ba2.3k sqft8240 Forest Ridge Dr, Woodway, TX 76712For SaleMLS ID #21230334, Christina Schroeder. NTREIS
- $375,0003 bd2 ba1.8k sqft801 Gaywood Dr, Woodway, TX 76712For SaleMLS ID #21320470, Patricia Meadows. NTREIS
- $379,9004 bd3 ba2.1k sqft617 Cardinal Dr, Woodway, TX 76712For SaleMLS ID #21294213, Jordan Alders. NTREIS
- $349,9003 bd2 ba2.2k sqft627 Bellaire Dr, Woodway, TX 76712For SaleMLS ID #21324822, Daniela Rodriguez. NTREIS
- $348,0004 bd3 ba2.1k sqft357 Sharron Dr, Woodway, TX 76712For SaleMLS ID #21297768, Amanda Cunningham. NTREIS
- $425,0004 bd3 ba2.7k sqft10023 Ramblewood Dr, Woodway, TX 76712For SaleMLS ID #21303728, Robert Barnes. NTREIS
- $344,0004 bd3 ba3.1k sqft120 Wooded Crest Dr, Woodway, TX 76712For SaleMLS ID #21199970, Kyla Dieterich. NTREIS
- $420,0003 bd3 ba2.8k sqft80 Sugar Creek Pl, Woodway, TX 76712For SaleMLS ID #21256517, Melissa Harrell. NTREIS
- $339,9003 bd2 ba2.2k sqft518 Fairway Rd, Woodway, TX 76712For SaleMLS ID #21210840, NaToya Alexander. NTREIS
- $272,0003 bd2 ba1.3k sqft1017 Wedgewood Dr, Woodway, TX 76712For SaleMLS ID #21336874, Emily Garcia. NTREIS
- $325,0003 bd2 ba1.8k sqft9700 Brookwood Cir, Woodway, TX 76712For SaleMLS ID #21322555, Glenda Hall. NTREIS
- $335,0003 bd2 ba2k sqft7101 Country Club Rd, Waco, TX 76710For SaleMLS ID #21327043, Frances Calderon. NTREIS
- $445,0003 bd3 ba2.3k sqft11001 Ridge Point Dr, Woodway, TX 76712For SaleMLS ID #21314190, Clint Harp. NTREIS
- $359,9004 bd3 ba2.7k sqft5318 Lake Lindenwood Dr, Waco, TX 76710For SaleMLS ID #21181717, Kristi Baker. NTREIS
- $490,0004 bd3 ba2.3k sqft9913 Burgundy Ln, Woodway, TX 76712For SaleMLS ID #21303428, Jonathan Grant. NTREIS
- $489,0004 bd3 ba2.6k sqft9406 Wildflower Dr, Woodway, TX 76712For SaleMLS ID #21286068, Carrie Millea. NTREIS
