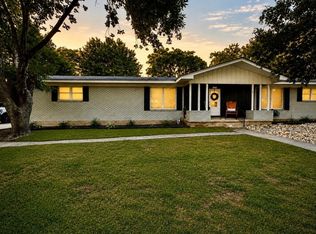
Located in the highly desirable West Woodway Estates, this spacious 4-bedroom, 2.5-bath home offers over 2,700 square feet of living space in one of Woodway's most sought-after neighborhoods. From the moment you step inside, you'll appreciate the generous living areas, abundant natural light, and updated kitchen designed for both everyday living and entertaining. Recent improvements, including new carpet, allow the next owner to move in with confidence while adding their own personal style over time. Outside, the covered patio overlooks a private, tree-shaded backyard that's perfect for relaxing or entertaining. You'll also love being within walking distance of Pogue Park and just minutes from shopping, restaurants, and everything Woodway has to offer. If you've been looking for a home with space, character, and an outstanding location in Midway ISD, this is one you won't want to miss.
For sale
$425,000
10023 Ramblewood Dr, Woodway, TX 76712
4beds
2,720sqft
Single Family Residence
Built in 1979
0.3 Acres Lot
$413,200 Zestimate®
$156/sqft
$-- HOA
What's special
Private tree-shaded backyardAbundant natural lightCovered patio
- 30 days
- 1,643
- 111
Likely to sell faster than
Zillow last checked:
Listing updated:
Listed by:
Robert Barnes 0678805,
Greater Waco Realty, LLC 254-230-4222
Source: NTREIS,MLS#: 21303728
Facts & features
Interior
Bedrooms & bathrooms
- Bedrooms: 4
- Bathrooms: 3
- Full bathrooms: 2
- 1/2 bathrooms: 1
Primary bedroom
- Level: Second
- Dimensions: 0 x 0
Living room
- Level: First
- Dimensions: 0 x 0
Heating
- Central, Electric
Cooling
- Central Air, Electric
Appliances
- Included: Electric Water Heater, Disposal, Microwave
Features
- Cable TV
- Flooring: Carpet, Tile
- Windows: Window Coverings
- Has basement: No
- Number of fireplaces: 1
- Fireplace features: Wood Burning
Interior area
- Total interior livable area: 2,720 sqft
Video & virtual tour
Property
Parking
- Total spaces: 2
- Parking features: Driveway, Garage Faces Side
- Attached garage spaces: 2
Features
- Levels: Two
- Stories: 2
- Patio & porch: Covered
- Pool features: None
- Fencing: Wood
Lot
- Size: 0.3 Acres
Details
- Parcel number: 362730000206004
Construction
Type & style
- Home type: SingleFamily
- Architectural style: Detached
- Property subtype: Single Family Residence
- Attached to another structure: Yes
Materials
- Brick, Frame
- Foundation: Slab
- Roof: Composition
Condition
- Year built: 1979
Utilities & green energy
- Sewer: Public Sewer
- Water: Public
- Utilities for property: Sewer Available, Water Available, Cable Available
Community & HOA
Community
- Subdivision: West Woodway Estate
HOA
- Has HOA: No
Location
- Region: Woodway
Financial & listing details
- Price per square foot: $156/sqft
- Tax assessed value: $438,630
- Annual tax amount: $7,280
- Date on market: 7/30/2026
- Cumulative days on market: 30 days
- Listing terms: Cash,Conventional,FHA,VA Loan
Estimated market value
$413,200
$393,000 - $434,000
$3,339/mo
Price history
| Date | Event | Price |
|---|---|---|
| 7/30/2026 | Listed for sale | $425,000+33%$156/sqft |
Source: NTREIS #21303728 Report a problem | ||
| 3/11/2019 | Sold | -- |
Source: Agent Provided Report a problem | ||
| 2/16/2019 | Pending sale | $319,500$117/sqft |
Source: Camille Johnson, Realtors #186600 Report a problem | ||
| 1/25/2019 | Price change | $319,500-2.9%$117/sqft |
Source: Camille Johnson, Realtors #186600 Report a problem | ||
| 1/12/2019 | Price change | $328,9000%$121/sqft |
Source: Camille Johnson, Realtors #186600 Report a problem | ||
| 11/16/2018 | Listed for sale | $329,000+23%$121/sqft |
Source: Camille Johnson, Realtors #186600 Report a problem | ||
| 12/12/2017 | Sold | -- |
Source: Agent Provided Report a problem | ||
| 11/2/2017 | Listed for sale | $267,500$98/sqft |
Source: Better Homes and Gardens Real Estate Edwards & Associates #171052 Report a problem | ||
| 10/24/2017 | Pending sale | $267,500$98/sqft |
Source: Better Homes and Gardens Real Estate Edwards & Associates #171052 Report a problem | ||
| 10/12/2017 | Price change | $267,500-2.7%$98/sqft |
Source: Better Homes and Gardens Real Estate Edwards & Associates #171052 Report a problem | ||
| 8/18/2017 | Price change | $275,000-3.5%$101/sqft |
Source: Better Homes and Gardens Real Estate Edwards & Associates #171052 Report a problem | ||
| 7/22/2017 | Listed for sale | $285,000$105/sqft |
Source: Better Homes and Gardens Real Estate Edwards & Associates #171052 Report a problem | ||
Public tax history
| Year | Property taxes | Tax assessment |
|---|---|---|
| 2025 | $6,032 +0.6% | $438,630 +4.1% |
| 2024 | $5,996 +10.9% | $421,368 +10% |
| 2023 | $5,409 -13.8% | $383,062 +10% |
| 2022 | $6,277 -0.3% | $348,238 +10% |
| 2021 | $6,296 | $316,580 +10% |
| 2020 | -- | $287,800 +6.4% |
| 2019 | $6,094 | $270,380 +6.6% |
| 2018 | $6,094 +26.9% | $253,600 +6.6% |
| 2017 | $4,803 -1.4% | $237,920 +6.7% |
| 2016 | $4,872 | $222,880 +6.6% |
| 2015 | $4,872 | $209,060 -3.6% |
| 2014 | $4,872 | $216,870 +1.7% |
| 2012 | -- | $213,321 -2.3% |
| 2011 | -- | $218,354 +14.9% |
| 2010 | -- | $190,056 -14.8% |
| 2009 | -- | $223,047 +10.8% |
| 2008 | -- | $201,337 +4.2% |
| 2007 | -- | $193,223 +17.2% |
| 2006 | -- | $164,819 +4.1% |
| 2005 | -- | $158,392 |
| 2004 | -- | $158,392 +5.7% |
| 2003 | -- | $149,888 |
| 2002 | -- | $149,888 +6.2% |
| 2001 | -- | $141,113 0% |
| 2000 | -- | $141,120 |
Find assessor info on the county website
Monthly payment
Est. payment
Payment breakdown
Explore the cost of this home by adjusting the details. Changes won't be saved.Climate risks
Neighborhood: 76712
Nearby schools
Schools provided by the listing agent
- Elementary: Woodway
- Middle: River Valley
- High: Midway
- District: Midway ISD
Source: NTREIS. This data may not be complete. We recommend contacting the local school district to confirm school assignments for this home.

Similar homes
- $439,0003 bd3 ba2.3k sqft11001 Ridge Point Dr, Woodway, TX 76712For Sale
 MLS ID #21314190, Clint Harp. NTREIS
 - $485,0004 bd3 ba2.3k sqft9913 Burgundy Ln, Woodway, TX 76712For Sale
 MLS ID #21303428, Jonathan Grant. NTREIS
 - $405,0004 bd3 ba2.5k sqft8202 Whippoorwill Dr, Woodway, TX 76712For Sale
 MLS ID #21315039, Aaron Williams. NTREIS
 - $379,9004 bd3 ba2.1k sqft617 Cardinal Dr, Woodway, TX 76712For Sale
 MLS ID #21294213, Jordan Alders. NTREIS
