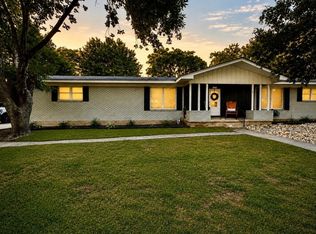
MUST SEE! Beautifully maintained and perfectly positioned on one of Woodway's most impressive hilltop lots, this one of a kind home is tucked away at the end of a quiet cul de sac on nearly half an acre. The elevated setting, mature trees, and peaceful surroundings create a rare sense of privacy while remaining just minutes from Lake Waco, shopping, restaurants, and downtown Waco. Inside, you'll find spacious living areas, abundant natural light, granite countertops, and a cozy wood burning fireplace. If you've been searching for a home with charm, character, and an unforgettable setting, this is it.
For sale
Price cut: $19K (7/21)
$480,000
837 White Oak Dr, Woodway, TX 76712
3beds
2,461sqft
Single Family Residence
Built in 1969
0.49 Acres Lot
$465,300 Zestimate®
$195/sqft
$-- HOA
What's special
Cozy wood burning fireplaceAbundant natural lightNearly half an acreGranite countertopsElevated settingPeaceful surroundingsMature trees
- 275 days
- 129
- 0
Zillow last checked:
Listing updated:
Listed by:
Bailee Garrett 0833452 254-479-7740,
Real Broker, LLC 855-450-0442,
Katie Miller 0711670 254-498-0097,
Real Broker, LLC
Source: NTREIS,MLS#: 21154262
Facts & features
Interior
Bedrooms & bathrooms
- Bedrooms: 3
- Bathrooms: 2
- Full bathrooms: 2
Primary bedroom
- Features: Ceiling Fan(s)
- Level: First
- Dimensions: 12 x 19
Bedroom
- Features: Walk-In Closet(s)
- Level: First
- Dimensions: 19 x 10
Bedroom
- Features: Ceiling Fan(s), Walk-In Closet(s)
- Level: First
- Dimensions: 15 x 12
Primary bathroom
- Features: Built-in Features
- Level: First
- Dimensions: 9 x 9
Dining room
- Features: Ceiling Fan(s)
- Level: First
- Dimensions: 13 x 15
Kitchen
- Features: Breakfast Bar, Galley Kitchen, Granite Counters, Pantry
- Level: First
- Dimensions: 9 x 17
Living room
- Features: Built-in Features, Fireplace
- Level: First
- Dimensions: 20 x 25
Heating
- Central, Electric
Cooling
- Central Air, Electric
Appliances
- Included: Dishwasher, Disposal, Gas Oven, Gas Range, Ice Maker, Microwave, Refrigerator
- Laundry: Washer Hookup, Dryer Hookup, Laundry in Utility Room
Features
- Built-in Features, Decorative/Designer Lighting Fixtures, Eat-in Kitchen, Granite Counters, Pantry, Walk-In Closet(s)
- Flooring: Carpet, Vinyl
- Windows: Window Coverings
- Has basement: No
- Number of fireplaces: 1
- Fireplace features: Living Room
Interior area
- Total interior livable area: 2,461 sqft
Video & virtual tour
Property
Parking
- Total spaces: 4
- Parking features: Additional Parking, Circular Driveway, Driveway, Garage Faces Side
- Attached garage spaces: 2
- Carport spaces: 2
Features
- Levels: Two
- Stories: 2
- Patio & porch: Awning(s), Covered, Deck, Front Porch, Balcony
- Exterior features: Balcony
- Pool features: None
- Fencing: Back Yard,Privacy
Lot
- Size: 0.49 Acres
- Features: Cul-De-Sac, Irregular Lot, Many Trees, Few Trees
Details
- Additional structures: Outbuilding
- Parcel number: 362500000056003
Construction
Type & style
- Home type: SingleFamily
- Architectural style: Traditional,Detached
- Property subtype: Single Family Residence
- Attached to another structure: Yes
Materials
- Brick
- Foundation: Slab
- Roof: Composition
Condition
- Year built: 1969
Utilities & green energy
- Sewer: Public Sewer
- Water: Public
- Utilities for property: Sewer Available, Water Available
Green energy
- Energy generation: Solar
Community & HOA
Community
- Security: Fire Alarm
- Subdivision: Oakdale
HOA
- Has HOA: No
Location
- Region: Woodway
Financial & listing details
- Price per square foot: $195/sqft
- Tax assessed value: $357,490
- Annual tax amount: $5,808
- Date on market: 1/15/2026
- Cumulative days on market: 339 days
- Listing terms: Cash,Conventional,FHA,VA Loan
Estimated market value
$465,300
$442,000 - $489,000
$2,066/mo
Price history
| Date | Event | Price |
|---|---|---|
| 7/21/2026 | Price change | $480,000-3.8%$195/sqft |
Source: NTREIS #21154262 Report a problem | ||
| 5/28/2026 | Price change | $499,000-0.2%$203/sqft |
Source: NTREIS #21154262 Report a problem | ||
| 1/15/2026 | Listed for sale | $500,000$203/sqft |
Source: NTREIS #21154262 Report a problem | ||
| 1/8/2026 | Listing removed | $500,000$203/sqft |
Source: United Country #42254-000118 Report a problem | ||
| 11/6/2025 | Listed for sale | $500,000+108.3%$203/sqft |
Source: NTREIS #21099386 Report a problem | ||
| 8/7/2012 | Listing removed | $240,000$98/sqft |
Source: Home Pro Team Realty #142630 Report a problem | ||
| 12/14/2011 | Listed for sale | $240,000$98/sqft |
Source: Premier Realtors #142630 Report a problem | ||
| 11/11/2011 | Listing removed | $240,000$98/sqft |
Source: Premier Realtors #142630 Report a problem | ||
| 7/14/2011 | Listed for sale | $240,000$98/sqft |
Source: Premier Realtors #142630 Report a problem | ||
Public tax history
| Year | Property taxes | Tax assessment |
|---|---|---|
| 2025 | $3,394 +2% | $328,576 +10% |
| 2024 | $3,326 +3.6% | $298,705 +10% |
| 2023 | $3,211 -24.4% | $271,550 +10% |
| 2022 | $4,245 -3% | $246,864 +10% |
| 2021 | $4,377 | $224,422 +10% |
| 2020 | -- | $204,020 -0.1% |
| 2019 | $4,077 | $204,310 +5.1% |
| 2018 | $4,077 +8.9% | $194,370 +10.4% |
| 2017 | $3,744 +7.7% | $176,040 +6.4% |
| 2016 | $3,478 | $165,380 +4.9% |
| 2015 | $3,478 | $157,680 +0.3% |
| 2014 | $3,478 | $157,250 +5.9% |
| 2012 | -- | $148,472 -7.2% |
| 2011 | -- | $160,044 |
| 2010 | -- | $160,044 +4.7% |
| 2009 | -- | $152,899 +12.2% |
| 2008 | -- | $136,264 +9.7% |
| 2007 | -- | $124,175 |
| 2006 | -- | $124,175 +4.8% |
| 2005 | -- | $118,448 |
Find assessor info on the county website
Monthly payment
Est. payment
Payment breakdown
Explore the cost of this home by adjusting the details. Changes won't be saved.Climate risks
Neighborhood: 76712
Nearby schools
Schools provided by the listing agent
- Elementary: Woodway
- Middle: Midway
- High: Midway
- District: Midway ISD
Source: NTREIS. This data may not be complete. We recommend contacting the local school district to confirm school assignments for this home.

Similar homes
- $485,0004 bd3 ba2.3k sqft9913 Burgundy Ln, Woodway, TX 76712For Sale
 MLS ID #21303428, Jonathan Grant. NTREIS
 - $474,0004 bd3 ba2.6k sqft9406 Wildflower Dr, Woodway, TX 76712For Sale
 MLS ID #21286068, Carrie Millea. NTREIS
 - $379,9004 bd3 ba2.1k sqft617 Cardinal Dr, Woodway, TX 76712For Sale
 MLS ID #21294213, Jordan Alders. NTREIS
 - $435,0003 bd3 ba2.3k sqft11001 Ridge Point Dr, Woodway, TX 76712For Sale
 MLS ID #21314190, Clint Harp. NTREIS
