Welcome to this exceptional new construction home nestled in the heart of Woodway and located within highly sought-after Midway ISD. Tucked away at the end of a quiet cul-de-sac, this beautifully designed residence offers the perfect blend of privacy, luxury, and convenience. Surrounded by a peaceful wooded backdrop, the property creates a serene, nature-inspired setting while remaining just minutes from everyday amenities, including Carleen Bright Arboretum, Lake Waco, shopping, dining, and H-E-B. Offering approximately 2,000 square feet of thoughtfully designed living space, this 3-bedroom, 2.5-bath home showcases upscale finishes and modern craftsmanship throughout. The open-concept layout is both inviting and functional, featuring abundant natural light and elegant details at every turn. The kitchen is complemented by a charming butler’s pantry with a pocket door, providing additional storage and prep space while adding character and sophistication. Step outside and enjoy the tranquility of the private wooded surroundings from the back patio, where the builder is currently adding a spacious deck—perfect for relaxing or entertaining. Combining comfort, style, and an unbeatable location, this remarkable property offers a rare opportunity to enjoy peaceful living in the center of town. Schedule your private showing today!
Sold
Price Unknown
842 White Oak Dr, Woodway, TX 76712
3beds
2,000sqft
Single Family Residence
Built in 2025
0.62 Acres Lot
$409,800 Zestimate®
$--/sqft
$2,705 Estimated rent
Home value
$409,800
$389,000 - $430,000
$2,705/mo
Zestimate® history
Owner options
List your home for rent
$2,705/mo
Rent Zestimate®
Find your next renter with Zillow Rental Manager. Plus, with online applications, you can quickly screen prospective tenants – for free.
$2,705/mo
Rent Zestimate®
Refinance and save
Refinancing to a lower rate could help reduce your monthly payments and save thousands over the life of the loan.
Explore your selling options
Work with a Zillow partner agent
Leverage their expertise and Zillow's premium Showcase listings to get your home seen by more buyers.
Get startedList with your own agent
Get your home in front of millions of buyers by listing it on Zillow.
Learn how to do itSell it yourself
Take full control of how buyers see your home on Zillow by listing For Sale by Owner (FSBO).
List your homeWhat's special
Abundant natural lightBack patioPrivate wooded surroundingsOpen-concept layout
Zillow last checked:
Listing updated:
Listed by:
Kayla Banks 0793708,
The Agency Waco 254-300-4034
Bought with:
Catt Longoria, 0730271
Bramlett Partners
Source: NTREIS,MLS#: 21265911
Facts & features
Interior
Bedrooms & bathrooms
- Bedrooms: 3
- Bathrooms: 3
- Full bathrooms: 2
- 1/2 bathrooms: 1
Primary bedroom
- Features: Ceiling Fan(s), Dual Sinks, En Suite Bathroom, Separate Shower, Walk-In Closet(s)
- Level: First
- Dimensions: 17 x 15
Laundry
- Features: Built-in Features, Utility Sink
- Level: First
- Dimensions: 10 x 8
Living room
- Features: Ceiling Fan(s)
- Level: First
- Dimensions: 27 x 24
Heating
- Central, Electric
Cooling
- Central Air, Ceiling Fan(s), Electric
Appliances
- Included: Dishwasher, Electric Range, Electric Water Heater, Disposal
- Laundry: Washer Hookup, Dryer Hookup, ElectricDryer Hookup, Laundry in Utility Room
Features
- Built-in Features, Decorative/Designer Lighting Fixtures, Double Vanity, Eat-in Kitchen, Granite Counters, High Speed Internet, Kitchen Island, Open Floorplan, Pantry, Cable TV, Walk-In Closet(s)
- Flooring: Luxury Vinyl Plank
- Has basement: No
- Has fireplace: No
Interior area
- Total interior livable area: 2,000 sqft
Property
Parking
- Total spaces: 4
- Parking features: Concrete, Door-Multi, Epoxy Flooring, Garage Faces Front, Garage, Garage Door Opener, Lighted, On Street
- Attached garage spaces: 2
- Carport spaces: 2
Features
- Levels: One
- Stories: 1
- Patio & porch: Covered
- Exterior features: Lighting, Rain Gutters
- Pool features: None
- Fencing: Back Yard,Chain Link
Lot
- Size: 0.62 Acres
- Features: Cul-De-Sac, Rolling Slope, Many Trees
- Topography: Hill
- Residential vegetation: Partially Wooded
Details
- Parcel number: 362500000065001
Construction
Type & style
- Home type: SingleFamily
- Architectural style: Detached
- Property subtype: Single Family Residence
Materials
- Foundation: Slab
- Roof: Composition,Shingle
Condition
- Year built: 2025
Utilities & green energy
- Sewer: Public Sewer
- Water: Public
- Utilities for property: Electricity Connected, Sewer Available, Water Available, Cable Available
Community & HOA
Community
- Features: Curbs
- Security: Smoke Detector(s)
- Subdivision: Oakdale
HOA
- Has HOA: No
Location
- Region: Woodway
Financial & listing details
- Annual tax amount: $591
- Date on market: 5/11/2026
- Cumulative days on market: 1 day
- Listing terms: Cash,Conventional,FHA,VA Loan
- Road surface type: Asphalt
Price history
| Date | Event | Price |
|---|---|---|
| 5/27/2026 | Sold | -- |
Source: NTREIS #21265911 Report a problem | ||
| 5/17/2026 | Pending sale | $398,000$199/sqft |
Source: NTREIS #21265911 Report a problem | ||
| 5/12/2026 | Contingent | $398,000$199/sqft |
Source: NTREIS #21265911 Report a problem | ||
| 5/11/2026 | Listed for sale | $398,000$199/sqft |
Source: NTREIS #21265911 Report a problem | ||
| 4/26/2026 | Listing removed | $398,000$199/sqft |
Source: NTREIS #21118145 Report a problem | ||
| 11/21/2025 | Listed for sale | $398,000$199/sqft |
Source: NTREIS #21118145 Report a problem | ||
| 11/14/2025 | Listing removed | $398,000$199/sqft |
Source: NTREIS #20934051 Report a problem | ||
| 8/29/2025 | Price change | $398,000-9.3%$199/sqft |
Source: NTREIS #20934051 Report a problem | ||
| 5/14/2025 | Listed for sale | $439,000$220/sqft |
Source: NTREIS #20934051 Report a problem | ||
Public tax history
Tax history is unavailable.
Neighborhood: 76712
Nearby homes
- $33,460-- bd-- ba-- sqft840 White Oak Dr, Woodway, TX 76712Off Market
- $22,840-- bd-- ba-- sqft825 Estates Dr, Woodway, TX 76712Off Market
- $293,4590.636 Acres844 White Oak Dr, Woodway, TX 76712Off Market

- $25,9340.39 Acres810 Estates Dr, Woodway, TX 76712Off Market
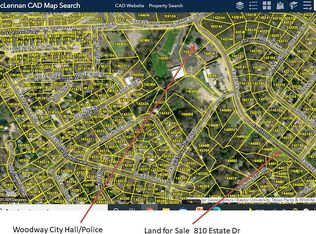
- $565,4005 bd3 ba3k sqft838 White Oak Dr, Woodway, TX 76712Off Market
- $480,0003 bd2 ba2.4k sqft837 White Oak Dr, Woodway, TX 76712For Sale
- $24,820-- bd-- ba-- sqft827 Estates Dr, Woodway, TX 76712Off Market
- $326,8003 bd2 ba2k sqft841 White Oak Dr, Woodway, TX 76712Off Market
Nearby schools
GreatSchools rating
- 10/10Woodway Elementary SchoolGrades: PK-5Distance: 0.5 mi
- 8/10River Valley Middle SchoolGrades: 6-8Distance: 4.2 mi
- 8/10Midway High SchoolGrades: 9-12Distance: 2.2 mi
Schools provided by the listing agent
- Elementary: Woodway
- Middle: Midway
- High: Midway
- District: Midway ISD
Source: NTREIS. This data may not be complete. We recommend contacting the local school district to confirm school assignments for this home.
Sell for more on Zillow
Get a Zillow Showcase℠ listing at no additional cost and you could sell for .
$409,800
2% more
+$8,196
With Zillow Showcase(estimated)
$417,996
- Texas
- McLennan County
- Woodway
- 76712
- 842 White Oak Dr
Nearby cities
Nearby neighborhoods
Nearby zip codes
Other Woodway Topics
