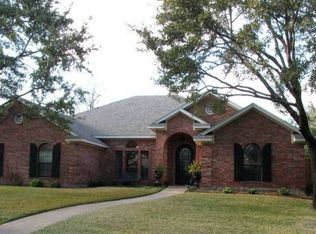

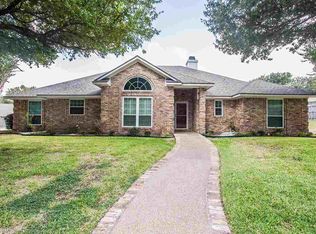
Welcome to 11001 Ridge Point Drive in the highly sought-after Oak Ridge neighborhood of Woodway! Situated on a spacious corner lot within the acclaimed Midway ISD, this meticulously maintained 3-bedroom, 3-bath home offers a peaceful retreat with an inviting, spa-like atmosphere from the moment you step inside. Designed for both comfort and functionality, the home features a versatile bonus living area that could be converted into a fourth bedroom, home office, or flex space to fit your needs. The spacious kitchen is a dream for everyday living and entertaining, complete with a double oven, built-in microwave, abundant counter space, and plenty of storage. The primary suite is truly a private sanctuary, featuring a jetted tub, walk-in shower, double vanities, extensive cabinetry, and two separate walk-in closets. Enjoy direct access from the primary bedroom to the back patio, creating the perfect setting for peaceful mornings with coffee or relaxing evenings outdoors. Outside, you'll appreciate the ample parking provided by the welcoming circle drive and side-entry two-car garage. The quiet, established Oak Ridge neighborhood is known for its tranquil setting and is ideal for walking, running, and bike riding. Move-in ready from day one, this exceptional home combines comfort, space, and location in one of the area's most coveted neighborhoods. Don't miss your opportunity to make this beautiful Woodway property your next home!
For sale
Price cut: $4K (9/8)
$435,000
11001 Ridge Point Dr, Woodway, TX 76712
3beds
2,346sqft
Single Family Residence
Built in 1989
0.41 Acres Lot
$429,600 Zestimate®
$185/sqft
$-- HOA
What's special
Built-in microwaveBack patioSpacious corner lotPlenty of storageInviting spa-like atmosphereTwo separate walk-in closetsJetted tub
- 89 days
- 681
- 35
Likely to sell faster than
Zillow last checked:
Listing updated:
Listed by:
Clint Harp 0836791,
Camille Johnson 254-405-6162
Source: NTREIS,MLS#: 21314190
Facts & features
Interior
Bedrooms & bathrooms
- Bedrooms: 3
- Bathrooms: 3
- Full bathrooms: 3
Primary bedroom
- Features: Ceiling Fan(s), En Suite Bathroom, Walk-In Closet(s)
- Level: First
- Dimensions: 0 x 0
Bedroom
- Features: Ceiling Fan(s)
- Level: First
- Dimensions: 0 x 0
Bedroom
- Features: Ceiling Fan(s)
- Level: First
- Dimensions: 0 x 0
Primary bathroom
- Features: Built-in Features, Dual Sinks, En Suite Bathroom, Granite Counters, Jetted Tub, Separate Shower
- Level: First
- Dimensions: 0 x 0
Bonus room
- Features: Ceiling Fan(s)
- Level: First
- Dimensions: 0 x 0
Breakfast room nook
- Level: First
- Dimensions: 0 x 0
Dining room
- Level: First
- Dimensions: 0 x 0
Other
- Features: Built-in Features
- Level: First
- Dimensions: 0 x 0
Other
- Features: Built-in Features
- Level: First
- Dimensions: 0 x 0
Kitchen
- Features: Built-in Features, Eat-in Kitchen, Granite Counters, Walk-In Pantry
- Level: First
- Dimensions: 0 x 0
Laundry
- Features: Built-in Features
- Level: First
- Dimensions: 0 x 0
Living room
- Features: Built-in Features, Ceiling Fan(s), Fireplace
- Level: First
- Dimensions: 0 x 0
Cooling
- Central Air, Ceiling Fan(s), Electric
Appliances
- Included: Double Oven, Dishwasher, Electric Cooktop, Electric Water Heater, Disposal, Microwave, Vented Exhaust Fan
- Laundry: Washer Hookup, Electric Dryer Hookup, Laundry in Utility Room
Features
- Cathedral Ceiling(s)
- Flooring: Carpet, Ceramic Tile, Wood
- Has basement: No
- Number of fireplaces: 1
- Fireplace features: Living Room, Wood Burning
Interior area
- Total interior livable area: 2,346 sqft
Video & virtual tour
Property
Parking
- Total spaces: 2
- Parking features: Circular Driveway, Door-Multi, Driveway, Garage, Garage Door Opener, Garage Faces Side
- Attached garage spaces: 2
Features
- Levels: One
- Stories: 1
- Patio & porch: Covered
- Exterior features: Private Entrance, Rain Gutters
- Pool features: None
- Fencing: Wood
Lot
- Size: 0.41 Acres
- Features: Corner Lot, Sprinkler System
Details
- Parcel number: 362508000027006
Construction
Type & style
- Home type: SingleFamily
- Architectural style: Detached
- Property subtype: Single Family Residence
Materials
- Brick, Frame, Wood Siding
- Foundation: Slab
- Roof: Composition
Condition
- Year built: 1989
Utilities & green energy
- Sewer: Public Sewer
- Water: Public
- Utilities for property: Cable Available, Electricity Connected, Sewer Available, Separate Meters, Water Available
Community & HOA
Community
- Features: Sidewalks, Curbs
- Security: Smoke Detector(s)
- Subdivision: Oak Ridge
HOA
- Has HOA: No
Location
- Region: Woodway
Financial & listing details
- Price per square foot: $185/sqft
- Tax assessed value: $433,740
- Annual tax amount: $7,666
- Date on market: 6/26/2026
- Cumulative days on market: 89 days
- Listing terms: Cash,Conventional,FHA
- Road surface type: Asphalt
Estimated market value
$429,600
$408,000 - $451,000
$2,847/mo
Price history
| Date | Event | Price |
|---|---|---|
| 9/8/2026 | Price change | $435,000-0.9%$185/sqft |
Source: NTREIS #21314190 Report a problem | ||
| 8/14/2026 | Price change | $439,000-1.3%$187/sqft |
Source: NTREIS #21314190 Report a problem | ||
| 7/17/2026 | Price change | $445,000-0.9%$190/sqft |
Source: NTREIS #21314190 Report a problem | ||
| 6/26/2026 | Listed for sale | $449,000-2.2%$191/sqft |
Source: NTREIS #21314190 Report a problem | ||
| 1/5/2026 | Listing removed | $459,000$196/sqft |
Source: NTREIS #20971724 Report a problem | ||
| 10/7/2025 | Price change | $459,000-2.3%$196/sqft |
Source: NTREIS #20971724 Report a problem | ||
| 8/8/2025 | Price change | $469,900-1.1%$200/sqft |
Source: NTREIS #20971724 Report a problem | ||
| 6/20/2025 | Listed for sale | $475,000+13.1%$202/sqft |
Source: NTREIS #20971724 Report a problem | ||
| 12/14/2021 | Sold | -- |
Source: NTREIS #204535 Report a problem | ||
| 11/12/2021 | Pending sale | $419,900$179/sqft |
Source:  WMLS #204535 Report a problem WMLS #204535 Report a problem | ||
| 11/10/2021 | Listed for sale | $419,900$179/sqft |
Source: WMLS #204535 Report a problem | ||
Public tax history
| Year | Property taxes | Tax assessment |
|---|---|---|
| 2025 | $5,950 -12.3% | $433,740 -7% |
| 2024 | $6,785 +9.8% | $466,467 +10% |
| 2023 | $6,177 -22.1% | $424,061 +10% |
| 2022 | $7,931 +27.2% | $385,510 +14.9% |
| 2021 | $6,234 | $335,500 +10% |
| 2020 | -- | $305,000 |
| 2019 | $6,288 | $305,000 +4.9% |
| 2018 | $6,288 +8% | $290,710 +5.1% |
| 2017 | $5,823 +18.6% | $276,630 +14.2% |
| 2016 | $4,909 | $242,210 +9.5% |
| 2015 | $4,909 | $221,290 +1.3% |
| 2014 | $4,909 | $218,450 +0.8% |
| 2012 | -- | $216,672 -2.7% |
| 2011 | -- | $222,780 |
| 2010 | -- | $222,780 +19.1% |
| 2009 | -- | $187,128 +7.7% |
| 2008 | -- | $173,712 +5.1% |
| 2007 | -- | $165,310 +6.9% |
| 2006 | -- | $154,615 +1.5% |
| 2005 | -- | $152,274 -0.3% |
| 2004 | -- | $152,700 -2.4% |
| 2003 | -- | $156,426 +3.3% |
| 2002 | -- | $151,429 +5.5% |
| 2001 | -- | $143,469 |
| 2000 | -- | $143,469 |
Find assessor info on the county website
Monthly payment
Est. payment
Payment breakdown
Explore the cost of this home by adjusting the details. Changes won't be saved.Climate risks
Neighborhood: 76712
Nearby schools
Schools provided by the listing agent
- Elementary: Chapel Park
- Middle: River Valley
- High: Midway
- District: Midway ISD
Source: NTREIS. This data may not be complete. We recommend contacting the local school district to confirm school assignments for this home.
Similar homes
- $425,0004 bd3 ba2.7k sqft10023 Ramblewood Dr, Woodway, TX 76712For Sale
 MLS ID #21303728, Robert Barnes. NTREIS
 - $485,0004 bd3 ba2.3k sqft9913 Burgundy Ln, Woodway, TX 76712For Sale
 MLS ID #21303428, Jonathan Grant. NTREIS
 - $405,0004 bd3 ba2.5k sqft8202 Whippoorwill Dr, Woodway, TX 76712For Sale
 MLS ID #21315039, Aaron Williams. NTREIS
 - $425,0004 bd3 ba2.4k sqft99 Sugar Creek Pl, Woodway, TX 76712For Sale
 MLS ID #21351930, Leslie Edwards. NTREIS
