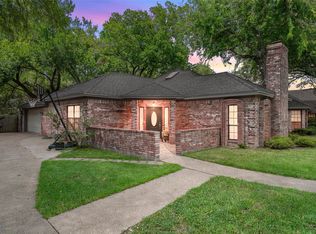
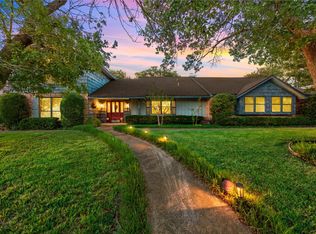
Welcome to Woodway's serene cul-de-sac, where this elegant five-bedroom, three-bath home blends privacy with stunning water views. The living room captivates with wooden beams and a cozy wood-burning fireplace, ideal for family and friend gatherings. The kitchen combines functionality and style, featuring granite countertops, custom cabinets with pull-outs and spice racks, and a central island. Recessed lighting showcases these exquisite details. The primary bathroom offers a spa-like experience with a heat warmer upon existing the shower, sky light, garden tub, and a water softener enhancing comfort, along with his-and-her walk-in closets. Spacious four additional bedrooms, 14x15 bedroom works as a perfect office, includes built-in bookshelves and desks for professional or academic needs. The versatile loft area with skylights includes a built-in entertainment center, while the walk-in attic includes a flex room providing tranquil space for play or meditation. Outdoors, enjoy a brick exterior, large shade trees, sprinkler system, an inviting in-ground pool with a slide and diving board, gazebo with an outdoor sink. If you wish to have a hot tub the connections are already in place. Workshop attached to the three-car carport is perfect for hobbyists and craftspeople. Storage room for pool supplies and a separate space for garden preparation.
For sale
Price cut: $15K (6/1)
$514,950
8216 Teakwood Dr, Woodway, TX 76712
5beds
3,317sqft
Single Family Residence
Built in 1984
0.46 Acres Lot
$495,600 Zestimate®
$155/sqft
$-- HOA
What's special
Cozy wood-burning fireplaceBrick exteriorWater softenerRecessed lightingBuilt-in entertainment centerSky lightSpa-like experience
- 405 days |
- 957 |
- 38 |
Zillow last checked:
Listing updated:
Listed by:
Cindy Faulkenberry 0800341,
Coldwell Banker Apex, REALTORS 254-776-0000,
Otis Faulkenberry 0817904 254-931-0399,
Coldwell Banker Apex, REALTORS
Source: NTREIS,MLS#: 20984461
Facts & features
Interior
Bedrooms & bathrooms
- Bedrooms: 5
- Bathrooms: 3
- Full bathrooms: 3
Primary bedroom
- Features: Ceiling Fan(s)
- Level: First
- Dimensions: 19 x 15
Bedroom
- Features: Ceiling Fan(s)
- Level: First
- Dimensions: 11 x 12
Bedroom
- Features: Ceiling Fan(s)
- Level: First
- Dimensions: 12 x 12
Bedroom
- Features: Ceiling Fan(s), Walk-In Closet(s)
- Level: First
- Dimensions: 23 x 14
Bedroom
- Features: Built-in Features, Cedar Closet(s), Ceiling Fan(s)
- Level: First
- Dimensions: 15 x 14
Primary bathroom
- Features: Bidet, Closet Cabinetry, Dual Sinks, Granite Counters, Garden Tub/Roman Tub, Separate Shower
- Level: First
- Dimensions: 10 x 12
Bonus room
- Features: Ceiling Fan(s)
- Level: Second
- Dimensions: 11 x 6
Breakfast room nook
- Features: Ceiling Fan(s)
- Level: First
- Dimensions: 13 x 12
Dining room
- Features: Ceiling Fan(s)
- Level: First
- Dimensions: 14 x 12
Kitchen
- Features: Granite Counters, Kitchen Island, Pantry
- Level: First
- Dimensions: 14 x 13
Laundry
- Features: Built-in Features
- Level: First
- Dimensions: 9 x 6
Living room
- Features: Ceiling Fan(s), Fireplace
- Level: First
- Dimensions: 20 x 19
Loft
- Features: Built-in Features, Ceiling Fan(s)
- Level: Second
- Dimensions: 13 x 12
Heating
- Central, Electric, Fireplace(s)
Cooling
- Central Air, Ceiling Fan(s), Electric, Wall Unit(s)
Appliances
- Included: Dishwasher, Electric Cooktop, Electric Oven, Electric Water Heater, Disposal, Microwave, Refrigerator, Water Softener, Vented Exhaust Fan
- Laundry: Washer Hookup, Electric Dryer Hookup, Laundry in Utility Room
Features
- Built-in Features, Cedar Closet(s), Chandelier, Double Vanity, Granite Counters, Kitchen Island, Loft, Pantry, Paneling/Wainscoting, Natural Woodwork, Walk-In Closet(s)
- Flooring: Carpet, Ceramic Tile, Engineered Hardwood, Luxury Vinyl Plank
- Windows: Skylight(s), Window Coverings
- Has basement: No
- Number of fireplaces: 1
- Fireplace features: Living Room, Masonry, Wood Burning
Interior area
- Total interior livable area: 3,317 sqft
Video & virtual tour
Property
Parking
- Total spaces: 3
- Parking features: Additional Parking, Concrete, Detached Carport, Driveway, Gated, Storage
- Carport spaces: 3
Features
- Levels: Two
- Stories: 2
- Patio & porch: Covered
- Exterior features: Lighting, Outdoor Kitchen, Private Yard, Rain Gutters, Storage
- Has private pool: Yes
- Pool features: Diving Board, In Ground, Outdoor Pool, Pool, Private, Pool Sweep, Vinyl
- Fencing: Chain Link,Privacy,Wood,Wrought Iron
- Has view: Yes
- View description: Water
- Has water view: Yes
Lot
- Size: 0.46 Acres
- Features: Cul-De-Sac, Hardwood Trees, Subdivision, Sprinkler System
Details
- Additional structures: Gazebo, Storage, Workshop
- Parcel number: 480458050810000
Construction
Type & style
- Home type: SingleFamily
- Architectural style: Detached
- Property subtype: Single Family Residence
Materials
- Brick
- Foundation: Slab
- Roof: Composition,Shingle
Condition
- Year built: 1984
Utilities & green energy
- Sewer: Public Sewer
- Water: Public
- Utilities for property: Electricity Connected, Sewer Available, Water Available
Community & HOA
Community
- Features: Curbs
- Security: Security Gate
- Subdivision: Woodland West
HOA
- Has HOA: No
Location
- Region: Woodway
Financial & listing details
- Price per square foot: $155/sqft
- Tax assessed value: $465,800
- Annual tax amount: $9,324
- Date on market: 7/8/2025
- Cumulative days on market: 405 days
- Listing terms: Cash,Conventional,FHA,VA Loan
Estimated market value
$495,600
$471,000 - $520,000
$4,150/mo
Price history
| Date | Event | Price |
|---|---|---|
| 6/1/2026 | Price change | $514,950-2.8%$155/sqft |
Source:  Central Texas MLS #585215 Report a problem Central Texas MLS #585215 Report a problem | ||
| 3/2/2026 | Price change | $529,950-3.6%$160/sqft |
Source: NTREIS #20984461 Report a problem | ||
| 1/6/2026 | Price change | $549,950-2.7%$166/sqft |
Source: NTREIS #20984461 Report a problem | ||
| 11/5/2025 | Price change | $565,000-1.7%$170/sqft |
Source: Central Texas MLS #585215 Report a problem | ||
| 8/19/2025 | Price change | $575,000-3.7%$173/sqft |
Source: NTREIS #20984461 Report a problem | ||
| 7/8/2025 | Listed for sale | $597,000+134.1%$180/sqft |
Source: NTREIS #20984461 Report a problem | ||
| 11/6/2018 | Sold | -- |
Source: Agent Provided Report a problem | ||
| 10/22/2018 | Pending sale | $255,000$77/sqft |
Source: Better Homes and Gardens Real Estate Edwards & Associates #182156 Report a problem | ||
| 10/16/2018 | Listed for sale | $255,000$77/sqft |
Source: Better Homes and Gardens Real Estate Edwards & Associates #182156 Report a problem | ||
| 10/11/2018 | Pending sale | $255,000-7.2%$77/sqft |
Source: Better Homes and Gardens Real Estate Edwards & Associates #182156 Report a problem | ||
| 10/5/2018 | Price change | $274,900-8.1%$83/sqft |
Source: Better Homes and Gardens Real Estate Edwards & Associates #182156 Report a problem | ||
| 9/24/2018 | Pending sale | $299,000$90/sqft |
Source: Better Homes and Gardens Real Estate Edwards & Associates #182156 Report a problem | ||
| 8/24/2018 | Price change | $299,000-8%$90/sqft |
Source: Better Homes and Gardens Real Estate Edwards & Associates #182156 Report a problem | ||
| 8/15/2018 | Listed for sale | $325,000+20.4%$98/sqft |
Source: Better Homes And Gardens #182156 Report a problem | ||
| 9/19/2013 | Sold | -- |
Source: Agent Provided Report a problem | ||
| 5/25/2013 | Price change | $269,900-1%$81/sqft |
Source: Coldwell Banker Jim Stewart, Realtors #151085 Report a problem | ||
| 5/14/2013 | Listed for sale | $272,500$82/sqft |
Source: Coldwell Banker Jim Stewart, Realtors #151085 Report a problem | ||
Public tax history
| Year | Property taxes | Tax assessment |
|---|---|---|
| 2025 | $5,877 -3% | $465,800 -7.2% |
| 2024 | $6,058 -14% | $501,680 +5.7% |
| 2023 | $7,048 -8.7% | $474,562 +10% |
| 2022 | $7,723 -1.6% | $431,420 +10% |
| 2021 | $7,850 | $392,200 +10.2% |
| 2020 | -- | $355,800 +3% |
| 2019 | $7,165 | $345,310 +7% |
| 2018 | $7,165 +8.4% | $322,590 +9.7% |
| 2017 | $6,607 +17.8% | $293,960 +11.6% |
| 2016 | $5,606 | $263,320 +1.1% |
| 2015 | $5,606 | $260,430 +6.3% |
| 2014 | $5,606 | $245,000 -8.4% |
| 2012 | -- | $267,541 +21.5% |
| 2011 | -- | $220,220 |
| 2010 | -- | $220,220 +2.8% |
| 2009 | -- | $214,261 |
| 2008 | -- | $214,261 -1% |
| 2007 | -- | $216,444 |
| 2006 | -- | $216,444 +2.7% |
| 2005 | -- | $210,727 |
Find assessor info on the county website
Monthly payment
Est. payment
Payment breakdown
Explore the cost of this home by adjusting the details. Changes won't be saved.Climate risks
Neighborhood: 76712
Nearby schools
GreatSchools rating
- 2/10Parkdale Elementary SchoolGrades: PK-5Distance: 1.6 mi
- 4/10Tennyson Middle SchoolGrades: 6-8Distance: 1.9 mi
- 3/10Waco High SchoolGrades: 9-12Distance: 2.8 mi
Schools provided by the listing agent
- Elementary: Parkdale
- Middle: Tennyson
- High: Waco
- District: Waco ISD
Source: NTREIS. This data may not be complete. We recommend contacting the local school district to confirm school assignments for this home.
- $447,6004 bd2 ba3.6k sqft8224 Teakwood Dr, Woodway, TX 76712Off Market
- $391,8004 bd2 ba2.5k sqft8208 Teakwood Dr, Woodway, TX 76712Off Market
- $377,7004 bd3 ba2.6k sqft8232 Teakwood Dr, Woodway, TX 76712Off Market
- $--4 bd3 ba3.2k sqft8217 Teakwood Dr, Woodway, TX 76712Sold

- $449,2003 bd2 ba2.5k sqft8209 Teakwood Dr, Woodway, TX 76712Off Market
- $637,1004 bd2 ba5.1k sqft8200 Teakwood Dr, Woodway, TX 76712Off Market
- $418,3004 bd3 ba2.5k sqft8225 Teakwood Dr, Woodway, TX 76712Off Market
- $359,0004 bd3 ba2.3k sqft8240 Teakwood Dr, Woodway, TX 76712Off Market
A local agent can set up tours, give advice and negotiate with sellers.
Similar homes
- $499,9005 bd4 ba2.6k sqft9605 Oak Springs Dr, Woodway, TX 76712For Sale
 MLS ID #21349299, Amanda Cunningham. NTREIS
 - $525,0005 bd3 ba3.8k sqft10011 Lost Oak Ridge Dr, Woodway, TX 76712For Sale
 MLS ID #21267354, Krista Tucker. NTREIS
 - $489,0004 bd3 ba2.6k sqft9406 Wildflower Dr, Woodway, TX 76712For Sale
 MLS ID #21286068, Carrie Millea. NTREIS
 - $497,0004 bd3 ba2.5k sqft1694 McLennan Crossing Rd, Woodway, TX 76712For Sale
 MLS ID #21264397, Kyla Dieterich. NTREIS
 - $375,0004 bd3 ba2.6k sqft1208 Knotty Oaks Dr, Woodway, TX 76712For SaleMLS ID #21243395, Christie Stephens. NTREIS
- $480,0003 bd2 ba2.4k sqft837 White Oak Dr, Woodway, TX 76712For SaleMLS ID #21154262, Bailee Garrett. NTREIS
- $400,0004 bd3 ba2.3k sqft608 Catalina Dr, Woodway, TX 76712For SaleMLS ID #21293822, Yvonne Curtis. NTREIS
- $405,0004 bd3 ba2.5k sqft8202 Whippoorwill Dr, Woodway, TX 76712For SaleMLS ID #21315039, Aaron Williams. NTREIS
- $425,0004 bd3 ba2.7k sqft10023 Ramblewood Dr, Woodway, TX 76712For SaleMLS ID #21303728, Robert Barnes. NTREIS
- $530,0005 bd3 ba3.1k sqft604 Lister Dr, Woodway, TX 76712For SaleMLS ID #21246545, Jennifer McCaslin. NTREIS
- $399,0003 bd3 ba2.8k sqft80 Sugar Creek Pl, Woodway, TX 76712For SaleMLS ID #21256517, Melissa Harrell. NTREIS
- $622,1504 bd3 ba3.7k sqft418 Riverview Dr, Woodway, TX 76712For SaleMLS ID #21222917, Amanda Nesbitt. NTREIS
- $389,0004 bd2 ba2.3k sqft708 Topeka Dr, Woodway, TX 76712For SaleMLS ID #21285571, Daniela Rodriguez. NTREIS
- $365,0004 bd3 ba2.4k sqft49 Sugar Creek Pl, Woodway, TX 76712For SaleMLS ID #21318895, Amanda Cunningham. NTREIS
- $499,0004 bd3 ba2.8k sqft2425 Wendy Ln, Waco, TX 76710For SaleMLS ID #21261006, Kellie Gore. NTREIS
- $690,0005 bd4 ba4k sqft804 Wooded Crest Dr, Waco, TX 76712For SaleMLS ID #21189976, Caleb Miller. NTREIS
- $379,9004 bd3 ba2.1k sqft617 Cardinal Dr, Woodway, TX 76712For SaleMLS ID #21294213, Jordan Alders. NTREIS
- $444,5004 bd3 ba2.7k sqft5206 Chaparral Dr, Waco, TX 76710For SaleMLS ID #21345146, Sherman Williams. NTREIS
- $439,0003 bd3 ba2.3k sqft11001 Ridge Point Dr, Woodway, TX 76712For SaleMLS ID #21314190, Clint Harp. NTREIS
- $675,0004 bd3 ba2.9k sqft409 Shadow Mountain Dr, Woodway, TX 76712For SaleMLS ID #21189443, Matthew McLeod. NTREIS
