Set on a cul-de-sac in the Villages at Twin Rivers in Woodway, TX, this five bedroom, three bath home delivers flexible floor plan options and access to one of the area's most amenity-rich communities. Inside, the kitchen is the anchor of the main level with quartz countertops, stainless appliances, a generously sized island, and a walk-in pantry. A formal dining room greets you off the entry, LVP flooring runs through the main living areas, and the primary bath is finished with a double vanity and separate shower. A downstairs bedroom provides an ideal guest suite or mother-in-law setup, while a dedicated home office and bonus room add rare flexibility. The covered patio opens to a privacy-fenced backyard. Twin Rivers residents enjoy a lake with fountains, walking and nature trails, swimming pool, playground, tennis and pickleball courts, fitness center, and a rentable clubhouse. Bear Ridge Golf Course and Grille operates independently within the community. Zoned to highly regarded Midway Independent School District with South Bosque Elementary conveniently close. 1% closing cost lender incentive if buyer uses preferred lender. Ask for more details!
For sale
Price cut: $5K (7/30)
$530,000
604 Lister Dr, Woodway, TX 76712
5beds
3,118sqft
:
Get pre-qualified$3,760/mo
Single Family Residence
Built in 2019
8,581 Square Feet Lot
$524,500 Zestimate®
$170/sqft
$85/mo HOA
What's special
Swimming poolDedicated home officeFormal dining roomStainless appliancesQuartz countertopsFlexible floor plan optionsCovered patio
- 111 days |
- 776 |
- 46 |
Zillow last checked:
Listing updated:
Listed by:
Jennifer McCaslin 0765366 254-741-1500,
Kelly, Realtors 254-741-1500,
Belinda Walker 0847701 512-704-4372,
Kelly, Realtors
Source: NTREIS,MLS#: 21246545
Facts & features
Interior
Bedrooms & bathrooms
- Bedrooms: 5
- Bathrooms: 3
- Full bathrooms: 3
Primary bedroom
- Level: Second
- Dimensions: 0 x 0
Living room
- Level: First
- Dimensions: 0 x 0
Heating
- Central, Electric
Cooling
- Central Air, Electric
Appliances
- Included: Double Oven, Dishwasher, Electric Water Heater, Microwave, Vented Exhaust Fan
Features
- Cable TV
- Flooring: Carpet, Luxury Vinyl Plank, Tile
- Has basement: No
- Has fireplace: No
Interior area
- Total interior livable area: 3,118 sqft
Video & virtual tour
Property
Parking
- Total spaces: 2
- Parking features: Garage Faces Front
- Attached garage spaces: 2
Features
- Levels: Two
- Stories: 2
- Patio & porch: Patio, Covered
- Pool features: None, Community
- Fencing: Wood
Lot
- Size: 8,581 Square Feet
Details
- Parcel number: 363385100007130
Construction
Type & style
- Home type: SingleFamily
- Architectural style: Traditional,Detached
- Property subtype: Single Family Residence
Materials
- Brick, Rock, Stone, Stone Veneer
- Foundation: Slab
- Roof: Composition
Condition
- Year built: 2019
Utilities & green energy
- Sewer: Public Sewer
- Water: Public
- Utilities for property: Sewer Available, Water Available, Cable Available
Community & HOA
Community
- Features: Clubhouse, Fitness Center, Golf, Lake, Playground, Park, Pool, Sidewalks, Tennis Court(s), Trails/Paths
- Subdivision: Village At Castle Park Add
HOA
- Has HOA: Yes
- Services included: All Facilities
- HOA fee: $85 monthly
- HOA name: Paramount Realty & Management
- HOA phone: 254-855-4908
Location
- Region: Woodway
Financial & listing details
- Price per square foot: $170/sqft
- Tax assessed value: $477,481
- Annual tax amount: $10,307
- Date on market: 4/24/2026
- Cumulative days on market: 112 days
- Listing terms: Cash,Conventional,FHA,Texas Vet,VA Loan
Estimated market value
$524,500
$498,000 - $551,000
$3,458/mo
Price history
| Date | Event | Price |
|---|---|---|
| 7/30/2026 | Price change | $530,000-0.9%$170/sqft |
Source: NTREIS #21246545 Report a problem | ||
| 7/13/2026 | Price change | $535,000-2.2%$172/sqft |
Source: NTREIS #21246545 Report a problem | ||
| 6/4/2026 | Price change | $547,000-4.9%$175/sqft |
Source: NTREIS #21246545 Report a problem | ||
| 5/15/2026 | Price change | $574,900-1.7%$184/sqft |
Source: NTREIS #21246545 Report a problem | ||
| 4/24/2026 | Listed for sale | $585,000+10.4%$188/sqft |
Source: NTREIS #21246545 Report a problem | ||
| 6/14/2023 | Sold | -- |
Source: NTREIS #214858 Report a problem | ||
| 5/2/2023 | Pending sale | $529,999$170/sqft |
Source:  WMLS #214858 Report a problem WMLS #214858 Report a problem | ||
| 4/18/2023 | Listed for sale | $529,999+11.6%$170/sqft |
Source: WMLS #214858 Report a problem | ||
| 12/19/2022 | Listing removed | -- |
Source: WMLS #210193 Report a problem | ||
| 12/3/2022 | Price change | $475,000-2.1%$152/sqft |
Source: WMLS #210193 Report a problem | ||
| 11/11/2022 | Price change | $485,000-2.8%$156/sqft |
Source: WMLS #210193 Report a problem | ||
| 10/29/2022 | Price change | $499,000-3.1%$160/sqft |
Source: WMLS #210193 Report a problem | ||
| 9/26/2022 | Price change | $515,000-2.6%$165/sqft |
Source: WMLS #210193 Report a problem | ||
| 9/15/2022 | Price change | $529,000-2.9%$170/sqft |
Source: WMLS #210193 Report a problem | ||
| 9/9/2022 | Price change | $544,9000%$175/sqft |
Source: WMLS #210193 Report a problem | ||
| 9/7/2022 | Price change | $545,000-2.5%$175/sqft |
Source: WMLS #210193 Report a problem | ||
| 8/31/2022 | Price change | $559,000-0.2%$179/sqft |
Source: WMLS #210193 Report a problem | ||
| 8/19/2022 | Price change | $559,999-2.6%$180/sqft |
Source: WMLS #210193 Report a problem | ||
| 8/13/2022 | Listed for sale | $575,000$184/sqft |
Source: WMLS #210193 Report a problem | ||
Public tax history
| Year | Property taxes | Tax assessment |
|---|---|---|
| 2025 | $8,009 -14.4% | $477,481 -10% |
| 2024 | $9,353 +25.9% | $530,370 +21.6% |
| 2023 | $7,428 -8.3% | $436,024 +10% |
| 2022 | $8,098 -10.3% | $396,385 +10% |
| 2021 | $9,032 | $360,350 +322.2% |
| 2020 | -- | $85,350 |
Find assessor info on the county website
Monthly payment
Est. payment
Payment breakdown
Explore the cost of this home by adjusting the details. Changes won't be saved.Climate risks
Neighborhood: 76712
Nearby schools
GreatSchools rating
- 10/10South Bosque Elementary SchoolGrades: PK-5Distance: 2.3 mi
- 8/10River Valley Middle SchoolGrades: 6-8Distance: 0.7 mi
- 8/10Midway High SchoolGrades: 9-12Distance: 5.2 mi
Schools provided by the listing agent
- Elementary: South Bosque
- Middle: River Valley
- High: Midway
- District: Midway ISD
Source: NTREIS. This data may not be complete. We recommend contacting the local school district to confirm school assignments for this home.
- $639,5005 bd4 ba3.3k sqft600 Lister Dr, Woodway, TX 76712Off Market
- $433,0003 bd3 ba2.2k sqft608 Lister Dr, Woodway, TX 76712Off Market

- $422,4004 bd3 ba2.5k sqft612 Lister Dr, Woodway, TX 76712Off Market
- $551,6004 bd3 ba2.5k sqft601 Salisbury Dr, Woodway, TX 76712Off Market
- $603,0004 bd3 ba3.1k sqft605 Salisbury Dr, Woodway, TX 76712Off Market
- $--4 bd4 ba3k sqft605 Lister Dr, Woodway, TX 76712Sold
- $511,0004 bd3 ba3.2k sqft609 Lister Dr, Woodway, TX 76712Off Market
- $480,3005 bd4 ba3k sqft616 Lister Dr, Woodway, TX 76712Off Market
A local agent can set up tours, give advice and negotiate with sellers.
Similar homes
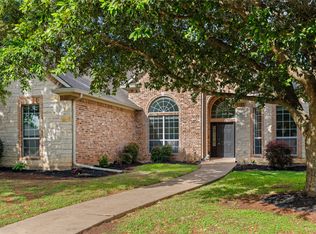
- $499,9005 bd4 ba2.6k sqft9605 Oak Springs Dr, Woodway, TX 76712For Sale
 MLS ID #21349299, Amanda Cunningham. NTREIS
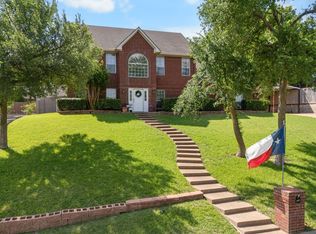
 - $525,0004 bd3 ba2.9k sqft937 Queen Elizabeth Dr, Mc Gregor, TX 76657For Sale
 MLS ID #21237832, Robert Barben. NTREIS
 - $497,0004 bd3 ba2.5k sqft1694 McLennan Crossing Rd, Woodway, TX 76712For Sale
 MLS ID #21264397, Kyla Dieterich. NTREIS
 - $565,0004 bd3 ba3.3k sqft9440 Red River Dr, Woodway, TX 76712For Sale
 MLS ID #21243115, Amanda Cunningham. NTREIS
 - $489,0004 bd3 ba2.6k sqft9406 Wildflower Dr, Woodway, TX 76712For SaleMLS ID #21286068, Carrie Millea. NTREIS
- $575,0004 bd3 ba2.8k sqft2313 Nicholas, Woodway, TX 76712For SaleMLS ID #21089704, Jimmy Webster. NTREIS
- $600,0005 bd3 ba2.7k sqft10112 Braided Briar Ln, Waco, TX 76712For SaleMLS ID #21327044, Christina Schroeder. NTREIS
- $425,0004 bd3 ba2.7k sqft10023 Ramblewood Dr, Woodway, TX 76712For SaleMLS ID #21303728, Robert Barnes. NTREIS
- $525,0006 bd4 ba3.3k sqft903 Dublin Ct, McGregor, TX 76657For SaleMLS ID #21331239, Catia Sykora. NTREIS
- $405,0004 bd3 ba2.5k sqft8202 Whippoorwill Dr, Woodway, TX 76712For SaleMLS ID #21315039, Aaron Williams. NTREIS
- $445,0003 bd3 ba2.3k sqft11001 Ridge Point Dr, Woodway, TX 76712For SaleMLS ID #21314190, Clint Harp. NTREIS
- $675,0004 bd3 ba2.9k sqft409 Shadow Mountain Dr, Woodway, TX 76712For SaleMLS ID #21189443, Matthew McLeod. NTREIS
- $649,9005 bd3 ba2.8k sqft12014 Kenai Cir, Woodway, TX 76712For SaleMLS ID #21151980, Tia Kanawyer. NTREIS
- $449,9004 bd2 ba2.1k sqft1417 Tranquility Trl, Woodway, TX 76712For SaleMLS ID #21339190, Kayla Banks. NTREIS
- $450,0004 bd3 ba3k sqft254 Woodhaven Trl, Mc Gregor, TX 76657For SaleMLS ID #21110090, Yazmin Garcia. NTREIS
- $383,0005 bd3 ba2.5k sqft2816 Brosnan Rd, Lorena, TX 76655For SaleMLS ID #21349514, Terri Marsh. NTREIS
- $379,9004 bd3 ba2.1k sqft617 Cardinal Dr, Woodway, TX 76712For SaleMLS ID #21294213, Jordan Alders. NTREIS
- $348,0004 bd3 ba2.1k sqft357 Sharron Dr, Woodway, TX 76712For SaleMLS ID #21297768, Amanda Cunningham. NTREIS
- $365,0004 bd3 ba2.4k sqft49 Sugar Creek Pl, Woodway, TX 76712For SaleMLS ID #21318895, Amanda Cunningham. NTREIS
- $349,0003 bd3 ba2k sqft316 Tree Grove Cir, Woodway, TX 76712For SaleMLS ID #21349365, Amanda Cunningham. NTREIS
