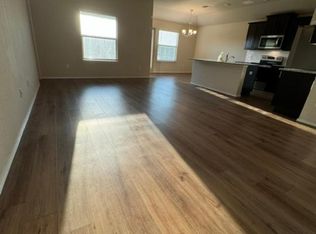
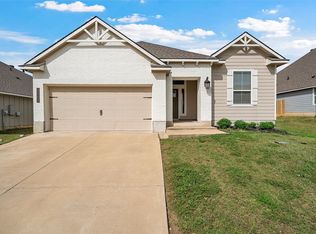
5 BEDROOMS + 3-CAR GARAGE + LOFT + MIDWAY ISD—THIS ONE HAS THE SPACE YOU’VE BEEN LOOKING FOR! Located in sought-after Park Meadows, this modern 5-bedroom, 3-bath home offers 2,586 square feet of living space with a floor plan built for living, entertaining, and spreading out. Step inside to a bright, welcoming entry and an open-concept kitchen and living area that keeps everyone connected. The main-level primary suite offers privacy and convenience, while upstairs delivers FOUR additional bedrooms, a full bath, and a spacious loft—perfect for a game room, second living area, home office, or playroom. And the space doesn’t stop inside! Enjoy a fenced backyard and covered patio ready for morning coffee, weekend cookouts, entertaining, or relaxing around the fire after a long day. With FIVE bedrooms, flexible living space, a 3-car garage, and a fantastic Park Meadows location in desirable Midway ISD, this home brings together the space, function, and location buyers are searching for. COME SEE IT BEFORE IT’S GONE!
Pending
Price cut: $8.1K (9/9)
$359,900
2816 Brosnan Rd, Lorena, TX 76655
5beds
2,598sqft
Single Family Residence
Built in 2021
7,797 Square Feet Lot
$355,800 Zestimate®
$139/sqft
$38/mo HOA
What's special
Bright welcoming entryFlexible living spaceFenced backyard
- 58 days
- 447
- 33
Zillow last checked:
Listing updated:
Listed by:
Terri Marsh 0724715 432-386-5498,
Keller Williams Brazos West 817-279-6996
Source: NTREIS,MLS#: 21349514
Facts & features
Interior
Bedrooms & bathrooms
- Bedrooms: 5
- Bathrooms: 3
- Full bathrooms: 2
- 1/2 bathrooms: 1
Primary bedroom
- Features: Ceiling Fan(s)
- Level: First
- Dimensions: 1 x 1
Bedroom
- Features: Ceiling Fan(s)
- Level: Second
- Dimensions: 1 x 1
Bedroom
- Features: Ceiling Fan(s)
- Level: Second
- Dimensions: 1 x 1
Bedroom
- Features: Ceiling Fan(s)
- Level: Second
- Dimensions: 1 x 1
Bedroom
- Features: Ceiling Fan(s)
- Level: Second
- Dimensions: 1 x 1
Primary bathroom
- Features: Built-in Features, Dual Sinks, En Suite Bathroom, Garden Tub/Roman Tub, Separate Shower
- Level: First
- Dimensions: 1 x 1
Dining room
- Features: Ceiling Fan(s)
- Level: First
- Dimensions: 1 x 1
Other
- Features: Built-in Features
- Level: Second
- Dimensions: 1 x 1
Other
- Level: First
- Dimensions: 1 x 1
Kitchen
- Features: Breakfast Bar, Built-in Features, Eat-in Kitchen, Granite Counters, Kitchen Island, Pantry
- Level: First
- Dimensions: 1 x 1
Living room
- Features: Ceiling Fan(s)
- Level: First
- Dimensions: 1 x 1
Loft
- Features: Ceiling Fan(s)
- Level: Second
- Dimensions: 1 x 1
Heating
- Central, Electric
Cooling
- Central Air, Ceiling Fan(s)
Appliances
- Included: Dishwasher, Electric Cooktop, Disposal
Features
- Decorative/Designer Lighting Fixtures, Double Vanity, Eat-in Kitchen, Granite Counters, Kitchen Island, Open Floorplan, Pantry, Walk-In Closet(s)
- Flooring: Carpet, Ceramic Tile, Luxury Vinyl Plank
- Has basement: No
- Has fireplace: No
Interior area
- Total interior livable area: 2,598 sqft
Video & virtual tour
Property
Parking
- Total spaces: 6
- Parking features: Concrete
- Attached garage spaces: 3
- Carport spaces: 3
Features
- Levels: Two
- Stories: 2
- Patio & porch: Covered
- Pool features: None
- Fencing: Wood
Lot
- Size: 7,797 Square Feet
- Features: Back Yard, Interior Lot, Lawn, Landscaped, Level, Subdivision
Details
- Parcel number: 362522500020110
Construction
Type & style
- Home type: SingleFamily
- Architectural style: Traditional,Detached
- Property subtype: Single Family Residence
- Attached to another structure: Yes
Materials
- Brick
- Foundation: Slab
- Roof: Composition
Condition
- Year built: 2021
Utilities & green energy
- Sewer: Public Sewer
- Water: Public
- Utilities for property: Sewer Available, Water Available
Community & HOA
Community
- Features: Playground, Sidewalks
- Subdivision: Park Meadows Add
HOA
- Has HOA: Yes
- Services included: All Facilities
- HOA fee: $450 annually
- HOA name: Berkshire Hathway
- HOA phone: 979-703-1819
Location
- Region: Lorena
Financial & listing details
- Price per square foot: $139/sqft
- Tax assessed value: $394,890
- Annual tax amount: $8,524
- Date on market: 8/10/2026
- Cumulative days on market: 51 days
- Listing terms: Cash,Conventional,FHA,VA Loan
- Exclusions: Refrigerator, Washer, Dryer, Curtains and Curtain Rods
- Road surface type: Asphalt
Estimated market value
$355,800
$338,000 - $374,000
$2,974/mo
Price history
| Date | Event | Price |
|---|---|---|
| 10/3/2026 | Pending sale | $359,900$139/sqft |
Source: NTREIS #21349514 Report a problem | ||
| 9/24/2026 | Contingent | $359,900$139/sqft |
Source: NTREIS #21349514 Report a problem | ||
| 9/9/2026 | Price change | $359,900-2.2%$139/sqft |
Source: NTREIS #21349514 Report a problem | ||
| 8/23/2026 | Price change | $368,000-3.9%$142/sqft |
Source: NTREIS #21349514 Report a problem | ||
| 8/10/2026 | Listed for sale | $383,000+3.5%$147/sqft |
Source: NTREIS #21349514 Report a problem | ||
| 8/9/2025 | Listing removed | $370,000$142/sqft |
Source: NTREIS #20766077 Report a problem | ||
| 7/6/2025 | Price change | $370,000-2.6%$142/sqft |
Source: NTREIS #20766077 Report a problem | ||
| 6/9/2025 | Price change | $380,000-3.6%$146/sqft |
Source: NTREIS #20766077 Report a problem | ||
| 5/14/2025 | Listed for sale | $394,000-1.5%$152/sqft |
Source: NTREIS #20766077 Report a problem | ||
| 11/5/2024 | Listed for sale | $400,000+10.3%$154/sqft |
Source: NTREIS #20766077 Report a problem | ||
| 12/8/2021 | Listing removed | -- |
Source:  DR Horton Report a problem DR Horton Report a problem | ||
| 12/7/2021 | Pending sale | $362,580$140/sqft |
Source: DR Horton Report a problem | ||
| 11/25/2021 | Listed for sale | $362,580$140/sqft |
Source: DR Horton Report a problem | ||
Public tax history
| Year | Property taxes | Tax assessment |
|---|---|---|
| 2025 | $6,397 -10.8% | $394,890 -5.5% |
| 2024 | $7,170 -17.8% | $417,860 +3.1% |
| 2023 | $8,725 +212.5% | $405,350 +248.5% |
| 2022 | $2,792 | $116,320 |
Find assessor info on the county website
Monthly payment
Est. payment
Payment breakdown
Explore the cost of this home by adjusting the details. Changes won't be saved.Climate risks
Neighborhood: 76655
Nearby schools
Schools provided by the listing agent
- Elementary: Park Hill
- Middle: Midway
- High: Midway
- District: Midway ISD
Source: NTREIS. This data may not be complete. We recommend contacting the local school district to confirm school assignments for this home.
Similar homes
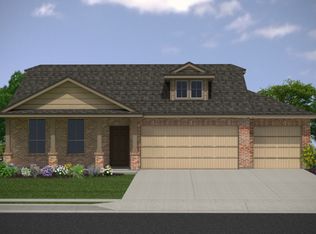
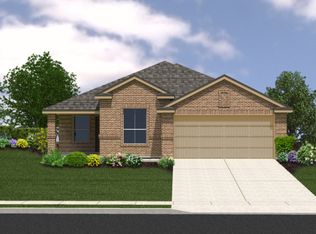
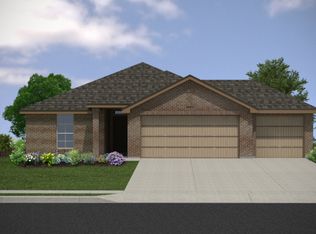
- $345,0004 bd2 ba1.9k sqft2912 Brosnan Rd, Lorena, TX 76655For SaleMLS ID #21404868, Ginnie Harwood. NTREIS
- $369,5004 bd3 ba2.1k sqft3228 Dottavio Rd, Lorena, TX 76655For Sale
 MLS ID #21318610, Daniela Rodriguez. NTREIS
 - $369,5004 bd3 ba2.1k sqft3205 Dottavio Rd, Lorena, TX 76655For Sale
 MLS ID #21345712, Hyla Ruiz. NTREIS
 - $309,0004 bd3 ba2k sqft3125 Risinger Rd, Lorena, TX 76655For Sale
 MLS ID #21370176, Roman Novian. NTREIS
 - $344,9003 bd2 ba1.8k sqft3205 Zabel Dr, Lorena, TX 76655Active
 MLS ID #2910634, Jennifer Cecil, ERA Experts. Unlock MLS
