This beautiful 2022, 4 bedroom, 2 bath home in the highly sought after Park Meadows community was built by Omega Builders, a recipient of the Silver Award in the National Housing Quality Awards in 2026. Designed with both comfort and functionality in mind, the home features a well thought out layout with three spacious bedrooms and an additional versatile room that can easily serve as a home office, workspace, or flex room.
Step outside and enjoy the charm of a community focused neighborhood, complete with a nearby playground and a dedicated pedestrian path leading to a neighborhood park. Conveniently located within minutes of highly rated Midway ISD schools, major shopping centers, and local dining options, this home offers both accessibility and lifestyle. Ideally situated near Lorena and just minutes from the amenities of Hewitt, with only a 15 minute drive to the heart of Waco, you’ll enjoy the perfect balance of peaceful neighborhood living and easy access to everything the area has to offer.
For sale
Price cut: $1K (8/17)
$303,000
11100 Solar St, Lorena, TX 76655
4beds
1,659sqft
Single Family Residence
Built in 2022
7,623 Square Feet Lot
$299,300 Zestimate®
$183/sqft
$38/mo HOA
What's special
Nearby playgroundThree spacious bedroomsWell thought out layout
- 116 days
- 95
- 11
Zillow last checked:
Listing updated:
Listed by:
Danna Guille-Chavez 0809862 254-292-3425,
Real Broker, LLC 855-450-0442,
Katie Miller 0711670 254-498-0097,
Real Broker, LLC
Source: NTREIS,MLS#: 21298729
Facts & features
Interior
Bedrooms & bathrooms
- Bedrooms: 4
- Bathrooms: 2
- Full bathrooms: 2
Primary bedroom
- Level: First
- Dimensions: 0 x 0
Living room
- Level: First
- Dimensions: 0 x 0
Heating
- Central, Electric, ENERGY STAR Qualified Equipment
Cooling
- Central Air, Ceiling Fan(s), Electric, ENERGY STAR Qualified Equipment
Appliances
- Included: Built-In Gas Range, Dishwasher, Electric Oven, Electric Water Heater, Disposal, Microwave
- Laundry: Electric Dryer Hookup, Laundry in Utility Room
Features
- Granite Counters, Kitchen Island, Open Floorplan, Pantry, Vaulted Ceiling(s), Walk-In Closet(s)
- Flooring: Carpet, Luxury Vinyl Plank
- Has basement: No
- Has fireplace: No
Interior area
- Total interior livable area: 1,659 sqft
Video & virtual tour
Property
Parking
- Total spaces: 2
- Parking features: Garage Faces Front, Garage, Garage Door Opener
- Attached garage spaces: 2
Features
- Levels: One
- Stories: 1
- Patio & porch: Covered
- Pool features: None
Lot
- Size: 7,623 Square Feet
Details
- Parcel number: 364058000005010
Construction
Type & style
- Home type: SingleFamily
- Architectural style: Detached
- Property subtype: Single Family Residence
Materials
- Foundation: Slab
- Roof: Shingle
Condition
- Year built: 2022
Utilities & green energy
- Sewer: Public Sewer
- Water: Public
- Utilities for property: Sewer Available, Water Available
Community & HOA
Community
- Features: Fenced Yard, Trails/Paths, Community Mailbox, Sidewalks
- Security: Carbon Monoxide Detector(s), Smoke Detector(s)
- Subdivision: Park Meadows
HOA
- Has HOA: Yes
- Services included: Maintenance Grounds
- HOA fee: $450 annually
- HOA name: Berkshire Hathaway
- HOA phone: 979-703-1819
Location
- Region: Lorena
Financial & listing details
- Price per square foot: $183/sqft
- Tax assessed value: $294,920
- Annual tax amount: $6,366
- Date on market: 6/12/2026
- Cumulative days on market: 118 days
- Listing terms: Cash,Conventional,FHA,VA Loan
Estimated market value
$299,300
$284,000 - $314,000
$2,425/mo
Price history
| Date | Event | Price |
|---|---|---|
| 8/17/2026 | Price change | $303,000-0.3%$183/sqft |
Source: NTREIS #21298729 Report a problem | ||
| 6/12/2026 | Listed for sale | $304,000-0.5%$183/sqft |
Source: NTREIS #21298729 Report a problem | ||
| 10/10/2022 | Listing removed | -- |
Source: Omega Builders Report a problem | ||
| 9/8/2022 | Listed for sale | $305,445-3.1%$184/sqft |
Source: Omega Builders Report a problem | ||
| 7/2/2022 | Listing removed | -- |
Source: Omega Builders Report a problem | ||
| 7/1/2022 | Listed for sale | $315,150$190/sqft |
Source: Omega Builders Report a problem | ||
Public tax history
| Year | Property taxes | Tax assessment |
|---|---|---|
| 2025 | $4,445 -12% | $294,920 -4.5% |
| 2024 | $5,052 +3.1% | $308,670 +3% |
| 2023 | $4,900 +455.7% | $299,820 +716.1% |
| 2022 | $882 | $36,740 |
Find assessor info on the county website
Monthly payment
Est. payment
Payment breakdown
Explore the cost of this home by adjusting the details. Changes won't be saved.Climate risks
Neighborhood: 76655
Nearby schools
Schools provided by the listing agent
- Elementary: Park Hill
- Middle: Midway
- High: Midway
- District: Midway ISD
Source: NTREIS. This data may not be complete. We recommend contacting the local school district to confirm school assignments for this home.
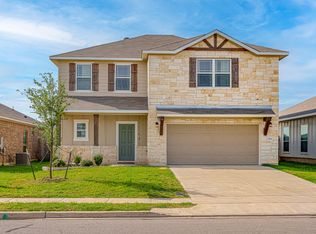

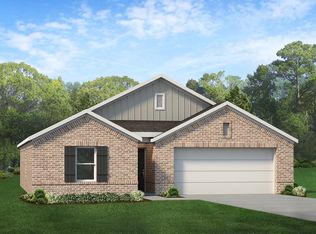

Similar homes
- $304,9003 bd2 ba1.7k sqft3217 Beutel Rd, Lorena, TX 76655For Sale
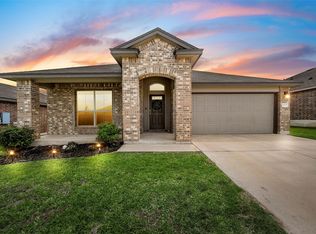 MLS ID #21402922, Jordan Alders. NTREIS
 - $315,0004 bd3 ba1.8k sqft11125 Solar St, Lorena, TX 76655For Sale
 MLS ID #21385129, Pamela Leonard. NTREIS
 - $299,5003 bd3 ba1.6k sqft11509 Ullrich Ct, Lorena, TX 76655Active

 MLS ID #617617, Shane Turner, Turner Brothers Real Estate, LLC. Central Texas MLS
 - $309,0004 bd3 ba2k sqft3125 Risinger Rd, Lorena, TX 76655For Sale
 MLS ID #21370176, Roman Novian. NTREIS
 - $344,9003 bd2 ba1.8k sqft3205 Zabel Dr, Lorena, TX 76655Active
 MLS ID #2910634, Jennifer Cecil, ERA Experts. Unlock MLS
