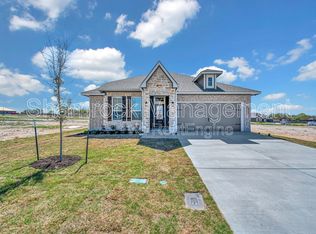
Welcome to this stunning like-new home built in 2024. Enjoy spacious living with 3 bedrooms and 2 full baths. The primary suite features an isolated layout for added privacy with a large walk-in closet and a luxurious primary bath that boasts a garden tub and a separate shower and a bidet. Entertain with ease in the formal dining area, perfect for gatherings. The light and bright kitchen is a chef's delight, showcasing elegant granite countertops and a generous island that flows into the inviting living room, ideal for family time. Step outside to the covered patio, where you can relax and unwind while overlooking the private backyard. This house is situated in a desirable neighborhood and in the highly sought after Midway school district. Don't miss your chance to own this beautiful home that combines style, functionality, and unbeatable location.
For sale
Price cut: $5K (7/20)
$314,900
11313 Celestial Ct, Lorena, TX 76655
3beds
1,615sqft
Single Family Residence
Built in 2024
6,011 Square Feet Lot
$310,900 Zestimate®
$195/sqft
$38/mo HOA
What's special
Private backyardSpacious livingElegant granite countertopsCovered patioLarge walk-in closetGenerous islandLuxurious primary bath
- 110 days
- 69
- 3
Zillow last checked:
Listing updated:
Listed by:
Donna Long 473943,
Camille Johnson 254-405-6162
Source: NTREIS,MLS#: 21305487
Facts & features
Interior
Bedrooms & bathrooms
- Bedrooms: 3
- Bathrooms: 2
- Full bathrooms: 2
Primary bedroom
- Features: Ceiling Fan(s), Walk-In Closet(s)
- Level: First
- Dimensions: 0 x 0
Primary bathroom
- Features: Bidet, Granite Counters, Garden Tub/Roman Tub, Separate Shower
- Level: First
- Dimensions: 0 x 0
Kitchen
- Features: Built-in Features, Eat-in Kitchen, Granite Counters, Kitchen Island, Pantry
- Level: First
- Dimensions: 0 x 0
Living room
- Level: First
- Dimensions: 0 x 0
Heating
- Central, Electric
Cooling
- Central Air, Ceiling Fan(s), Electric
Appliances
- Included: Dishwasher, Electric Cooktop, Electric Range, Electric Water Heater, Disposal, Microwave
- Laundry: Washer Hookup, Dryer Hookup, ElectricDryer Hookup, Laundry in Utility Room
Features
- Decorative/Designer Lighting Fixtures, Double Vanity, Granite Counters, Kitchen Island, Open Floorplan, Pantry, Cable TV, Walk-In Closet(s)
- Flooring: Carpet, Ceramic Tile, Laminate
- Windows: Shutters, Window Coverings
- Has basement: No
- Has fireplace: No
Interior area
- Total interior livable area: 1,615 sqft
Video & virtual tour
Property
Parking
- Total spaces: 2
- Parking features: Driveway, Garage Faces Front, Garage, Garage Door Opener, Kitchen Level, Lighted, Private
- Attached garage spaces: 2
Features
- Levels: One
- Stories: 1
- Patio & porch: Covered
- Pool features: None
- Fencing: Back Yard,Fenced,Wood
Lot
- Size: 6,011 Square Feet
- Features: Landscaped, Level, Subdivision, Sprinkler System, Few Trees
Details
- Parcel number: 364058020009330
Construction
Type & style
- Home type: SingleFamily
- Architectural style: Detached
- Property subtype: Single Family Residence
Materials
- Brick
- Foundation: Slab
- Roof: Composition
Condition
- Year built: 2024
Utilities & green energy
- Sewer: Public Sewer
- Water: Public
- Utilities for property: Electricity Connected, Sewer Available, Separate Meters, Underground Utilities, Water Available, Cable Available
Community & HOA
Community
- Features: Community Mailbox, Curbs
- Security: Smoke Detector(s)
- Subdivision: Park Mdws South Ph 2
HOA
- Has HOA: Yes
- Services included: Maintenance Grounds
- HOA fee: $450 annually
- HOA name: Real Management
- HOA phone: 866-473-2573
Location
- Region: Lorena
Financial & listing details
- Price per square foot: $195/sqft
- Tax assessed value: $317,280
- Annual tax amount: $6,849
- Date on market: 6/18/2026
- Cumulative days on market: 78 days
- Listing terms: Cash,Conventional,Contract,FHA,VA Loan
Estimated market value
$310,900
$295,000 - $326,000
$2,238/mo
Price history
| Date | Event | Price |
|---|---|---|
| 7/20/2026 | Price change | $314,900-1.6%$195/sqft |
Source: NTREIS #21305487 Report a problem | ||
| 6/30/2026 | Price change | $319,900-1.3%$198/sqft |
Source: NTREIS #21305487 Report a problem | ||
| 6/18/2026 | Listed for sale | $324,000+0.7%$201/sqft |
Source: NTREIS #21305487 Report a problem | ||
| 1/27/2025 | Listing removed | $321,900$199/sqft |
Source:  Stylecraft Homes Report a problem Stylecraft Homes Report a problem | ||
| 12/17/2024 | Listed for sale | $321,900+0.6%$199/sqft |
Source: Stylecraft Homes Report a problem | ||
| 10/15/2024 | Listing removed | $319,900$198/sqft |
Source: Stylecraft Homes Report a problem | ||
| 7/16/2024 | Listed for sale | $319,900$198/sqft |
Source: Stylecraft Homes Report a problem | ||
Public tax history
| Year | Property taxes | Tax assessment |
|---|---|---|
| 2025 | $6,849 +2266.6% | $317,280 +2250.2% |
| 2024 | $289 | $13,500 |
Find assessor info on the county website
Monthly payment
Est. payment
Payment breakdown
Explore the cost of this home by adjusting the details. Changes won't be saved.Climate risks
Neighborhood: 76655
Nearby schools
Schools provided by the listing agent
- Elementary: Park Hill
- Middle: Midway
- High: Midway
- District: Midway ISD
Source: NTREIS. This data may not be complete. We recommend contacting the local school district to confirm school assignments for this home.

Similar homes
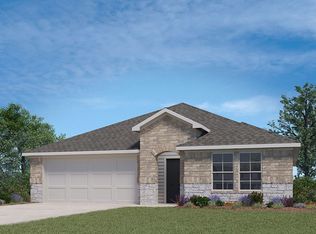
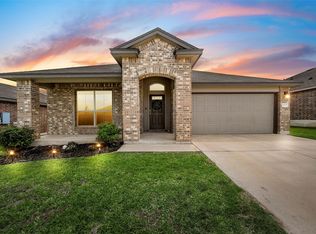
- $304,9003 bd2 ba1.7k sqft3217 Beutel Rd, Lorena, TX 76655For Sale
 MLS ID #21402922, Jordan Alders. NTREIS
 - $315,0004 bd3 ba1.8k sqft11125 Solar St, Lorena, TX 76655For Sale
 MLS ID #21385129, Pamela Leonard. NTREIS
 - $324,9003 bd2 ba1.8k sqft11401 Solar St, Lorena, TX 76655For Sale
 MLS ID #21371657, Genny Davis. NTREIS
 - $299,5003 bd3 ba1.6k sqft11509 Ullrich Ct, Lorena, TX 76655Active

 MLS ID #617617, Shane Turner, Turner Brothers Real Estate, LLC. Central Texas MLS
 - $344,9003 bd2 ba1.8k sqft3205 Zabel Dr, Lorena, TX 76655Active
 MLS ID #2910634, Jennifer Cecil, ERA Experts. Unlock MLS
