Move-in ready new construction in the highly sought-after Park Meadows community of Lorena, built by Dunhill Homes. This thoughtfully designed 3 bedroom, 2 bath home offers 1,414 square feet of functional living space with an open-concept layout perfect for everyday living and entertaining.
The kitchen features a large island, walk-in pantry, and spacious eat-in dining area, all flowing seamlessly into a welcoming living room with durable luxury vinyl plank flooring. A versatile loft-style second living area adds flexibility for a home office, playroom, or media space. The private primary suite includes an ensuite bath and a generous walk-in closet, while secondary bedrooms are comfortably carpeted.
Additional highlights include a dedicated utility room, energy-efficient construction, and a 2 car garage.
Ideally located just minutes from top rated Midway ISD schools, shopping, dining, and Hewitt, with an easy 15-minute drive to Waco, this home offers the perfect blend of comfort, convenience, and modern style.
Builder incentives and a complimentary first-year home warranty may be available , contact the builder for current concessions and details.
For sale
$274,990
11108 Undae Ct, Lorena, TX 76655
3beds
1,414sqft
Single Family Residence
Built in 2026
8,624 Square Feet Lot
$272,500 Zestimate®
$194/sqft
$38/mo HOA
What's special
Generous walk-in closetEnsuite bathDedicated utility roomLarge islandWalk-in pantryPrivate primary suiteSpacious eat-in dining area
- 87 days
- 311
- 25
Zillow last checked:
Listing updated:
Listed by:
Danna Guille -Chavez 0809862 254-292-3425,
Real Broker, LLC 855-450-0442,
Katie Miller 0711670 254-498-0097,
Real Broker, LLC
Source: NTREIS,MLS#: 21314602
Facts & features
Interior
Bedrooms & bathrooms
- Bedrooms: 3
- Bathrooms: 2
- Full bathrooms: 2
Primary bedroom
- Level: First
- Dimensions: 0 x 0
Living room
- Level: First
- Dimensions: 0 x 0
Heating
- Central, Electric
Cooling
- Central Air, Electric
Appliances
- Included: Dishwasher, Electric Oven, Electric Range, Microwave
- Laundry: Washer Hookup, Electric Dryer Hookup, Laundry in Utility Room
Features
- Double Vanity, Eat-in Kitchen, High Speed Internet, Open Floorplan, Pantry, Walk-In Closet(s)
- Flooring: Carpet, Luxury Vinyl Plank, Tile
- Has basement: No
- Has fireplace: No
Interior area
- Total interior livable area: 1,414 sqft
Video & virtual tour
Property
Parking
- Total spaces: 2
- Parking features: Concrete, Direct Access, Driveway, Garage Faces Front, Garage, Garage Door Opener
- Attached garage spaces: 2
Accessibility
- Accessibility features: Accessible Kitchen, Accessible Doors
Features
- Levels: One
- Stories: 1
- Pool features: None
- Fencing: Fenced,Wood
Lot
- Size: 8,624 Square Feet
- Features: Landscaped, Level
Details
- Parcel number: 364058020005320
Construction
Type & style
- Home type: SingleFamily
- Architectural style: Detached
- Property subtype: Single Family Residence
Materials
- Foundation: Slab
- Roof: Composition,Shingle
Condition
- Year built: 2026
Utilities & green energy
- Sewer: Public Sewer
- Water: Public
- Utilities for property: Electricity Available, Sewer Available, Water Available
Community & HOA
Community
- Features: Playground
- Security: Carbon Monoxide Detector(s), Smoke Detector(s)
- Subdivision: Park Meadows South Ph Ii Add
HOA
- Has HOA: Yes
- Services included: Maintenance Grounds
- HOA fee: $450 annually
- HOA name: Legacy At Park Meadows Residential Community, Inc.
- HOA phone: 979-703-1819
Location
- Region: Lorena
Financial & listing details
- Price per square foot: $194/sqft
- Tax assessed value: $45,710
- Annual tax amount: $350
- Date on market: 6/27/2026
- Cumulative days on market: 88 days
- Listing terms: Cash,Conventional
Estimated market value
$272,500
$259,000 - $286,000
$2,248/mo
Price history
| Date | Event | Price |
|---|---|---|
| 6/27/2026 | Listed for sale | $274,990$194/sqft |
Source: NTREIS #21314602 Report a problem | ||
Public tax history
| Year | Property taxes | Tax assessment |
|---|---|---|
| 2025 | $350 +20.8% | $16,200 +20% |
| 2024 | $289 | $13,500 |
Find assessor info on the county website
Monthly payment
Est. payment
Payment breakdown
Explore the cost of this home by adjusting the details. Changes won't be saved.Climate risks
Neighborhood: 76655
Nearby schools
Schools provided by the listing agent
- Elementary: Chapel Park
- Middle: Midway
- High: Midway
- District: Midway ISD
Source: NTREIS. This data may not be complete. We recommend contacting the local school district to confirm school assignments for this home.


Similar homes
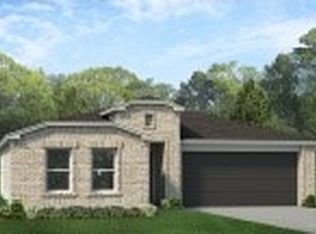
- $279,9004 bd2 ba1.7k sqft3000 Skinner Dr, Lorena, TX 76655For Sale
 MLS ID #21386937, Mario Cruz-Gonzalez. NTREIS
 - $279,9004 bd2 ba1.6k sqft3016 Jackal Dr, Lorena, TX 76655For Sale
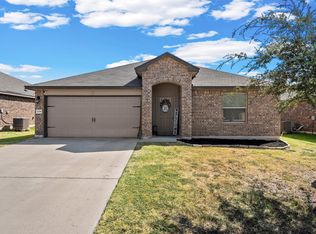 MLS ID #21374333, Kristi Baker. NTREIS
 - $279,5003 bd2 ba1.5k sqft3224 Dottavio Rd, Lorena, TX 76655For Sale
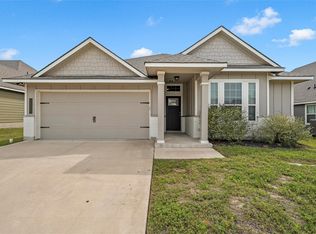 MLS ID #21326478, Terra Brock. NTREIS
 - $299,5003 bd3 ba1.6k sqft11509 Ullrich Ct, Lorena, TX 76655Active

 MLS ID #617617, Shane Turner, Turner Brothers Real Estate, LLC. Central Texas MLS
