Welcome to 11116 Undae Court, a beautiful new construction home in highly sought-after Midway ISD. Offering 4 bedrooms, 2 bathrooms, and 1,763 square feet of thoughtfully designed living space, this home combines modern style with everyday functionality.
The open-concept floor plan creates a seamless flow between the living, dining, and kitchen areas, making it perfect for entertaining or enjoying time with family. The private primary suite provides a relaxing retreat, while the additional bedrooms offer flexibility for guests, a home office, or growing families.
Scheduled to be move-in ready upon completion, this home is an excellent opportunity to own a brand-new property in a desirable location with convenient access to schools, shopping, and dining. Don’t miss your chance to make this beautiful home yours. Schedule a tour today and watch your future home come to life!
Pending
$313,990
11116 Undae Ct, Lorena, TX 76655
4beds
1,763sqft
Single Family Residence
Built in 2026
10,759 Square Feet Lot
$311,300 Zestimate®
$178/sqft
$38/mo HOA
What's special
Open-concept floor plan
- 106 days
- 10
- 0
Zillow last checked:
Listing updated:
Listed by:
Bailey Gonzales 0735643 254-741-1500,
Kelly, Realtors 254-741-1500
Source: NTREIS,MLS#: 21295481
Facts & features
Interior
Bedrooms & bathrooms
- Bedrooms: 4
- Bathrooms: 2
- Full bathrooms: 2
Primary bedroom
- Level: First
- Dimensions: 12 x 10
Living room
- Level: First
- Dimensions: 12 x 15
Appliances
- Included: Electric Oven
Features
- High Speed Internet, Pantry
- Has basement: No
- Has fireplace: No
Interior area
- Total interior livable area: 1,763 sqft
Property
Parking
- Total spaces: 2
- Parking features: Driveway, Garage
- Attached garage spaces: 2
Features
- Levels: One
- Stories: 1
- Pool features: None
Lot
- Size: 10,759 Square Feet
Details
- Parcel number: 364058020005340
Construction
Type & style
- Home type: SingleFamily
- Architectural style: Detached
- Property subtype: Single Family Residence
Condition
- Year built: 2026
Utilities & green energy
- Sewer: Public Sewer
- Water: Public
- Utilities for property: Sewer Available, Water Available
Community & HOA
Community
- Subdivision: Park Mdws South Ph Ii
HOA
- Has HOA: Yes
- Services included: Maintenance Grounds
- HOA fee: $450 annually
- HOA name: Berkshire Hathaway
- HOA phone: 979-703-1819
Location
- Region: Lorena
Financial & listing details
- Price per square foot: $178/sqft
- Tax assessed value: $51,110
- Annual tax amount: $350
- Date on market: 6/8/2026
- Cumulative days on market: 73 days
Estimated market value
$311,300
$296,000 - $327,000
$2,434/mo
Price history
| Date | Event | Price |
|---|---|---|
| 9/15/2026 | Pending sale | $313,990$178/sqft |
Source: NTREIS #21295481 Report a problem | ||
| 8/14/2026 | Contingent | $313,990$178/sqft |
Source: NTREIS #21295481 Report a problem | ||
| 8/13/2026 | Pending sale | $313,990$178/sqft |
Source: NTREIS #21295481 Report a problem | ||
| 6/8/2026 | Listed for sale | $313,990$178/sqft |
Source: NTREIS #21295481 Report a problem | ||
Public tax history
| Year | Property taxes | Tax assessment |
|---|---|---|
| 2025 | $350 +20.8% | $16,200 +20% |
| 2024 | $289 | $13,500 |
Find assessor info on the county website
Monthly payment
Est. payment
Payment breakdown
Explore the cost of this home by adjusting the details. Changes won't be saved.Climate risks
Neighborhood: 76655
Nearby schools
Schools provided by the listing agent
- Elementary: Park Hill
- Middle: Midway
- High: Midway
- District: Midway ISD
Source: NTREIS. This data may not be complete. We recommend contacting the local school district to confirm school assignments for this home.


Similar homes
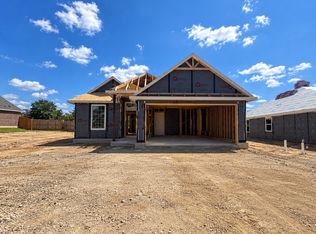
- $301,9004 bd2 ba1.4k sqft11528 Themis Ct, Lorena, TX 76655New Construction
 NTREIS
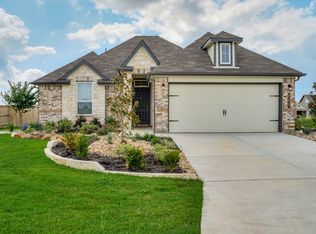
 - from $309,9004 bd2 ba1.6k sqftThe 1651 Plan, Legacy at Park Meadows, Lorena, TX 76655New Construction
 Stylecraft Homes
 - $309,9003 bd2 ba1.5k sqft11532 Themis Ct, Lorena, TX 76655New Construction
 NTREIS
 - $306,9904 bd3 ba1.7k sqft11409 Themis Ct, Lorena, TX 76655For Sale
 MLS ID #21295444, Bailey Gonzales. NTREIS
