This two story home is modern, sleek, and move-in ready! Sitting on a quiet cul-de-sac in Midway ISD, this home has all the space you will need. Pull into your two-car garage and make your way inside to find an open concept layout with lots of natural light. The kitchen comes with stainless steel appliances including a stove, dishwasher, and microwave, and granite countertops. Washer and dryer and refrigerator hookups are available. A half bath is available downstairs just off the living room. Head upstairs to find a bonus room available for endless possibilities. The primary bedroom has a double vanity, separate tub and shower, and walk-in closet. Both guest bedrooms have walk-in closets as well. Out back you will find a covered porch and privacy fenced in backyard with luscious green grass and a sprinkler system. This home is located in the lovely Park Meadows subdivision with sidewalks in the common areas and a public playground to all residents! Call for a showing today!
For sale
$309,900
11509 Ullrich Ct, Lorena, TX 76655
3beds
1,654sqft
:
Get pre-qualified$2,207/mo
Single Family Residence
Built in 2022
0.31 Acres Lot
$304,000 Zestimate®
$187/sqft
$38/mo HOA
What's special
Lots of natural lightTwo-car garageGranite countertopsLuscious green grassQuiet cul-de-sacSprinkler systemOpen concept layout
- 35 days |
- 79 |
- 5 |
Zillow last checked:
Listing updated:
Listed by:
Terra Brock 0719764,
Turner Brothers Real Estate, LLC 254-759-8027
Source: NTREIS,MLS#: 21307242
Facts & features
Interior
Bedrooms & bathrooms
- Bedrooms: 3
- Bathrooms: 3
- Full bathrooms: 2
- 1/2 bathrooms: 1
Primary bedroom
- Features: Ceiling Fan(s), Dual Sinks, En Suite Bathroom, Separate Shower, Walk-In Closet(s)
- Level: Second
- Dimensions: 15 x 11
Bedroom
- Features: Ceiling Fan(s), Walk-In Closet(s)
- Level: Second
- Dimensions: 10 x 10
Bedroom
- Features: Ceiling Fan(s), Walk-In Closet(s)
- Level: Second
- Dimensions: 13 x 10
Living room
- Features: Ceiling Fan(s)
- Level: First
- Dimensions: 16 x 15
Heating
- Central, Electric
Cooling
- Central Air, Electric
Appliances
- Included: Dishwasher, Electric Cooktop, Electric Oven, Disposal, Microwave
- Laundry: Washer Hookup, Dryer Hookup, Laundry in Utility Room
Features
- Double Vanity, Granite Counters, Open Floorplan, Pantry
- Flooring: Luxury Vinyl Plank
- Has basement: No
- Has fireplace: No
Interior area
- Total interior livable area: 1,654 sqft
Video & virtual tour
Property
Parking
- Total spaces: 2
- Parking features: Garage Faces Front, Garage
- Attached garage spaces: 2
Features
- Levels: Two
- Stories: 2
- Patio & porch: Covered
- Exterior features: Private Yard
- Pool features: None
- Fencing: Privacy
Lot
- Size: 0.31 Acres
- Features: Cul-De-Sac
Details
- Parcel number: 362522600022200
Construction
Type & style
- Home type: SingleFamily
- Architectural style: Detached
- Property subtype: Single Family Residence
Materials
- Foundation: Slab
Condition
- Year built: 2022
Utilities & green energy
- Sewer: Public Sewer
- Water: Public
- Utilities for property: Sewer Available, Water Available
Community & HOA
Community
- Features: Playground
- Subdivision: Park Meadows Add
HOA
- Has HOA: Yes
- Services included: All Facilities, Maintenance Grounds
- HOA fee: $450 annually
- HOA name: Berkshire Hathaway
- HOA phone: 979-703-1819
Location
- Region: Lorena
Financial & listing details
- Price per square foot: $187/sqft
- Tax assessed value: $224,000
- Annual tax amount: $4,370
- Date on market: 6/19/2026
- Cumulative days on market: 34 days
- Listing terms: Cash,Conventional,FHA,VA Loan
Estimated market value
$304,000
$289,000 - $319,000
$2,319/mo
Price history
| Date | Event | Price |
|---|---|---|
| 6/19/2026 | Listed for sale | $309,900$187/sqft |
Source: NTREIS #21307242 Report a problem | ||
Public tax history
| Year | Property taxes | Tax assessment |
|---|---|---|
| 2025 | $4,370 +20.8% | $202,450 +20% |
| 2024 | $3,617 -0.4% | $168,708 |
| 2023 | $3,631 | $168,708 |
Find assessor info on the county website
Monthly payment
Est. payment
Payment breakdown
Explore the cost of this home by adjusting the details. Changes won't be saved.Climate risks
Neighborhood: 76655
Nearby schools
GreatSchools rating
- 10/10Park Hill ElementaryGrades: PK-5Distance: 0.8 mi
- 6/10Midway Middle SchoolGrades: 6-8Distance: 2.2 mi
- 8/10Midway High SchoolGrades: 9-12Distance: 2.7 mi
Schools provided by the listing agent
- Elementary: Chapel Park
- Middle: Midway
- High: Midway
- District: Midway ISD
Source: NTREIS. This data may not be complete. We recommend contacting the local school district to confirm school assignments for this home.
- $--3 bd2 ba1.5k sqft11513 Ullrich Ct, Lorena, TX 76655Sold
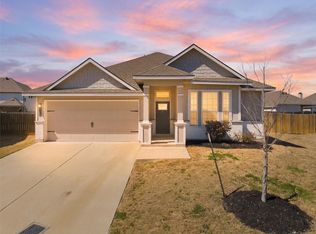
- $280,8003 bd2 ba1.5k sqft11505 Ullrich Ct, Lorena, TX 76655Off Market
- $369,5004 bd3 ba2k sqft11501 Ullrich Ct, Lorena, TX 76655Pending
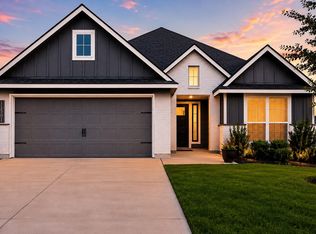
- $299,9003 bd2 ba1.5k sqft3213 Dottavio Rd, Lorena, TX 76655For Sale
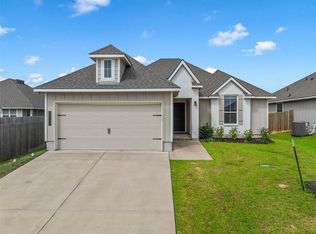
- $277,0003 bd2 ba1.5k sqft11517 Ullrich Ct, Lorena, TX 76655Off Market
- $272,7003 bd2 ba1.5k sqft3209 Dottavio Rd, Lorena, TX 76655Off Market
- $302,2003 bd2 ba1.8k sqft3220 Risinger Rd, Lorena, TX 76655Off Market
- $--3 bd2 ba1.7k sqft3224 Risinger Rd, Lorena, TX 76655Sold
A local agent can set up tours, give advice and negotiate with sellers.
A local lender can help you make sure your offer is ready when you are.
Similar homes
- $309,9003 bd4 ba1.6k sqft11508 Ullrich Ct, Lorena, TX 76655For Sale
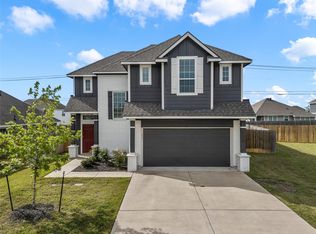 MLS ID #21332099, Hyla Ruiz. NTREIS
 - $--3 bd3 ba2k sqft11224 Solar St, Lorena, TX 76655Auction
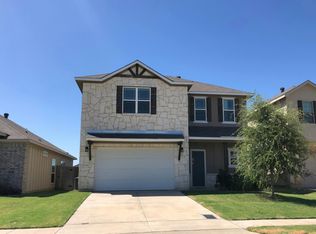 Auction.com 2
 - $309,9904 bd2 ba1.5k sqft3208 Dottavio Rd, Lorena, TX 76655For Sale
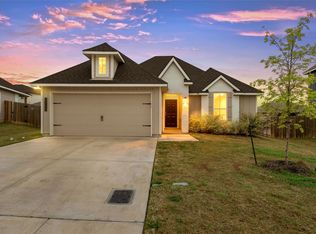 MLS ID #21323657, Hyla Ruiz. NTREIS
 - $345,0004 bd2 ba1.9k sqft2817 Brosnan Rd, Lorena, TX 76655For Sale
 MLS ID #21337769, Jordan Alders. NTREIS
 - $304,0004 bd2 ba1.6k sqft11100 Solar St, Lorena, TX 76655For SaleMLS ID #21298729, Danna Guille -Chavez. NTREIS
- $299,9003 bd2 ba1.5k sqft3213 Dottavio Rd, Lorena, TX 76655For SaleMLS ID #21260787, Casey Turner. NTREIS
- $299,9004 bd2 ba1.7k sqft3000 Skinner Dr, Lorena, TX 76655For SaleMLS ID #21316042, Mario Cruz-Gonzalez. NTREIS
- $350,0003 bd2 ba1.9k sqft3128 Risinger Rd, Lorena, TX 76655For SaleMLS ID #21282094, Kirk Regian. NTREIS
- $323,9004 bd2 ba1.8k sqft2820 Samson Dr, Lorena, TX 76655For SaleMLS ID #21287527, Kayla Banks. NTREIS
- $305,9904 bd3 ba1.7k sqft11404 Themis Ct, Lorena, TX 76655For SaleMLS ID #21304217, Danna Guille -Chavez. NTREIS
- $314,9003 bd2 ba1.6k sqft11313 Celestial Ct, Lorena, TX 76655For SaleMLS ID #21305487, Donna Long. NTREIS
- $348,9003 bd2 ba1.8k sqft3205 Zabel Dr, Lorena, TX 76655Active
 MLS ID #2910634, Jennifer Cecil, ERA Experts. Unlock MLS
 - $368,0004 bd3 ba2.4k sqft3216 Marston Rd, Lorena, TX 76655For SaleMLS ID #21306410, Andrea Ridgway. NTREIS
- $369,5004 bd3 ba2.1k sqft3228 Dottavio Rd, Lorena, TX 76655For SaleMLS ID #21318610, Daniela Rodriguez. NTREIS
- from $304,9003 bd2 ba1.6k sqftThe 1613 Plan, Legacy at Park Meadows, Lorena, TX 76655New ConstructionStylecraft Homes
- from $309,9004 bd2 ba1.6k sqftThe 1651 Plan, The Enclave at Park Meadows, Lorena, TX 76655New ConstructionStylecraft Homes
- $355,0004 bd3 ba2k sqft11217 Pallasite Dr, Lorena, TX 76655For SaleMLS ID #21239981, Heather Vander Woude. NTREIS
- $301,9003 bd2 ba1.4k sqft11528 Themis Ct, Lorena, TX 76655New ConstructionStylecraft Homes
- $317,9003 bd2 ba1.6k sqft11512 Themis Ct, Lorena, TX 76655New ConstructionStylecraft Homes
- $274,9903 bd2 ba1.4k sqft11108 Undae Ct, Lorena, TX 76655For SaleMLS ID #21314602, Danna Guille -Chavez. NTREIS
