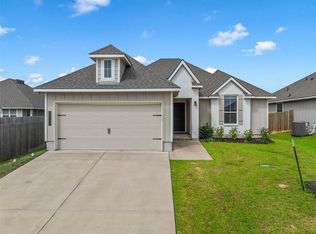
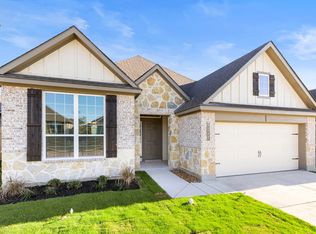
Nestled in a quiet cul-de-sac within the highly sought-after Legacy at Park Meadows community and located in the acclaimed Midway ISD, this beautiful 4-bedroom, 3-bathroom home offers the perfect blend of comfort, style, and convenience.
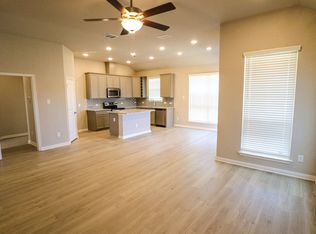
Designed with modern living in mind, the open-concept floor plan creates a seamless flow between the kitchen, dining, and living areas, making it ideal for entertaining and everyday life. The kitchen features stainless steel appliances, including a built-in oven, microwave, and dishwasher, along with ample cabinet and counter space.
The spacious primary suite serves as a private retreat, complete with two large walk-in closets and an en-suite bathroom. Three additional bedrooms and two full bathrooms provide plenty of space for family, guests, or a home office.
Step outside to enjoy the backyard, perfect for gatherings, play, pets, or simply relaxing after a long day. Situated on a cul-de-sac, the property offers added privacy and reduced traffic while remaining conveniently close to shopping, dining, and everything Waco has to offer.
Don't miss this opportunity to own a beautiful home in one of the area's most desirable neighborhoods and school districts. Schedule your private showing today!
Pending
$369,500
11501 Ullrich Ct, Lorena, TX 76655
4beds
2,036sqft
Single Family Residence
Built in 2022
8,712 Square Feet Lot
$368,700 Zestimate®
$181/sqft
$38/mo HOA
What's special
Private retreatOpen-concept floor planQuiet cul-de-sacTwo large walk-in closetsEn-suite bathroomThree additional bedroomsSpacious primary suite
- 27 days |
- 154 |
- 3 |
Likely to sell faster than
Zillow last checked:
Listing updated:
Listed by:
Hyla Ruiz 0676013,
Turner Brothers Real Estate, LLC 254-759-8027
Source: NTREIS,MLS#: 21311638
Facts & features
Interior
Bedrooms & bathrooms
- Bedrooms: 4
- Bathrooms: 3
- Full bathrooms: 3
Primary bedroom
- Level: First
- Dimensions: 19 x 14
Living room
- Level: First
- Dimensions: 18 x 15
Heating
- Central
Cooling
- Central Air, Ceiling Fan(s)
Appliances
- Included: Dishwasher, Electric Oven, Electric Range, Electric Water Heater, Disposal, Microwave
- Laundry: Washer Hookup, Dryer Hookup, ElectricDryer Hookup, Laundry in Utility Room
Features
- High Speed Internet, Kitchen Island, Open Floorplan, Pantry, Cable TV, Vaulted Ceiling(s), Walk-In Closet(s)
- Flooring: Vinyl
- Windows: Window Coverings
- Has basement: No
- Has fireplace: No
Interior area
- Total interior livable area: 2,036 sqft
Video & virtual tour
Property
Parking
- Total spaces: 2
- Parking features: Additional Parking, Garage Faces Front, Garage, Garage Door Opener, Lighted, Paved
- Attached garage spaces: 2
Features
- Levels: One
- Stories: 1
- Patio & porch: Rear Porch, Covered
- Pool features: None
- Fencing: Back Yard,Gate,Privacy,Wood
Lot
- Size: 8,712 Square Feet
Details
- Parcel number: 411906
Construction
Type & style
- Home type: SingleFamily
- Architectural style: Detached
- Property subtype: Single Family Residence
Materials
- Brick
- Foundation: Slab
- Roof: Composition
Condition
- Year built: 2022
Utilities & green energy
- Sewer: Public Sewer
- Utilities for property: Sewer Available, Cable Available
Community & HOA
Community
- Features: Park, Sidewalks
- Security: Carbon Monoxide Detector(s), Fire Alarm
- Subdivision: Park Meadows
HOA
- Has HOA: Yes
- Services included: Association Management
- HOA fee: $450 annually
- HOA name: Berkshire Hathaway
- HOA phone: 979-694-8844
Location
- Region: Lorena
Financial & listing details
- Price per square foot: $181/sqft
- Tax assessed value: $288,100
- Annual tax amount: $6,219
- Date on market: 6/25/2026
- Cumulative days on market: 27 days
- Listing terms: Cash,Conventional,FHA,VA Loan
Estimated market value
$368,700
$350,000 - $387,000
$2,608/mo
Price history
| Date | Event | Price |
|---|---|---|
| 6/30/2026 | Pending sale | $369,500$181/sqft |
Source: NTREIS #21311638 Report a problem | ||
| 6/25/2026 | Listed for sale | $369,500$181/sqft |
Source: NTREIS #21311638 Report a problem | ||
| 5/14/2025 | Listing removed | $2,750$1/sqft |
Source: Zillow Rentals Report a problem | ||
| 4/23/2025 | Listed for rent | $2,750$1/sqft |
Source: Zillow Rentals Report a problem | ||
Public tax history
| Year | Property taxes | Tax assessment |
|---|---|---|
| 2025 | $6,219 +5.6% | $288,100 +4.8% |
| 2024 | $5,892 -0.4% | $274,860 |
| 2023 | $5,916 | $274,860 |
Find assessor info on the county website
Monthly payment
Est. payment
Payment breakdown
Explore the cost of this home by adjusting the details. Changes won't be saved.Climate risks
Neighborhood: 76655
Nearby schools
GreatSchools rating
- 10/10Park Hill ElementaryGrades: PK-5Distance: 0.8 mi
- 6/10Midway Middle SchoolGrades: 6-8Distance: 2.2 mi
- 8/10Midway High SchoolGrades: 9-12Distance: 2.6 mi
Schools provided by the listing agent
- Elementary: Park Hill
- Middle: Midway
- High: Midway
- District: Midway ISD
Source: NTREIS. This data may not be complete. We recommend contacting the local school district to confirm school assignments for this home.
- $280,8003 bd2 ba1.5k sqft11505 Ullrich Ct, Lorena, TX 76655Off Market
- $299,9003 bd2 ba1.5k sqft3213 Dottavio Rd, Lorena, TX 76655For Sale
- $309,9003 bd3 ba1.6k sqft11509 Ullrich Ct, Lorena, TX 76655For Sale

- $272,7003 bd2 ba1.5k sqft3209 Dottavio Rd, Lorena, TX 76655Off Market
- $284,2003 bd2 ba1.6k sqft3232 Dottavio Rd, Lorena, TX 76655Off Market
- $369,5004 bd3 ba2.1k sqft3228 Dottavio Rd, Lorena, TX 76655For Sale
- $280,6004 bd2 ba1.5k sqft3300 Dottavio Rd, Lorena, TX 76655Off Market
- $--3 bd2 ba1.5k sqft11513 Ullrich Ct, Lorena, TX 76655Sold
A local agent can set up tours, give advice and negotiate with sellers.
A local lender can help you make sure your offer is ready when you are.
Similar homes
- $369,5004 bd3 ba2.1k sqft3228 Dottavio Rd, Lorena, TX 76655For Sale
 MLS ID #21318610, Daniela Rodriguez. NTREIS
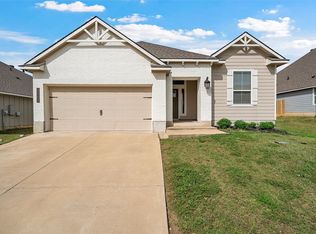
 - $369,5004 bd3 ba2.1k sqft3205 Dottavio Rd, Lorena, TX 76655For Sale
 MLS ID #21260705, Casey Turner. NTREIS
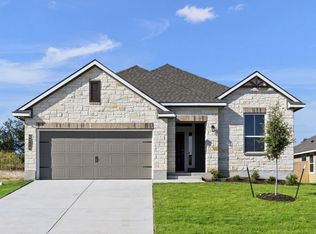
 - $367,9004 bd3 ba2k sqft4000 Lunar St, Lorena, TX 76655New Construction
 Stylecraft Homes
 - $364,9004 bd3 ba2k sqft3904 Lunar St, Lorena, TX 76655New Construction
 Stylecraft Homes
 - $299,9003 bd2 ba1.5k sqft3213 Dottavio Rd, Lorena, TX 76655For SaleMLS ID #21260787, Casey Turner. NTREIS
- from $337,9004 bd3 ba2k sqftThe 2082 Plan, Legacy at Park Meadows, Lorena, TX 76655New ConstructionStylecraft Homes
- from $337,9004 bd3 ba2k sqftThe 2082 Plan, The Enclave at Park Meadows, Lorena, TX 76655New ConstructionStylecraft Homes
- $324,9004 bd2 ba1.6k sqft11504 Themis Ct, Lorena, TX 76655New ConstructionStylecraft Homes
- $276,9003 bd2 ba1.2k sqft4120 Halo St, Lorena, TX 76655New ConstructionNTREIS
- from $327,9003 bd2 ba1.8k sqftThe 1818 Plan, Legacy at Park Meadows, Lorena, TX 76655New ConstructionStylecraft Homes
- $281,9003 bd2 ba1.3k sqft2801 Teasdale Rd, Lorena, TX 76655New ConstructionNTREIS
- $352,9003 bd2 ba1.8k sqft11112 Undae Ct, Lorena, TX 76655New ConstructionStylecraft Homes
- from $309,9004 bd2 ba1.6k sqftThe 1651 Plan, The Enclave at Park Meadows, Lorena, TX 76655New ConstructionStylecraft Homes
- from $309,9004 bd2 ba1.6k sqftThe 1651 Plan, Legacy at Park Meadows, Lorena, TX 76655New ConstructionStylecraft Homes
- from $327,9003 bd2 ba1.8k sqftThe 1818 Plan, The Enclave at Park Meadows, Lorena, TX 76655New ConstructionStylecraft Homes
- $309,9003 bd2 ba1.5k sqft11532 Themis Ct, Lorena, TX 76655New ConstructionStylecraft Homes
- $317,9003 bd2 ba1.6k sqft11512 Themis Ct, Lorena, TX 76655New ConstructionStylecraft Homes
- $364,9004 bd2 ba1.7k sqft310 W Tate Ave, Robinson, TX 76706For SaleMLS ID #21222073, Sandra Zelaya. NTREIS
- $301,9003 bd2 ba1.4k sqft11528 Themis Ct, Lorena, TX 76655New ConstructionStylecraft Homes
- $374,9004 bd3 ba1.9k sqft1401 Rambler Dr, Waco, TX 76710For SaleMLS ID #21166379, Frank Riggle. NTREIS
