Step into this immaculate, better-than-new construction home located in the highly sought-after Midway ISD. Perfectly maintained in pristine condition, this residence features a bright and airy open-living concept that flows effortlessly from the inviting dining area off the entry into the heart of the home. The chef-inspired kitchen is a true standout, boasting expansive granite eat-at countertops and premium stainless steel appliances that make it the ideal hub for entertaining friends or enjoying a quiet morning coffee.
The thoughtful layout prioritizes privacy with a split-bedroom floor plan designed for modern living. The front bedroom serves as a wonderful guest retreat, functioning as a private en suite with its own dedicated full bathroom. Tucked away at the rear of the home, the primary suite offers a secluded sanctuary featuring a spacious layout and two separate walk-in closets for ultimate organization. With four bedrooms, three full bathrooms, and beautiful finishes throughout, this home offers the perfect blend of style and comfort in a premier location.
For sale
Price cut: $10K (7/10)
$355,000
11217 Pallasite Dr, Lorena, TX 76655
4beds
2,050sqft
:
Get pre-qualified$2,523/mo
Single Family Residence
Built in 2022
6,011 Square Feet Lot
$350,000 Zestimate®
$173/sqft
$38/mo HOA
What's special
Beautiful finishes throughoutFour bedroomsSplit-bedroom floor planExpansive granite eat-at countertopsTwo separate walk-in closetsPremium stainless steel appliancesChef-inspired kitchen
- 118 days |
- 123 |
- 3 |
Zillow last checked:
Listing updated:
Listed by:
Heather Vander Woude 533883,
The Vander Woude Group 254-723-6578
Source: NTREIS,MLS#: 21239981
Facts & features
Interior
Bedrooms & bathrooms
- Bedrooms: 4
- Bathrooms: 3
- Full bathrooms: 3
Primary bedroom
- Features: Ceiling Fan(s)
- Level: First
- Dimensions: 18 x 15
Primary bedroom
- Features: Ceiling Fan(s), Separate Shower, Walk-In Closet(s)
- Level: First
- Dimensions: 18 x 13
Dining room
- Level: First
- Dimensions: 8 x 10
Kitchen
- Features: Breakfast Bar, Built-in Features, Granite Counters, Pantry
- Level: First
- Dimensions: 9 x 18
Heating
- Central, Electric
Cooling
- Central Air, Electric
Appliances
- Included: Dishwasher, Electric Range, Electric Water Heater, Microwave, Refrigerator
- Laundry: Washer Hookup, Dryer Hookup, ElectricDryer Hookup, Laundry in Utility Room
Features
- Decorative/Designer Lighting Fixtures, Double Vanity, Eat-in Kitchen, Granite Counters, High Speed Internet, Open Floorplan, Pantry, Cable TV, Vaulted Ceiling(s), Walk-In Closet(s)
- Flooring: Carpet, Tile, Vinyl
- Windows: Window Coverings
- Has basement: No
- Has fireplace: No
Interior area
- Total interior livable area: 2,050 sqft
Video & virtual tour
Property
Parking
- Total spaces: 2
- Parking features: Driveway, Garage Faces Front, Garage, Garage Door Opener
- Attached garage spaces: 2
Features
- Levels: One
- Stories: 1
- Patio & porch: Rear Porch, Covered
- Pool features: None
- Fencing: Back Yard,Fenced,Full,Perimeter,Privacy,Wood
Lot
- Size: 6,011 Square Feet
- Features: Interior Lot, Landscaped, Level, Few Trees
- Residential vegetation: Cleared
Details
- Parcel number: 364058000002230
Construction
Type & style
- Home type: SingleFamily
- Architectural style: Detached
- Property subtype: Single Family Residence
Materials
- Foundation: Slab
- Roof: Composition
Condition
- Year built: 2022
Utilities & green energy
- Sewer: Public Sewer
- Water: Public
- Utilities for property: Electricity Connected, Sewer Available, Separate Meters, Water Available, Cable Available
Community & HOA
Community
- Subdivision: Park Mdws South Ph 1
HOA
- Has HOA: Yes
- Services included: Maintenance Grounds
- HOA fee: $450 annually
- HOA name: Berkshire Hathaway
- HOA phone: 979-703-1819
Location
- Region: Lorena
Financial & listing details
- Price per square foot: $173/sqft
- Tax assessed value: $315,000
- Annual tax amount: $6,800
- Date on market: 4/17/2026
- Cumulative days on market: 119 days
- Listing terms: Cash,Conventional,FHA,VA Loan
- Road surface type: Asphalt
Estimated market value
$350,000
$333,000 - $368,000
$2,493/mo
Price history
| Date | Event | Price |
|---|---|---|
| 7/10/2026 | Price change | $355,000-2.7%$173/sqft |
Source: NTREIS #21239981 Report a problem | ||
| 4/17/2026 | Listed for sale | $365,000$178/sqft |
Source: NTREIS #21239981 Report a problem | ||
Public tax history
| Year | Property taxes | Tax assessment |
|---|---|---|
| 2025 | $4,837 -6.5% | $315,000 |
| 2024 | $5,174 -5.8% | $315,000 -4.7% |
| 2023 | $5,496 +618.7% | $330,576 +937.6% |
| 2022 | $765 | $31,860 |
Find assessor info on the county website
Monthly payment
Est. payment
Payment breakdown
Explore the cost of this home by adjusting the details. Changes won't be saved.Climate risks
Neighborhood: 76655
Nearby schools
GreatSchools rating
- 10/10Park Hill ElementaryGrades: PK-5Distance: 0.6 mi
- 6/10Midway Middle SchoolGrades: 6-8Distance: 2.1 mi
- 8/10Midway High SchoolGrades: 9-12Distance: 2.5 mi
Schools provided by the listing agent
- Elementary: Park Hill
- Middle: Midway
- High: Midway
- District: Midway ISD
Source: NTREIS. This data may not be complete. We recommend contacting the local school district to confirm school assignments for this home.
- $383,4004 bd2 ba2.6k sqft11221 Pallasite Dr, Lorena, TX 76655Off Market
- $377,3004 bd2 ba2.5k sqft11213 Pallasite Dr, Lorena, TX 76655Off Market
- $--3 bd2 ba1.8k sqft11301 Pallasite Dr, Lorena, TX 76655Sold
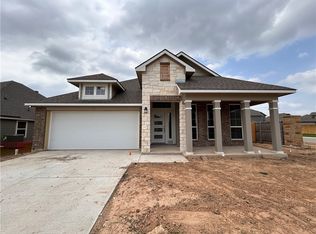
- $287,7004 bd2 ba1.6k sqft11225 Pallasite Dr, Lorena, TX 76655Off Market
- $281,3003 bd2 ba1.5k sqft11209 Pallasite Dr, Lorena, TX 76655Off Market
- $--4 bd2 ba1.6k sqft11225 Pallasite Ct, Lorena, TX 76655Sold
- $356,4004 bd2 ba2.6k sqft11232 Pallasite Ct, Lorena, TX 76655Off Market
- $336,7004 bd3 ba2k sqft3517 Beutel Rd, Lorena, TX 76655Off Market
A local agent can set up tours, give advice and negotiate with sellers.
Similar homes
- $383,0005 bd3 ba2.5k sqft2816 Brosnan Rd, Lorena, TX 76655For Sale
 MLS ID #21349514, Terri Marsh. NTREIS
 - $369,5004 bd3 ba2.1k sqft3228 Dottavio Rd, Lorena, TX 76655For Sale
 MLS ID #21318610, Daniela Rodriguez. NTREIS
 - $368,0004 bd3 ba2.4k sqft3216 Marston Rd, Lorena, TX 76655For Sale
 MLS ID #21306410, Andrea Ridgway. NTREIS
 - $369,5004 bd3 ba2.1k sqft3205 Dottavio Rd, Lorena, TX 76655For Sale
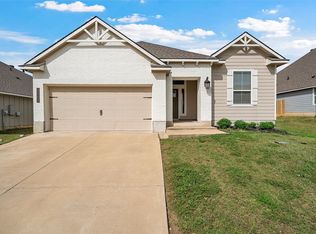 MLS ID #21345712, Hyla Ruiz. NTREIS
 - $345,0004 bd2 ba1.9k sqft2817 Brosnan Rd, Lorena, TX 76655For SaleMLS ID #21337769, Jordan Alders. NTREIS
- $349,9004 bd2 ba1.9k sqft2912 Brosnan Rd, Lorena, TX 76655For SaleMLS ID #21339538, Valerie Warschak. NTREIS
- $320,0003 bd2 ba1.7k sqft3204 Autry Rd, Lorena, TX 76655For SaleMLS ID #21349844, Melissa Miller. NTREIS
- $389,9005 bd3 ba2.6k sqft3105 Marston Rd, Lorena, TX 76655For SaleMLS ID #21310683, Mick Murray. NTREIS
- $304,0004 bd2 ba1.6k sqft11100 Solar St, Lorena, TX 76655For SaleMLS ID #21298729, Danna Guille -Chavez. NTREIS
- $394,9004 bd4 ba2.6k sqft11200 Pallasite Ct, Lorena, TX 76655For SaleMLS ID #21309667, Kristin Clements. NTREIS
- $344,9003 bd2 ba1.8k sqft3205 Zabel Dr, Lorena, TX 76655Active
 MLS ID #2910634, Jennifer Cecil, ERA Experts. Unlock MLS
 - $422,0004 bd4 ba2.5k sqft11324 Pallasite Dr, Lorena, TX 76655For SaleMLS ID #21350797, Crystal Lovett. NTREIS
- $396,9004 bd3 ba2.6k sqft3525 Beutel Rd, Lorena, TX 76655For SaleMLS ID #21218492, Brook Dowd. NTREIS
- $309,9003 bd3 ba1.6k sqft11509 Ullrich Ct, Lorena, TX 76655For SaleMLS ID #21307242, Terra Brock. NTREIS
- $309,9904 bd2 ba1.5k sqft3208 Dottavio Rd, Lorena, TX 76655For SaleMLS ID #21323657, Hyla Ruiz. NTREIS
- $310,0004 bd2 ba1.8k sqft2820 Samson Dr, Lorena, TX 76655For SaleMLS ID #21287527, Kayla Banks. NTREIS
- from $384,9004 bd3 ba2.5k sqftThe 2588 Plan, Legacy at Park Meadows, Lorena, TX 76655New ConstructionStylecraft Homes
- $420,0005 bd3 ba2.5k sqft11116 Whitlock Dr, Lorena, TX 76655For SaleMLS ID #21323603, Amanda Cunningham. NTREIS
- from $377,9004 bd3 ba2.5k sqftThe 2516 Plan, Legacy at Park Meadows, Lorena, TX 76655New ConstructionStylecraft Homes
- $345,0004 bd3 ba1.8k sqft2904 Teasdale Rd, Lorena, TX 76655For SaleMLS ID #21345058, Dana Mitchell. NTREIS
