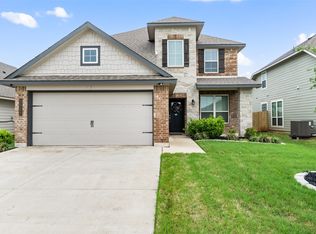
Welcome home to this picture-perfect two-story beauty in the highly desirable Midway ISD! From its charming curb appeal to its thoughtfully updated interior, this home is designed for comfortable everyday living with timeless style. Step inside to a light-filled, open floor plan where every space feels warm, inviting, and effortlessly connected.
The welcoming entry leads into a spacious dining room before opening to the stunning living area, where a beautifully added fireplace creates the perfect focal point for gathering with family and friends. The designer kitchen is sure to impress with granite countertops, an oversized island, an updated backsplash, under-cabinet lighting, stylish cabinet hardware, a walk-in pantry, quality appliances, and beautiful light fixtures that complete the modern look.
The private downstairs primary suite is a true retreat, featuring a spa-inspired bathroom with an oversized walk-in shower, relaxing soaking tub, dual vanities, and a generous walk-in closet. You'll also appreciate the convenient first-floor laundry room and guest half bath.
Upstairs offers an ideal layout with three spacious secondary bedrooms, two full bathrooms, and a versatile bonus living area perfect as a media room, game room, playroom, home office, or hobby space. An oversized attic access at the top of the stairs provides exceptional storage that's both convenient and functional.
Step outside to enjoy the covered patio overlooking the fully fenced backyard—an ideal setting for weekend barbecues, entertaining guests, or simply relaxing while the kids and pets play. Additional features include a front and back sprinkler system, Ring security system, blinds throughout, and a two-car front-entry garage.
Located in sought-after Park Hill Elementary and Midway ISD, with annual HOA dues of just $450, this move-in ready home offers the perfect combination of style, space, and everyday comfort.
For sale
Price cut: $5K (7/13)
$394,900
11200 Pallasite Ct, Lorena, TX 76655
4beds
2,620sqft
:
Get pre-qualified$2,804/mo
Single Family Residence
Built in 2021
6,011 Square Feet Lot
$389,700 Zestimate®
$151/sqft
$38/mo HOA
What's special
Beautifully added fireplaceThoughtfully updated interiorUpdated backsplashWelcoming entryLight-filled open floor planBlinds throughoutSpacious dining room
- 32 days |
- 743 |
- 47 |
Zillow last checked:
Listing updated:
Listed by:
Kristin Clements 611844,
Camille Johnson 254-405-6162
Source: NTREIS,MLS#: 21309667
Facts & features
Interior
Bedrooms & bathrooms
- Bedrooms: 4
- Bathrooms: 4
- Full bathrooms: 3
- 1/2 bathrooms: 1
Primary bedroom
- Level: First
- Dimensions: 14 x 16
Family room
- Level: Second
- Dimensions: 14 x 19
Living room
- Level: First
- Dimensions: 16 x 18
Heating
- Central, Electric
Cooling
- Central Air, Ceiling Fan(s), Electric
Appliances
- Included: Dishwasher, Electric Cooktop, Electric Oven, Electric Water Heater, Disposal, Microwave
Features
- Decorative/Designer Lighting Fixtures, Double Vanity, Granite Counters, High Speed Internet, Kitchen Island, Open Floorplan, Pantry, Cable TV, Walk-In Closet(s)
- Flooring: Luxury Vinyl Plank
- Has basement: No
- Number of fireplaces: 1
- Fireplace features: Electric
Interior area
- Total interior livable area: 2,620 sqft
Video & virtual tour
Property
Parking
- Total spaces: 2
- Parking features: Garage Faces Front, Garage, Garage Door Opener, Kitchen Level
- Attached garage spaces: 2
Features
- Levels: Two
- Stories: 2
- Pool features: None
Lot
- Size: 6,011 Square Feet
Details
- Parcel number: 364058000003100
Construction
Type & style
- Home type: SingleFamily
- Architectural style: Detached
- Property subtype: Single Family Residence
Materials
- Roof: Composition
Condition
- Year built: 2021
Utilities & green energy
- Sewer: Public Sewer
- Water: Public
- Utilities for property: Sewer Available, Water Available, Cable Available
Community & HOA
Community
- Subdivision: Park Meadows South Ph 1
HOA
- Has HOA: Yes
- Services included: Association Management, Maintenance Grounds
- HOA fee: $450 annually
- HOA name: Berkshire Hathaway Home Services
- HOA phone: 512-483-6000
Location
- Region: Lorena
Financial & listing details
- Price per square foot: $151/sqft
- Tax assessed value: $378,970
- Annual tax amount: $8,181
- Date on market: 6/24/2026
- Cumulative days on market: 32 days
Estimated market value
$389,700
$370,000 - $409,000
$2,703/mo
Price history
| Date | Event | Price |
|---|---|---|
| 7/13/2026 | Price change | $394,900-1.3%$151/sqft |
Source: NTREIS #21309667 Report a problem | ||
| 6/24/2026 | Listed for sale | $399,900$153/sqft |
Source: NTREIS #21309667 Report a problem | ||
Public tax history
| Year | Property taxes | Tax assessment |
|---|---|---|
| 2025 | $6,086 -11.1% | $378,970 -5.6% |
| 2024 | $6,848 +3.1% | $401,290 +3.1% |
| 2023 | $6,640 +67.8% | $389,180 +136% |
| 2022 | $3,958 | $164,900 |
Find assessor info on the county website
Monthly payment
Est. payment
Payment breakdown
Explore the cost of this home by adjusting the details. Changes won't be saved.Climate risks
Neighborhood: 76655
Nearby schools
GreatSchools rating
- 10/10Park Hill ElementaryGrades: PK-5Distance: 0.6 mi
- 6/10Midway Middle SchoolGrades: 6-8Distance: 2 mi
- 8/10Midway High SchoolGrades: 9-12Distance: 2.5 mi
Schools provided by the listing agent
- Elementary: Park Hill
- Middle: Midway
- High: Midway
- District: Midway ISD
Source: NTREIS. This data may not be complete. We recommend contacting the local school district to confirm school assignments for this home.
- $321,0004 bd3 ba2k sqft11132 Pallasite Dr, Lorena, TX 76655Off Market

- $379,4005 bd3 ba2.6k sqft11204 Pallasite Ct, Lorena, TX 76655Off Market
- $316,7003 bd2 ba1.8k sqft11208 Pallasite Ct, Lorena, TX 76655Off Market
- $281,4003 bd2 ba1.5k sqft11212 Pallasite Ct, Lorena, TX 76655Off Market
- $296,2003 bd2 ba1.6k sqft11128 Pallasite Dr, Lorena, TX 76655Off Market
- $382,6003 bd3 ba2.9k sqft11201 Solar St, Lorena, TX 76655Off Market
- $295,9004 bd2 ba1.6k sqft11205 Solar St, Lorena, TX 76655Off Market
- $344,7004 bd3 ba2.1k sqft11133 Solar St, Lorena, TX 76655Off Market
A local agent can set up tours, give advice and negotiate with sellers.
A local lender can help you make sure your offer is ready when you are.
Similar homes
- $409,9004 bd4 ba2.7k sqft3208 Samson Dr, Lorena, TX 76655For Sale
 MLS ID #21296751, Amanda Nesbitt. NTREIS
 - $420,0005 bd3 ba2.5k sqft11116 Whitlock Dr, Lorena, TX 76655For Sale
 MLS ID #21323603, Amanda Cunningham. NTREIS
 - $389,9005 bd3 ba2.6k sqft3105 Marston Rd, Lorena, TX 76655For Sale
 MLS ID #21310683, Mick Murray. NTREIS
 - $396,9004 bd3 ba2.6k sqft3525 Beutel Rd, Lorena, TX 76655For Sale
 MLS ID #21218492, Brook Dowd. NTREIS
 - $369,5004 bd3 ba2.1k sqft3228 Dottavio Rd, Lorena, TX 76655For SaleMLS ID #21318610, Daniela Rodriguez. NTREIS
- $368,0004 bd3 ba2.4k sqft3216 Marston Rd, Lorena, TX 76655For SaleMLS ID #21306410, Andrea Ridgway. NTREIS
- $--3 bd3 ba2k sqft11224 Solar St, Lorena, TX 76655AuctionAuction.com 2
- $345,0004 bd2 ba1.9k sqft2817 Brosnan Rd, Lorena, TX 76655For SaleMLS ID #21337769, Jordan Alders. NTREIS
- $419,0006 bd4 ba3.2k sqft3221 Samson Dr, Lorena, TX 76655For SaleMLS ID #21309466, Michael Mahler. NTREIS
- $355,0004 bd3 ba2k sqft11217 Pallasite Dr, Lorena, TX 76655For SaleMLS ID #21239981, Heather Vander Woude. NTREIS
- $369,5004 bd3 ba2.1k sqft3205 Dottavio Rd, Lorena, TX 76655For SaleMLS ID #21260705, Casey Turner. NTREIS
- $439,9004 bd3 ba2.4k sqft3696 Old Lorena Rd, Lorena, TX 76655For SaleMLS ID #21311859, Mario Cruz-Gonzalez. NTREIS
- $350,0003 bd2 ba1.9k sqft3128 Risinger Rd, Lorena, TX 76655For SaleMLS ID #21282094, Kirk Regian. NTREIS
- $429,0004 bd2 ba2k sqft820 Springdale Cir, Lorena, TX 76655For SaleMLS ID #21335117, Julie Wilder. NTREIS
- $304,0004 bd2 ba1.6k sqft11100 Solar St, Lorena, TX 76655For SaleMLS ID #21298729, Danna Guille -Chavez. NTREIS
- $309,9904 bd2 ba1.5k sqft3208 Dottavio Rd, Lorena, TX 76655For SaleMLS ID #21323657, Hyla Ruiz. NTREIS
- $309,9003 bd4 ba1.6k sqft11508 Ullrich Ct, Lorena, TX 76655For SaleMLS ID #21332099, Hyla Ruiz. NTREIS
- $309,9003 bd3 ba1.6k sqft11509 Ullrich Ct, Lorena, TX 76655For SaleMLS ID #21307242, Terra Brock. NTREIS
- $323,9004 bd2 ba1.8k sqft2820 Samson Dr, Lorena, TX 76655For SaleMLS ID #21287527, Kayla Banks. NTREIS
- $348,9003 bd2 ba1.8k sqft3205 Zabel Dr, Lorena, TX 76655Active
 MLS ID #2910634, Jennifer Cecil, ERA Experts. Unlock MLS
