Nestled on a spacious cul-de-sac lot this thoughtfully designed 2,598-square-foot home offers the perfect blend of style, functionality, and room to grow. Step through the grand entry and you'll immediately appreciate the flexible bonus room which is ideal as a home office, playroom, formal living area, or whatever best fits your lifestyle. The heart of the home features an expansive open-concept living room that flows effortlessly into the dining area and beautifully appointed kitchen. Complete with granite countertops, abundant wood cabinetry, and a generous walk-in pantry, this space is designed for both everyday living and effortless entertaining. The primary suite, conveniently located downstairs, is a relaxing retreat featuring a spacious walk-in closet with built-in storage, dual vanities, a separate shower, and a garden tub. The downstairs also includes a well-placed laundry room and convenient half bath for guests. Upstairs, you'll find three additional bedrooms centered around a versatile game room or second living area—creating the perfect space for movie nights, homework, or gathering with family and friends. Two full bathrooms upstairs provide plenty of room for everyone. Quality finishes are found throughout the home, including granite countertops, rich wood cabinetry, and ceramic tile flooring in the bathrooms and utility room. Every detail reflects thoughtful craftsmanship and timeless style. Outside, enjoy the privacy and space of a large lot while taking advantage of the neighborhood walking trail just steps from your front door. Located in the desirable Midway ISD and just minutes from I-35, shopping, restaurants, and everyday conveniences, this home offers the perfect combination of peaceful living and exceptional accessibility. Seller is offering a generous 1% buyer credit! Use it toward closing costs, buying down your interest rate, or however your lender allows to help make this home your own.Call today to schedule your private showing!
For sale
$422,000
11324 Pallasite Dr, Lorena, TX 76655
4beds
2,598sqft
Single Family Residence
Built in 2023
8,363 Square Feet Lot
$413,300 Zestimate®
$162/sqft
$38/mo HOA
What's special
Spacious cul-de-sac lotGrand entryFlexible bonus roomGranite countertopsWell-placed laundry roomDual vanitiesAbundant wood cabinetry
- 14 days |
- 242 |
- 11 |
Likely to sell faster than
Zillow last checked:
Listing updated:
Listed by:
Crystal Lovett 0763564,
Graceland Real Estate 254-772-7788
Source: NTREIS,MLS#: 21350797
Facts & features
Interior
Bedrooms & bathrooms
- Bedrooms: 4
- Bathrooms: 4
- Full bathrooms: 3
- 1/2 bathrooms: 1
Primary bedroom
- Level: First
- Dimensions: 0 x 0
Living room
- Level: First
- Dimensions: 0 x 0
Appliances
- Included: Dishwasher, Electric Oven, Disposal, Microwave, Refrigerator
Features
- Granite Counters, Kitchen Island, Open Floorplan, Pantry
- Has basement: No
- Has fireplace: No
Interior area
- Total interior livable area: 2,598 sqft
Video & virtual tour
Property
Parking
- Total spaces: 4
- Parking features: Driveway, Garage, Paved
- Attached garage spaces: 2
- Carport spaces: 2
Features
- Levels: Two
- Stories: 2
- Pool features: None
Lot
- Size: 8,363 Square Feet
Details
- Parcel number: 408409
Construction
Type & style
- Home type: SingleFamily
- Architectural style: Detached
- Property subtype: Single Family Residence
Condition
- Year built: 2023
Utilities & green energy
- Sewer: Public Sewer
- Water: Public
- Utilities for property: Electricity Connected, Sewer Available, Separate Meters, Water Available
Community & HOA
Community
- Features: Curbs
- Subdivision: Park Meadows South
HOA
- Has HOA: Yes
- Services included: All Facilities
- HOA fee: $38 monthly
- HOA name: Bhhs Hoa Management
- HOA phone: 979-703-1819
Location
- Region: Lorena
Financial & listing details
- Price per square foot: $162/sqft
- Date on market: 8/5/2026
- Cumulative days on market: 14 days
Estimated market value
$413,300
$393,000 - $434,000
$2,831/mo
Price history
| Date | Event | Price |
|---|---|---|
| 8/5/2026 | Listed for sale | $422,000-0.2%$162/sqft |
Source: NTREIS #21350797 Report a problem | ||
| 3/21/2024 | Sold | -- |
Source: NTREIS #218571 Report a problem | ||
| 2/8/2024 | Pending sale | $422,900$163/sqft |
Source:  WMLS #218571 Report a problem WMLS #218571 Report a problem | ||
| 7/8/2023 | Listed for sale | $422,900$163/sqft |
Source:  Stylecraft Homes Report a problem Stylecraft Homes Report a problem | ||
Public tax history
Tax history is unavailable.
Monthly payment
Est. payment
Payment breakdown
Explore the cost of this home by adjusting the details. Changes won't be saved.Climate risks
Neighborhood: 76655
Nearby schools
GreatSchools rating
- 10/10Park Hill ElementaryGrades: PK-5Distance: 0.6 mi
- 6/10Midway Middle SchoolGrades: 6-8Distance: 2.2 mi
- 8/10Midway High SchoolGrades: 9-12Distance: 2.6 mi
Schools provided by the listing agent
- Elementary: Park Hill
- Middle: Midway
- High: Midway
- District: Midway ISD
Source: NTREIS. This data may not be complete. We recommend contacting the local school district to confirm school assignments for this home.
- $315,3003 bd2 ba1.8k sqft11320 Pallasite Ct, Lorena, TX 76655Off Market

- $462,7005 bd2 ba2.7k sqft11328 Pallasite Ct, Lorena, TX 76655Off Market
- $285,2004 bd2 ba1.6k sqft11329 Solar St, Lorena, TX 76655Off Market
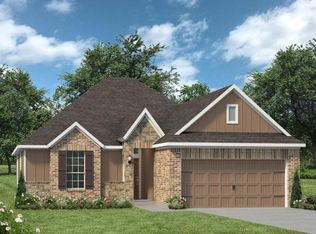
- $321,1003 bd2 ba1.8k sqft11401 Solar St, Lorena, TX 76655Off Market
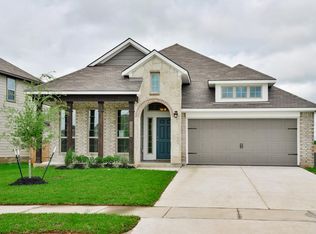
- $--3 bd2 ba1.5k sqft11325 Solar St, Lorena, TX 76655Sold
- $--4 bd3 ba1.8k sqft11309 Pallasite Dr, Lorena, TX 76655Sold
- $335,3003 bd2 ba1.6k sqft11416 Pallas St, Lorena, TX 76655Off Market
- $306,9004 bd3 ba1.8k sqft11321 Solar St, Lorena, TX 76655Off Market
A local agent can set up tours, give advice and negotiate with sellers.
Similar homes
- $420,0005 bd3 ba2.5k sqft11116 Whitlock Dr, Lorena, TX 76655For Sale
 MLS ID #21323603, Amanda Cunningham. NTREIS
 - $392,9004 bd4 ba2.6k sqft11200 Pallasite Ct, Lorena, TX 76655For Sale
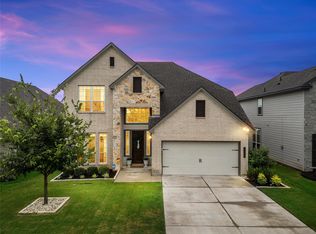 MLS ID #21309667, Kristin Clements. NTREIS
 - $396,9004 bd3 ba2.6k sqft3525 Beutel Rd, Lorena, TX 76655For Sale
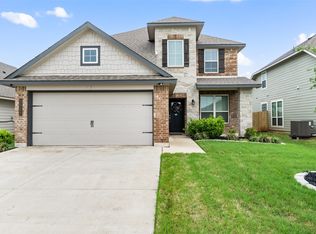 MLS ID #21218492, Brook Dowd. NTREIS
 - $419,0006 bd4 ba3.2k sqft3221 Samson Dr, Lorena, TX 76655For Sale
 MLS ID #21309466, Michael Mahler. NTREIS
 - $383,0005 bd3 ba2.5k sqft2816 Brosnan Rd, Lorena, TX 76655For SaleMLS ID #21349514, Terri Marsh. NTREIS
- $369,5004 bd3 ba2.1k sqft3228 Dottavio Rd, Lorena, TX 76655For SaleMLS ID #21318610, Daniela Rodriguez. NTREIS
- $385,0005 bd3 ba2.6k sqft3105 Marston Rd, Lorena, TX 76655For SaleMLS ID #21310683, Mick Murray. NTREIS
- $368,0004 bd3 ba2.4k sqft3216 Marston Rd, Lorena, TX 76655For SaleMLS ID #21306410, Andrea Ridgway. NTREIS
- $355,0004 bd3 ba2k sqft11217 Pallasite Dr, Lorena, TX 76655For SaleMLS ID #21239981, Heather Vander Woude. NTREIS
- $345,0004 bd2 ba1.9k sqft2817 Brosnan Rd, Lorena, TX 76655For SaleMLS ID #21337769, Jordan Alders. NTREIS
- $349,9004 bd2 ba1.9k sqft2912 Brosnan Rd, Lorena, TX 76655For SaleMLS ID #21339538, Valerie Warschak. NTREIS
- $420,0004 bd2 ba2.2k sqft336 Oak Meadow Trl, McGregor, TX 76657For SaleMLS ID #21353725, Ben Tackett. NTREIS
- $320,0003 bd2 ba1.7k sqft3204 Autry Rd, Lorena, TX 76655For SaleMLS ID #21349844, Melissa Miller. NTREIS
- $303,0004 bd2 ba1.6k sqft11100 Solar St, Lorena, TX 76655For SaleMLS ID #21298729, Danna Guille -Chavez. NTREIS
- $299,5003 bd3 ba1.6k sqft11509 Ullrich Ct, Lorena, TX 76655For SaleMLS ID #21307242, Terra Brock. NTREIS
- $344,9003 bd2 ba1.8k sqft3205 Zabel Dr, Lorena, TX 76655Active
 MLS ID #2910634, Jennifer Cecil, ERA Experts. Unlock MLS
 - $270,0003 bd2 ba1.5k sqft2921 Beutel Rd, Lorena, TX 76655For SaleMLS ID #21356537, Andrea Ridgway. NTREIS
- $299,5003 bd4 ba1.6k sqft11508 Ullrich Ct, Lorena, TX 76655For SaleMLS ID #21332099, Hyla Ruiz. NTREIS
- $345,0004 bd3 ba1.8k sqft2904 Teasdale Rd, Lorena, TX 76655For SaleMLS ID #21345058, Dana Mitchell. NTREIS
- $499,0004 bd2 ba2.5k sqft134 Thiele Rd, Lorena, TX 76655For SaleMLS ID #21261990, Robin Hartberg. NTREIS
