Move-in ready, newer home in the Park Meadows neighborhood! Built in 2022, this beautiful 3-bedroom, 2-bath home offers an inviting open floor plan, stylish finishes, and a backyard designed for relaxing and entertaining. You’ll love the luxury vinyl plank flooring throughout—no carpet anywhere! The spacious kitchen, dining, and living areas flow seamlessly together, creating the perfect space for hosting family and friends. The charming entertainment center conveys with the property...you are ready to host from Day One! A separate room at the front of the home provides flexibility for an office, second living area, playroom, or whatever best fits your needs. Step outside to your own private retreat featuring a covered patio, soaking pool, fire pit, and beautiful plants that create a peaceful atmosphere for enjoying quiet mornings or relaxing evenings. Located in Midway ISD and conveniently close to shopping, restaurants, and all that Hewitt Drive has to offer, this home combines comfort, style, and convenience.
For sale
Price cut: $10K (9/26)
$324,900
11401 Solar St, Lorena, TX 76655
3beds
1,878sqft
Single Family Residence
Built in 2022
6,011 Square Feet Lot
$320,900 Zestimate®
$173/sqft
$38/mo HOA
What's special
Soaking poolStylish finishesInviting open floor planCharming entertainment centerFire pit
- 38 days
- 231
- 18
Zillow last checked:
Listing updated:
Listed by:
Genny Davis 571832,
Camille Johnson 254-405-6162
Source: NTREIS,MLS#: 21371657
Facts & features
Interior
Bedrooms & bathrooms
- Bedrooms: 3
- Bathrooms: 2
- Full bathrooms: 2
Primary bedroom
- Features: Ceiling Fan(s)
- Level: First
- Dimensions: 16 x 13
Living room
- Features: Ceiling Fan(s)
- Level: First
- Dimensions: 19 x 17
Heating
- Central, Electric
Cooling
- Central Air, Electric
Appliances
- Included: Dishwasher, Electric Range, Electric Water Heater, Disposal, Microwave
Features
- Granite Counters, Kitchen Island, Open Floorplan, Pantry, Walk-In Closet(s)
- Flooring: Luxury Vinyl Plank, Tile
- Windows: Window Coverings
- Has basement: No
- Has fireplace: No
Interior area
- Total interior livable area: 1,878 sqft
Video & virtual tour
Property
Parking
- Total spaces: 2
- Parking features: Garage, Garage Door Opener
- Attached garage spaces: 2
Features
- Levels: One
- Stories: 1
- Patio & porch: Covered
- Pool features: Above Ground, Pool
Lot
- Size: 6,011 Square Feet
Details
- Parcel number: 408394
Construction
Type & style
- Home type: SingleFamily
- Architectural style: Detached
- Property subtype: Single Family Residence
- Attached to another structure: Yes
Materials
- Foundation: Slab
Condition
- Year built: 2022
Utilities & green energy
- Sewer: Public Sewer
- Water: Public
- Utilities for property: Sewer Available, Water Available
Community & HOA
Community
- Subdivision: Park Meadows
HOA
- Has HOA: Yes
- Services included: Maintenance Grounds
- HOA fee: $450 annually
- HOA name: Berkshire Hathaway Home Services
- HOA phone: 979-703-1819
Location
- Region: Lorena
Financial & listing details
- Price per square foot: $173/sqft
- Tax assessed value: $315,740
- Annual tax amount: $4,852
- Date on market: 8/28/2026
- Cumulative days on market: 39 days
Estimated market value
$320,900
$305,000 - $337,000
$2,440/mo
Price history
| Date | Event | Price |
|---|---|---|
| 9/26/2026 | Price change | $324,900-3%$173/sqft |
Source: NTREIS #21371657 Report a problem | ||
| 9/8/2026 | Price change | $334,900-1.5%$178/sqft |
Source: NTREIS #21371657 Report a problem | ||
| 8/28/2026 | Listed for sale | $339,900+2.1%$181/sqft |
Source: NTREIS #21371657 Report a problem | ||
| 12/6/2022 | Sold | -- |
Source: NTREIS #210425 Report a problem | ||
| 9/13/2022 | Pending sale | $332,900$177/sqft |
Source:  WMLS #210425 Report a problem WMLS #210425 Report a problem | ||
| 7/29/2022 | Listed for sale | $332,900$177/sqft |
Source:  Stylecraft Homes Report a problem Stylecraft Homes Report a problem | ||
Public tax history
| Year | Property taxes | Tax assessment |
|---|---|---|
| 2025 | $4,852 -11.5% | $315,740 -4.6% |
| 2024 | $5,484 +3.2% | $330,960 +3% |
| 2023 | $5,316 +787.8% | $321,190 +1187.3% |
| 2022 | $599 | $24,950 |
Find assessor info on the county website
Monthly payment
Est. payment
Payment breakdown
Explore the cost of this home by adjusting the details. Changes won't be saved.Climate risks
Neighborhood: 76655
Nearby schools
Schools provided by the listing agent
- Elementary: Park Hill
- Middle: Midway
- High: Midway
- District: Midway ISD
Source: NTREIS. This data may not be complete. We recommend contacting the local school district to confirm school assignments for this home.


Similar homes
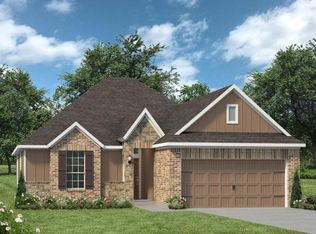
- $315,0004 bd3 ba1.8k sqft11125 Solar St, Lorena, TX 76655For Sale
 MLS ID #21385129, Pamela Leonard. NTREIS
 - $310,0003 bd2 ba1.7k sqft3204 Autry Rd, Lorena, TX 76655For Sale
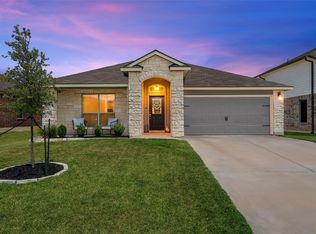 MLS ID #21349844, Melissa Miller. NTREIS
 - $309,0004 bd3 ba2k sqft3125 Risinger Rd, Lorena, TX 76655For Sale
 MLS ID #21370176, Roman Novian. NTREIS
 - $344,9003 bd2 ba1.8k sqft3205 Zabel Dr, Lorena, TX 76655Active
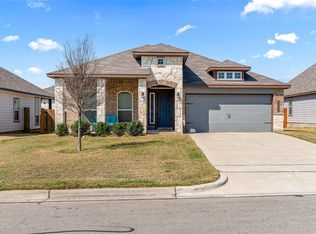
 MLS ID #2910634, Jennifer Cecil, ERA Experts. Unlock MLS
