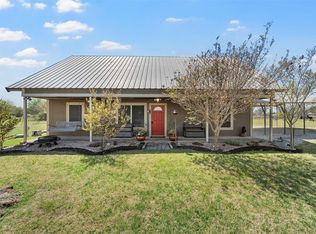
Welcome to this beautifully updated 4-bedroom, 2-bathroom home nestled in the heart of McGregor, TX. Designed for both comfortable living and effortless entertaining, this property offers a perfect blend of modern updates and relaxed Texas charm.
Inside, you’ll find a spacious open-concept layout with updated finishes throughout. The kitchen features contemporary appliances, ample cabinet space, and a seamless flow into the dining and living areas — ideal for family gatherings or hosting guests. Four generously sized bedrooms provide flexibility for family, guests, or a home office.
Step outside and discover your own private backyard retreat. The highlight is the fully equipped outdoor kitchen — perfect for grilling, entertaining, or enjoying a quiet evening under the stars. The large backyard offers plenty of room to relax, or play!
Located in a quiet neighborhood in McGregor, this home offers easy access to local schools, shopping, and everything Central Texas has to offer. Don’t miss the chance to make this turnkey property your new home
For sale
Price cut: $2K (7/10)
$357,000
211 Desert Sky Dr, Mc Gregor, TX 76657
4beds
1,709sqft
:
Get pre-qualified$2,500/mo
Single Family Residence
Built in 2005
10,018 Square Feet Lot
$354,700 Zestimate®
$209/sqft
$-- HOA
What's special
Beautifully updatedFully equipped outdoor kitchenUpdated finishes throughoutPrivate backyard retreatFour generously sized bedroomsKitchen features contemporary appliancesAmple cabinet space
- 140 days |
- 207 |
- 9 |
Zillow last checked:
Listing updated:
Listed by:
Blake Emert 0612624 469-441-1729,
Blue Duck Real Estate 469-441-1729
Source: NTREIS,MLS#: 21214032
Facts & features
Interior
Bedrooms & bathrooms
- Bedrooms: 4
- Bathrooms: 2
- Full bathrooms: 2
Primary bedroom
- Level: First
- Dimensions: 1 x 1
Living room
- Level: First
- Dimensions: 1 x 1
Heating
- Central
Cooling
- Central Air
Appliances
- Included: Dishwasher, Disposal
Features
- Eat-in Kitchen
- Has basement: No
- Number of fireplaces: 1
- Fireplace features: Gas
Interior area
- Total interior livable area: 1,709 sqft
Video & virtual tour
Property
Parking
- Total spaces: 2
- Parking features: Garage
- Attached garage spaces: 2
Features
- Levels: One
- Stories: 1
- Pool features: None
Lot
- Size: 10,018 Square Feet
Details
- Parcel number: 363362010009080
Construction
Type & style
- Home type: SingleFamily
- Architectural style: Detached
- Property subtype: Single Family Residence
Condition
- Year built: 2005
Utilities & green energy
- Sewer: Public Sewer
- Water: Public
- Utilities for property: Sewer Available, Water Available
Community & HOA
Community
- Subdivision: Sunwest Village
HOA
- Has HOA: No
Location
- Region: Mc Gregor
Financial & listing details
- Price per square foot: $209/sqft
- Tax assessed value: $356,900
- Annual tax amount: $7,703
- Date on market: 3/20/2026
- Cumulative days on market: 140 days
- Listing terms: Cash,Conventional,FHA,VA Loan
Estimated market value
$354,700
$337,000 - $372,000
$2,433/mo
Price history
| Date | Event | Price |
|---|---|---|
| 7/10/2026 | Price change | $357,000-0.6%$209/sqft |
Source: NTREIS #21214032 Report a problem | ||
| 6/4/2026 | Price change | $359,000-1%$210/sqft |
Source: NTREIS #21214032 Report a problem | ||
| 4/10/2026 | Price change | $362,500-1.9%$212/sqft |
Source: NTREIS #21214032 Report a problem | ||
| 3/20/2026 | Listed for sale | $369,500+1.8%$216/sqft |
Source: NTREIS #21214032 Report a problem | ||
| 2/18/2026 | Listing removed | $363,000$212/sqft |
Source: NTREIS #21019305 Report a problem | ||
| 1/6/2026 | Price change | $363,000-0.5%$212/sqft |
Source: NTREIS #21019305 Report a problem | ||
| 12/9/2025 | Price change | $365,000-2.5%$214/sqft |
Source: NTREIS #21019305 Report a problem | ||
| 11/11/2025 | Price change | $374,500-1.3%$219/sqft |
Source: NTREIS #21019305 Report a problem | ||
| 10/7/2025 | Price change | $379,500-0.7%$222/sqft |
Source: NTREIS #21019305 Report a problem | ||
| 8/29/2025 | Price change | $382,000-1.5%$224/sqft |
Source: NTREIS #21019305 Report a problem | ||
| 8/1/2025 | Listed for sale | $387,900+41.1%$227/sqft |
Source: NTREIS #21019305 Report a problem | ||
| 7/17/2020 | Sold | -- |
Source: Agent Provided Report a problem | ||
| 6/16/2020 | Pending sale | $274,900$161/sqft |
Source: Camille Johnson, Realtors #196019 Report a problem | ||
| 6/12/2020 | Listed for sale | $274,900$161/sqft |
Source: Camille Johnson, Realtors #196019 Report a problem | ||
Public tax history
| Year | Property taxes | Tax assessment |
|---|---|---|
| 2025 | $5,655 -6.1% | $356,900 -0.7% |
| 2024 | $6,020 +12.9% | $359,330 +10% |
| 2023 | $5,333 -10.4% | $326,664 +10% |
| 2022 | $5,955 -0.1% | $296,967 +10% |
| 2021 | $5,958 | $269,970 +19.5% |
| 2020 | -- | $226,000 +1.7% |
| 2019 | $4,852 | $222,170 -5.5% |
| 2018 | $4,852 +8.6% | $235,000 +24.6% |
| 2017 | $4,467 +1.3% | $188,611 |
| 2016 | $4,409 | $188,611 +3.8% |
| 2015 | $4,409 | $181,680 +1.2% |
| 2014 | $4,409 | $179,500 +2.1% |
| 2012 | -- | $175,726 +4.9% |
| 2011 | -- | $167,505 +4.6% |
| 2010 | -- | $160,121 +8.9% |
| 2009 | -- | $147,047 -0.5% |
| 2008 | -- | $147,827 +2% |
| 2007 | -- | $144,895 -3.1% |
| 2006 | -- | $149,525 |
Find assessor info on the county website
Monthly payment
Est. payment
Payment breakdown
Explore the cost of this home by adjusting the details. Changes won't be saved.Climate risks
Neighborhood: 76657
Nearby schools
GreatSchools rating
- 8/10Chapel Park ElementaryGrades: PK-5Distance: 5.1 mi
- 8/10River Valley Middle SchoolGrades: 6-8Distance: 1.5 mi
- 8/10Midway High SchoolGrades: 9-12Distance: 6.2 mi
Schools provided by the listing agent
- Elementary: South Bosque
- Middle: Midway
- High: Midway
- District: Midway ISD
Source: NTREIS. This data may not be complete. We recommend contacting the local school district to confirm school assignments for this home.
- $--4 bd2 ba1.9k sqft213 Desert Sky Dr, Mc Gregor, TX 76657Sold

- $394,0004 bd2 ba2.1k sqft209 Desert Sky Dr, Mc Gregor, TX 76657Off Market

- $445,7004 bd3 ba2.2k sqft510 Lariat Trl, Mc Gregor, TX 76657Off Market
- $449,9004 bd3 ba2.5k sqft508 Lariat Trl, Mc Gregor, TX 76657Off Market

- $395,8004 bd2 ba2k sqft215 Desert Sky Dr, Mc Gregor, TX 76657Off Market
- $397,2004 bd2 ba2k sqft207 Desert Sky Dr, Mc Gregor, TX 76657Off Market
- $431,6004 bd3 ba2.2k sqft512 Lariat Trl, Mc Gregor, TX 76657Off Market
- $395,8004 bd2 ba2.1k sqft208 Desert Sky Dr, Mc Gregor, TX 76657Off Market
A local agent can set up tours, give advice and negotiate with sellers.
A local lender can help you make sure your offer is ready when you are.
Similar homes
- $439,9004 bd2 ba2.1k sqft208 Silver Spur Trl, Mc Gregor, TX 76657For Sale
 MLS ID #21318924, Casey Turner. NTREIS
 - $375,0003 bd3 ba2.1k sqft10108 Polo Park Cir, Woodway, TX 76712For Sale
 MLS ID #21349131, Lezlie Roark. NTREIS
 - $349,9004 bd2 ba2k sqft248 Palisades Rd, Woodway, TX 76712For Sale
 MLS ID #21216236, Kristi Baker. NTREIS
 - $373,5003 bd2 ba1.4k sqft3999 Speegleville Rd, Woodway, TX 76712For Sale
 MLS ID #21310866, Kevin Deal. NTREIS
 - $345,0004 bd2 ba1.9k sqft2817 Brosnan Rd, Lorena, TX 76655For SaleMLS ID #21337769, Jordan Alders. NTREIS
- $349,9004 bd2 ba1.9k sqft2912 Brosnan Rd, Lorena, TX 76655For SaleMLS ID #21339538, Valerie Warschak. NTREIS
- $320,0003 bd2 ba1.7k sqft3204 Autry Rd, Lorena, TX 76655For SaleMLS ID #21349844, Melissa Miller. NTREIS
- $340,0004 bd3 ba1.9k sqft608 Pebble Creek Dr, Hewitt, TX 76643For SaleMLS ID #21336678, Brittanie Johnson. NTREIS
- $379,9004 bd3 ba2.1k sqft617 Cardinal Dr, Woodway, TX 76712For SaleMLS ID #21294213, Jordan Alders. NTREIS
- $419,9003 bd2 ba2.2k sqft108 Landsborough Dr, Woodway, TX 76712For SaleMLS ID #21348643, Amanda Nesbitt. NTREIS
- $389,0004 bd2 ba2.3k sqft708 Topeka Dr, Woodway, TX 76712For SaleMLS ID #21285571, Daniela Rodriguez. NTREIS
- $349,9004 bd2 ba1.9k sqft101 Brown Dr, Eddy, TX 76524For SaleMLS ID #21339072, Debanhi Jobe. NTREIS
- $342,5003 bd2 ba1.7k sqft232 Crescent Dr, Hewitt, TX 76643For SaleMLS ID #21206128, Crystal Lovett. NTREIS
- $385,9003 bd2 ba1.9k sqft429 W Wall St, Hewitt, TX 76643For SaleMLS ID #21275935, Debra St Clair. NTREIS
- $365,0004 bd3 ba2.4k sqft49 Sugar Creek Pl, Woodway, TX 76712For SaleMLS ID #21318895, Amanda Cunningham. NTREIS
- $449,0004 bd2 ba2.2k sqft302 Canterbury Dr, Woodway, TX 76712For SaleMLS ID #21114544, Amanda Nesbitt. NTREIS
- $335,0003 bd2 ba2k sqft7101 Country Club Rd, Waco, TX 76710For SaleMLS ID #21327043, Frances Calderon. NTREIS
- $345,0002 bd2 ba2.2k sqft5444 Old Lorena Rd, Lorena, TX 76655For SaleMLS ID #21285226, Jose Loera. NTREIS
- $359,0004 bd2 ba1.8k sqft6200 Avon Dr, Waco, TX 76708For SaleMLS ID #21253799, Bianca Taylor. NTREIS
- $465,0004 bd2 ba2.3k sqft717 Wintergreen Dr, Hewitt, TX 76643For SaleMLS ID #21352846, Katherine Snapp. NTREIS
